
11618 Renaissance Drive, Montgomery, TX 77356
Local realty services provided by:American Real Estate ERA Powered
11618 Renaissance Drive,Montgomery, TX 77356
$1,150,000
- 4 Beds
- 4 Baths
- 4,049 sq. ft.
- Single family
- Active
Listed by: medina mckellar, jamie riley
Office: the mckellar group936-299-2939
MLS#:69689473
Source:HARMLS
Price summary
- Price:$1,150,000
- Price per sq. ft.:$284.02
- Monthly HOA dues:$133.33
About this home
Custom luxury home with access to LAKE CONROE! This beautifully designed 5-bedroom, 4-bath home blends everyday comfort with outstanding spaces for entertaining. The main level features tile flooring throughout, custom shutters, a private home office, and game room. The chef's kitchen is appointed with quartz countertops, a Thor 6-burner gas cooktop, Bosch dishwasher, and built-in ice maker. Step outside to your private backyard retreat featuring a sparkling pool, relaxing hot tub, fire pit, and fully equipped outdoor kitchen with grill and beverage refrigerator. A sidewalk leads to the private boat dock with boat slip, recently dredged for deeper water, plus a convenient fish cleaning station. Additional highlights include Rheem tankless water heater and whole-home generator. Grand Harbor amenities include tennis courts, baseball field, sand volleyball, walking trails, and year-round community events. Zoned to highly acclaimed Montgomery ISD.
Contact an agent
Home facts
- Year built:2020
- Subdivision & Development:Grand Harbor
- Listing ID #:69689473
- Updated:October 05, 2026 at 11:53 AM
Rooms and interior
- Bedrooms:4
- Total bathrooms:4
- Full bathrooms:4
- Rooms Total:11
- Flooring:Carpet, Tile
- Bathrooms Description:Separate Shower, Soaking Tub, Tub Shower
- Kitchen Description:Breakfast Bar, Convection Oven, Dishwasher, Disposal, Gas Cooktop, Ice Maker, Kitchen Family Room Combo, Kitchen Island, Microwave, Oven, Pantry, Quartz Counters, Walk In Pantry
- Living area:4,049 sq. ft.
Heating and cooling
- Cooling:Central Air, Electric
- Heating:Central, Gas
- Central air:Yes
Structure and exterior
- Roof:Tile
- Year built:2020
- Building area:4,049 sq. ft.
- Lot area:0.55 Acres
- Lot Features:Subdivision, Views, Waterfront
- Architectural Style:Traditional
- Construction Materials:Brick, Stone, Wood Siding
- Exterior Features:Fence, Hot Tub Spa, Outdoor Kitchen, Patio, Porch, Private Yard, Sprinkler Irrigation, Tennis Courts
- Foundation Description:Slab
- Levels:2 Stories
Schools
- High school:MONTGOMERY HIGH SCHOOL
- Middle school:MONTGOMERY JUNIOR HIGH SCHOOL
- Elementary school:MADELEY RANCH ELEMENTARY SCHOOL
Utilities
- Sewer:Septic Tank
Finances and disclosures
- Price:$1,150,000
- Price per sq. ft.:$284.02
- Tax amount:$17,365 (2025)
Features and amenities
- Appliances:Convection Oven, Dishwasher, Disposal, Gas Cooktop, Ice Maker, Microwave, Oven, Tankless Water Heater
- Amenities:Controlled Access, Crown Molding, Entrance Foyer, Gated, High Ceilings, Low Emissivity Windows, Smoke Detectors, Tankless Water Heater, Vaulted Ceilings, Window Coverings
- Pool features:Gunite, In Ground
Parking
- Parking description:Additional Parking, Driveway, Garage, Garage Door Opener, Oversized
- Garage:Yes
- Garage spaces:3
New listings near 11618 Renaissance Drive
- New
 $4,500,000Active5 Acres
3819 Honea Egypt Road, Montgomery, TX 77316
MLS# 8702651Listed by: TOP GUNS REALTY ON LAKE CONROE - New
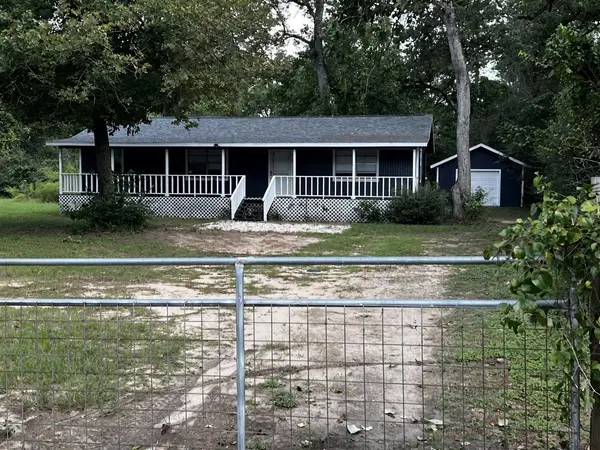 $275,000Active3 beds 2 baths1,200 sq. ft.
184 Hall Drive S, Montgomery, TX 77316
MLS# 55785151Listed by: BETTER HOMES AND GARDENS REAL ESTATE GARY GREENE - KATY - New
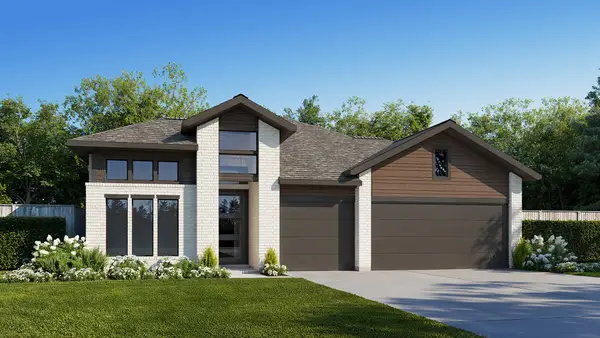 $559,900Active4 beds 4 baths2,776 sq. ft.
41410 Threadgill Way, Montgomery, TX 77316
MLS# 4236105Listed by: PERRY HOMES REALTY, LLC - New
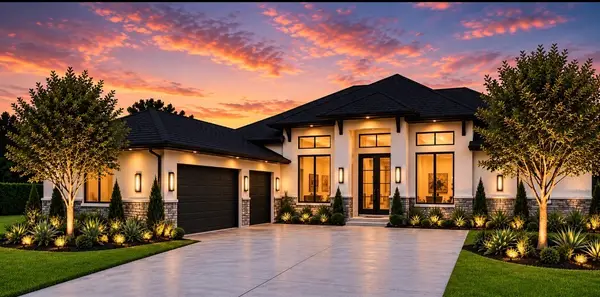 $1,100,000Active4 beds 6 baths3,288 sq. ft.
19 Grey Moss Lane, Montgomery, TX 77356
MLS# 26771134Listed by: WALZEL PROPERTIES - SPRING - New
 $499,999Active5 beds 4 baths3,628 sq. ft.
11826 Thoreau Drive, Montgomery, TX 77356
MLS# 29198043Listed by: BERKSHIRE HATHAWAY HOMESERVICES PREMIER PROPERTIES - New
 $264,990Active3 beds 3 baths4,800 sq. ft.
7887 Kastamonu Street, Montgomery, TX 77316
MLS# 40462700Listed by: BROHN HOMES - New
 $315,000Active3 beds 2 baths2,298 sq. ft.
3002 Pine Chase Drive, Montgomery, TX 77356
MLS# 49255640Listed by: COLDWELL BANKER REALTY - THE WOODLANDS - New
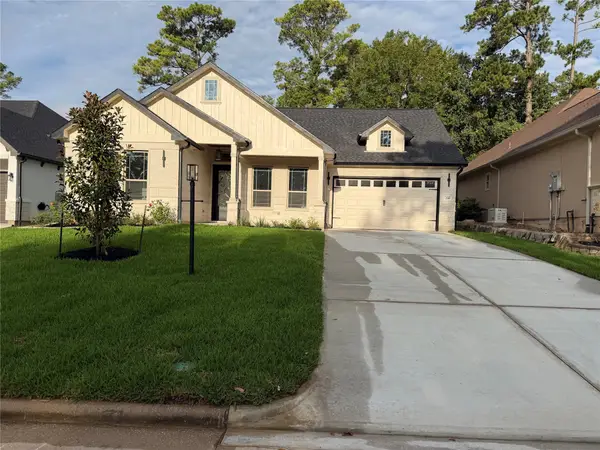 $525,000Active3 beds 3 baths2,286 sq. ft.
216 Bluehill Dr, Montgomery, TX 77356
MLS# 49826432Listed by: WALZEL PROPERTIES - SPRING - New
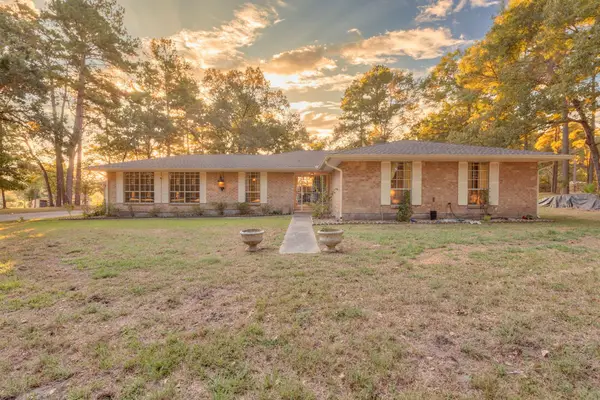 $475,000Active4 beds 2 baths2,604 sq. ft.
27882 Deer Run Street, Montgomery, TX 77356
MLS# 10034282Listed by: CB&A, REALTORS - New
 $237,990Active4 beds 2 baths2,039 sq. ft.
13379 Wind Field Drive, Montgomery, TX 77316
MLS# 44635841Listed by: KELLER WILLIAMS CITY VIEW


Protect your home and budget from life's surprises with an Assurant Home Warranty, backed by a partner that supports you through every step of homeownership. Explore Plans.
© 2023 - 2026 ERA Franchise Systems LLC. All rights reserved. ERA Franchise Systems LLC fully supports the principles of the Fair Housing Act and the Equal Opportunity Act. ERA, ERA Real Estate powered, and their respective logos are registered service marks of ERA Franchise Systems LLC. Each office is independently owned and operated.