
11913 Mockingbird Lane, Montgomery, TX 77356
Local realty services provided by:American Real Estate ERA Powered
11913 Mockingbird Lane,Montgomery, TX 77356
$288,400
- 3 Beds
- 2 Baths
- 1,831 sq. ft.
- Single family
- Active
Listed by: angie snyder
Office: re/max suburbia512-267-8877
MLS#:69926663
Source:HARMLS
Price summary
- Price:$288,400
- Price per sq. ft.:$157.51
- Monthly HOA dues:$100
About this home
Upgraded & immaculate 1-story home in desirable & quiet section near lake! Walk to Pool, Marina, Yacht Club, Madeley Elem School! Energy Efficient and well kept open plan, all-brick built in 2018! Many recent updates! Beautiful Wood Floors, Granite countertops, Large Utility has W/D incl, Large/Open Island kitchen, wood Cabinetry, 2" Blinds, SS appliances incl nice refrigerator, & 2-pantries. Large dining area & breakfast bar. Remodeled primary bath w/large shower w/seat & custom glass door, dbl sinks, and 2-walk in closets. Storage galore! Recent Ext/Int paint, lighting, plumbing, & 2" Faux Wood Blinds. Primary bedroom w/sitting area. Dbl pane windows for energy efficiency. Full sprinkler system & landscaped. Oversized Garage w/window! Perfect sized backyard! 2-Covered patios! Quiet street on interior. Montgomery ISD. Peek of lake from backyard. Low taxes 1.86%. 1 Yr. Home Warranty plan! Actual Sq ft may be apprx 1900 based on other same plans - buyer appraisal to verify! Owner/Agent
Contact an agent
Home facts
- Year built:2018
- Subdivision & Development:Walden at Lake Conroe
- Listing ID #:69926663
- Updated:August 20, 2026 at 11:49 AM
Rooms and interior
- Bedrooms:3
- Total bathrooms:2
- Full bathrooms:2
- Rooms Total:5
- Flooring:Carpet, Tile, Wood
- Bathrooms Description:Separate Shower, Tub Shower
- Kitchen Description:Breakfast Bar, Convection Oven, Dishwasher, Disposal, Electric Oven, Electric Range, Granite Counters, Kitchen Family Room Combo, Kitchen Island, Microwave, Pantry, Refrigerator, Trash Compactor, Walk In Pantry
- Living area:1,831 sq. ft.
Heating and cooling
- Cooling:Central Air, Electric
- Heating:Central, Electric
- Central air:Yes
Structure and exterior
- Roof:Composition
- Year built:2018
- Building area:1,831 sq. ft.
- Lot area:0.13 Acres
- Lot Features:Subdivision
- Architectural Style:Traditional
- Construction Materials:Brick
- Exterior Features:Fence, Patio, Sprinkler Irrigation
- Foundation Description:Slab
- Levels:1 Story
Schools
- High school:MONTGOMERY HIGH SCHOOL
- Middle school:MONTGOMERY JUNIOR HIGH SCHOOL
- Elementary school:MADELEY RANCH ELEMENTARY SCHOOL
Utilities
- Sewer:Public Sewer
Finances and disclosures
- Price:$288,400
- Price per sq. ft.:$157.51
- Tax amount:$5,851 (2023)
Features and amenities
- Appliances:Convection Oven, Dishwasher, Disposal, Dryer, Electric Oven, Electric Range, Microwave, Refrigerator, Trash Compactor, Washer
- Laundry features:Dryer, Washer
- Amenities:Ceiling Fans, High Ceilings, Low Emissivity Windows, Window Coverings
Parking
- Parking description:Garage, Garage Door Opener, Oversized
- Garage:Yes
- Garage spaces:2
New listings near 11913 Mockingbird Lane
- New
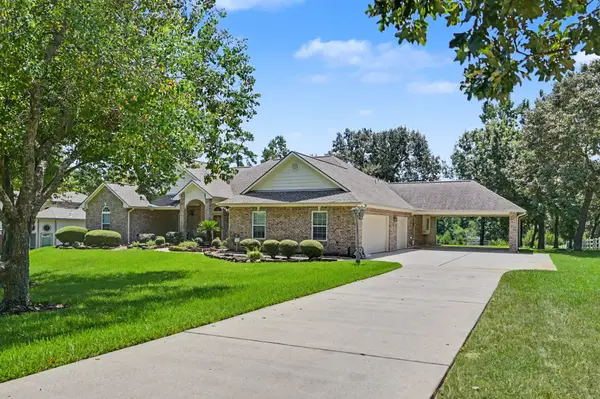 $585,000Active3 beds 3 baths2,489 sq. ft.
11644 King Edward Court, Montgomery, TX 77316
MLS# 39925650Listed by: EXECUTIVE TEXAS REALTY - New
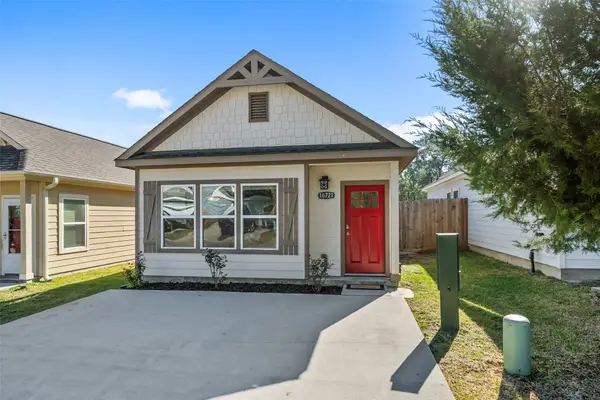 $135,000Active3 beds 2 baths994 sq. ft.
16721 Stonefield, Montgomery, TX 77316
MLS# 51798673Listed by: CB&A, REALTORS - New
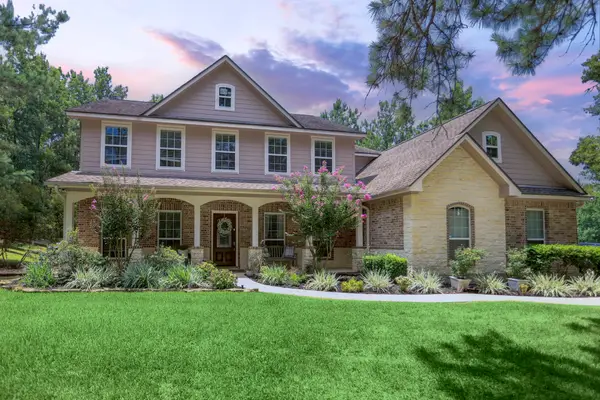 $899,000Active4 beds 5 baths3,116 sq. ft.
11405 W Kristina Circle, Montgomery, TX 77316
MLS# 14675866Listed by: BELLE MAISON INTERNATIONAL REALTY - Open Sun, 2 to 4pmNew
 $1,299,000Active4 beds 6 baths5,283 sq. ft.
11656 Renaissance Drive, Montgomery, TX 77356
MLS# 32092315Listed by: HOMESMART - New
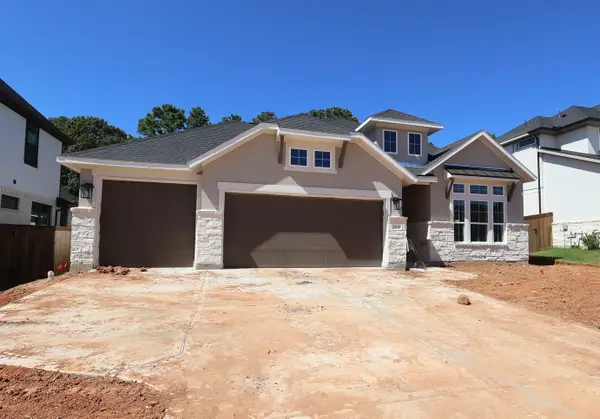 $529,230Active4 beds 3 baths2,391 sq. ft.
14528 Grazing Knoll Lane, Montgomery, TX 77316
MLS# 9406723Listed by: TRI POINTE HOMES - New
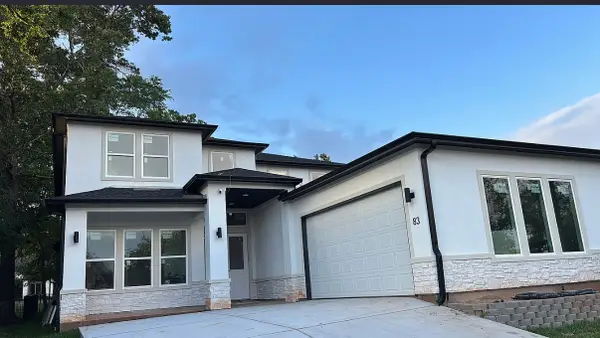 $799,000Active4 beds 4 baths3,400 sq. ft.
83 Creekwood Drive, Montgomery, TX 77356
MLS# 54243007Listed by: NB ELITE REALTY - New
 $289,000Active4 beds 3 baths2,587 sq. ft.
287 Capetown, Montgomery, TX 77356
MLS# 69883935Listed by: KELLER WILLIAMS REALTY METROPOLITAN - New
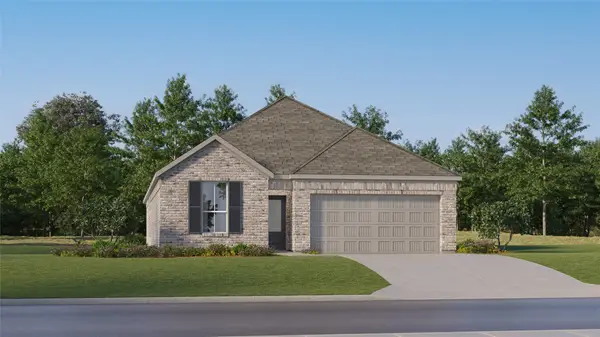 $294,990Active4 beds 3 baths2,290 sq. ft.
13007 Pine Trace Street, Montgomery, TX 77316
MLS# 2066202Listed by: KELLER WILLIAMS CITY VIEW - New
 $86,000Active0.19 Acres
13609 Sun Valley Court, Montgomery, TX 77356
MLS# 2644106Listed by: KELLER WILLIAMS ADVANTAGE REALTY - New
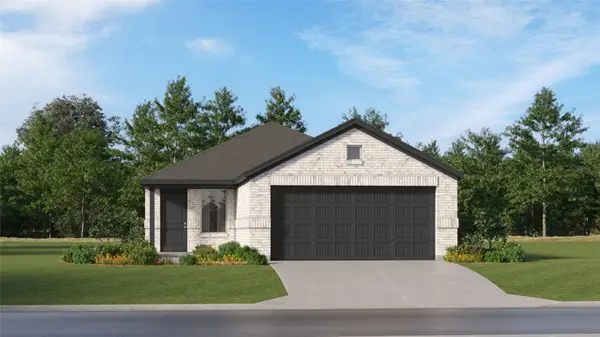 $231,990Active3 beds 2 baths1,461 sq. ft.
13359 Wind Field Drive, Montgomery, TX 77316
MLS# 32681222Listed by: KELLER WILLIAMS CITY VIEW


Protect your home and budget from life's surprises with an Assurant Home Warranty, backed by a partner that supports you through every step of homeownership. Explore Plans.
© 2023 - 2026 ERA Franchise Systems LLC. All rights reserved. ERA Franchise Systems LLC fully supports the principles of the Fair Housing Act and the Equal Opportunity Act. ERA, ERA Real Estate powered, and their respective logos are registered service marks of ERA Franchise Systems LLC. Each office is independently owned and operated.