
121 Dudley Road, Montgomery, TX 77356
Local realty services provided by:American Real Estate ERA Powered
121 Dudley Road,Montgomery, TX 77356
$425,000
- 4 Beds
- 3 Baths
- 2,552 sq. ft.
- Single family
- Active
Listed by: tonya clark
Office: jla realty713-489-8130
MLS#:46229444
Source:HARMLS
Price summary
- Price:$425,000
- Price per sq. ft.:$166.54
- Monthly HOA dues:$100
About this home
Beautiful ranch style home with 4 bedrooms and 3 bathrooms in the heart of Montgomery! This home is stunning with tall ceilings, gorgeous rich wood flooring, and an expansive kitchen that includes quartz countertops. This home has a split floor plan with 3 secondary bedrooms separated from the primary bedroom. They all have accesibility to a bathroom, and the large en suite primary bathroom and walk-in closet make the primary a retreat of its own. The back patio is large, mostly covered and overlooks a green space that you will NEVER have to mow! With mowing included by the HOA and a whole home generator, you can truly relax while at home. If entertainment is necessary, the library, Memorial Park and downtown Montgomery are a short walking distance away!
Contact an agent
Home facts
- Year built:2018
- Subdivision & Development:Lake Creek Village 02
- Listing ID #:46229444
- Updated:August 20, 2026 at 11:49 AM
Rooms and interior
- Bedrooms:4
- Total bathrooms:3
- Full bathrooms:3
- Rooms Total:7
- Flooring:Carpet, Tile, Wood
- Bathrooms Description:Hollywood Bath, Jetted Tub, Separate Shower, Tub Shower
- Kitchen Description:Dishwasher, Disposal, Gas Cooktop, Gas Oven, Kitchen Family Room Combo, Kitchen Island, Microwave, Pantry, Walk In Pantry
- Living area:2,552 sq. ft.
Heating and cooling
- Cooling:Central Air, Electric
- Heating:Central, Gas
- Central air:Yes
Structure and exterior
- Roof:Composition
- Year built:2018
- Building area:2,552 sq. ft.
- Lot area:0.23 Acres
- Lot Features:Cleared, Corner Lot, Subdivision
- Architectural Style:Traditional
- Construction Materials:Brick, Stone
- Exterior Features:Fence, Patio
- Foundation Description:Slab
- Levels:1 Story
Schools
- High school:MONTGOMERY HIGH SCHOOL
- Middle school:MONTGOMERY JUNIOR HIGH SCHOOL
- Elementary school:MONTGOMERY ELEMENTARY SCHOOL (MONTGOMERY)
Utilities
- Sewer:Public Sewer
Finances and disclosures
- Price:$425,000
- Price per sq. ft.:$166.54
- Tax amount:$7,372 (2025)
Features and amenities
- Appliances:Dishwasher, Disposal, Gas Cooktop, Gas Oven, Microwave, Water Softener Owned
- Amenities:Ceiling Fans, Entrance Foyer, High Ceilings, Programmable Thermostat, Smoke Detectors, Water Softner - Owned, Window Coverings
Parking
- Parking description:Driveway, Garage
- Garage:Yes
- Garage spaces:2
New listings near 121 Dudley Road
- New
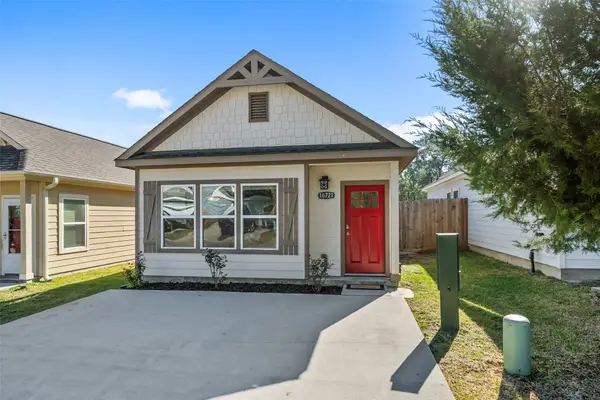 $135,000Active3 beds 2 baths994 sq. ft.
16721 Stonefield, Montgomery, TX 77316
MLS# 51798673Listed by: CB&A, REALTORS - New
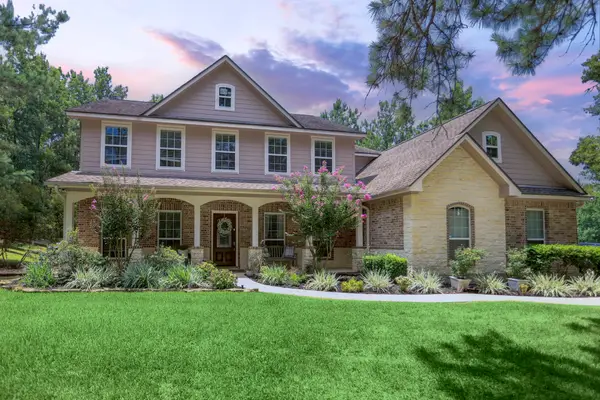 $899,000Active4 beds 5 baths3,116 sq. ft.
11405 W Kristina Circle, Montgomery, TX 77316
MLS# 14675866Listed by: BELLE MAISON INTERNATIONAL REALTY - Open Sun, 2 to 4pmNew
 $1,299,000Active4 beds 6 baths5,283 sq. ft.
11656 Renaissance Drive, Montgomery, TX 77356
MLS# 32092315Listed by: HOMESMART - New
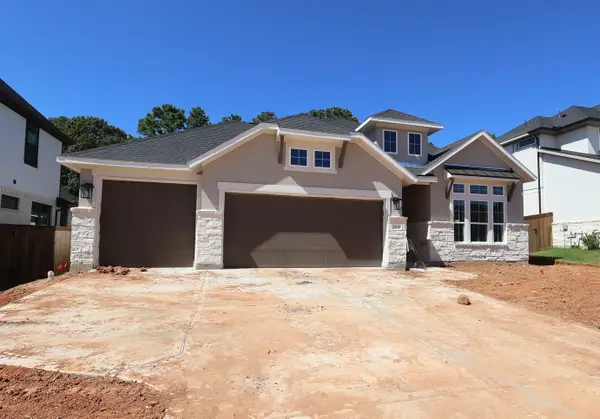 $529,230Active4 beds 3 baths2,391 sq. ft.
14528 Grazing Knoll Lane, Montgomery, TX 77316
MLS# 9406723Listed by: TRI POINTE HOMES - New
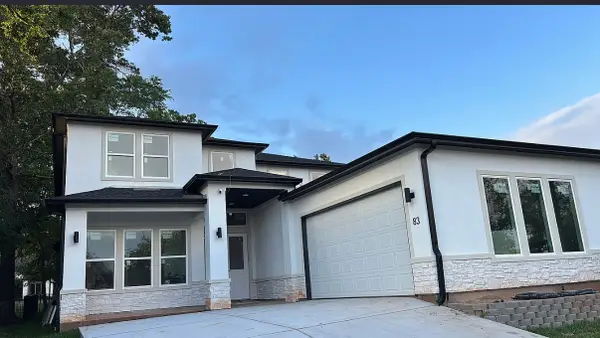 $799,000Active4 beds 4 baths3,400 sq. ft.
83 Creekwood Drive, Montgomery, TX 77356
MLS# 54243007Listed by: NB ELITE REALTY - New
 $289,000Active4 beds 3 baths2,587 sq. ft.
287 Capetown, Montgomery, TX 77356
MLS# 69883935Listed by: KELLER WILLIAMS REALTY METROPOLITAN - New
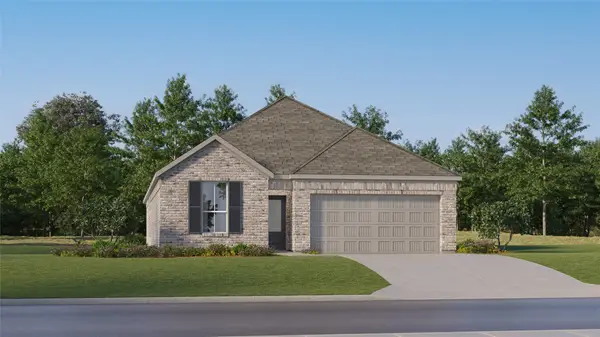 $294,990Active4 beds 3 baths2,290 sq. ft.
13007 Pine Trace Street, Montgomery, TX 77316
MLS# 2066202Listed by: KELLER WILLIAMS CITY VIEW - New
 $86,000Active0.19 Acres
13609 Sun Valley Court, Montgomery, TX 77356
MLS# 2644106Listed by: KELLER WILLIAMS ADVANTAGE REALTY - New
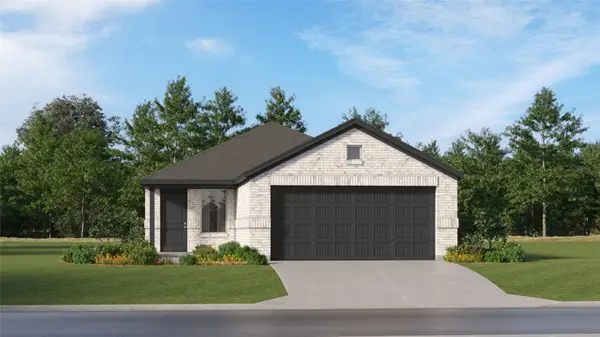 $231,990Active3 beds 2 baths1,461 sq. ft.
13359 Wind Field Drive, Montgomery, TX 77316
MLS# 32681222Listed by: KELLER WILLIAMS CITY VIEW - New
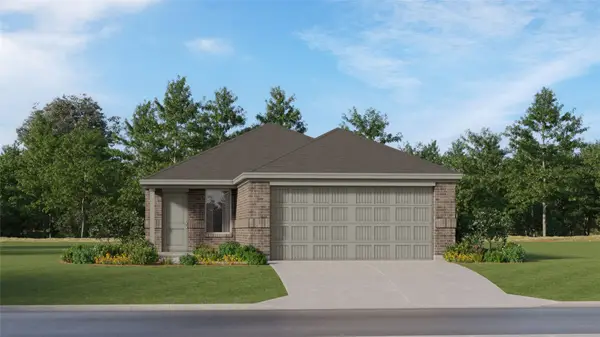 $209,990Active3 beds 2 baths1,325 sq. ft.
13335 Wind Field Drive, Montgomery, TX 77316
MLS# 80168222Listed by: KELLER WILLIAMS CITY VIEW


Protect your home and budget from life's surprises with an Assurant Home Warranty, backed by a partner that supports you through every step of homeownership. Explore Plans.
© 2023 - 2026 ERA Franchise Systems LLC. All rights reserved. ERA Franchise Systems LLC fully supports the principles of the Fair Housing Act and the Equal Opportunity Act. ERA, ERA Real Estate powered, and their respective logos are registered service marks of ERA Franchise Systems LLC. Each office is independently owned and operated.