
1213 Freedonia Street, Montgomery, TX 77316
Local realty services provided by:ERA Experts
1213 Freedonia Street,Montgomery, TX 77316
$315,000
- 4 Beds
- 3 Baths
- 2,066 sq. ft.
- Single family
- Active
Listed by: evan ballew, jayda gray
Office: top guns realty on lake conroe936-582-1700
MLS#:37788929
Source:HARMLS
Price summary
- Price:$315,000
- Price per sq. ft.:$152.47
- Monthly HOA dues:$10.42
About this home
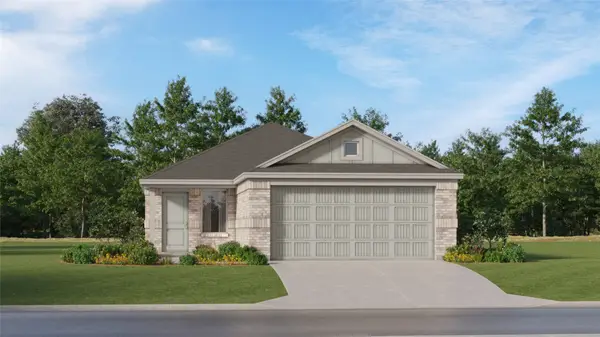
LIKE NEW & MOVE-IN READY! Discover modern comfort and effortless living in this beautifully maintained 4 bedroom, 2 1/2 bath home in Lake Conroe Forest, ideally located within highly acclaimed Montgomery ISD. Offering 2,066 sq ft, this home features stylish modern finishes, a gorgeous kitchen with Quartz countertops, plenty of cabinet space and an energy efficient HVAC system for year-round comfort. The spacious primary suite provides a relaxing retreat with a double-sink vanity, and large walk-in closet. Step outside to enjoy the expansive backyard deck surrounded by gorgeous trees and your own private sauna! Enjoy convenient lake access along with a prime location just minutes from popular restaurants, shopping, and everyday amenities. This home is the perfect blend of modern style, space, and location!
Contact an agent
Home facts
- Year built:2024
- Subdivision & Development:Lake Conroe Forest
- Listing ID #:37788929
- Updated:September 01, 2026 at 08:15 PM
Rooms and interior
- Bedrooms:4
- Total bathrooms:3
- Full bathrooms:2
- Half bathrooms:1
- Rooms Total:11
- Flooring:Plank, Vinyl
- Bathrooms Description:Separate Shower, Tub Shower
- Kitchen Description:Dishwasher, Disposal, Electric Cooktop, Electric Oven, Kitchen Family Room Combo, Kitchen Island, Microwave, Pantry, Quartz Counters
- Living area:2,066 sq. ft.
Heating and cooling
- Cooling:Central Air, Electric
- Heating:Central, Electric
- Central air:Yes
Structure and exterior
- Roof:Composition
- Year built:2024
- Building area:2,066 sq. ft.
- Lot area:0.17 Acres
- Lot Features:Side Yard, Subdivision, Wooded
- Architectural Style:Traditional
- Construction Materials:Brick, Cement Siding, Wood Siding
- Exterior Features:Fence, Patio, Private Yard, Sprinkler Irrigation
- Foundation Description:Slab
- Levels:2 Stories
Schools
- High school:LAKE CREEK HIGH SCHOOL
- Middle school:OAK HILL JUNIOR HIGH SCHOOL
- Elementary school:KEENAN ELEMENTARY SCHOOL
Utilities
- Sewer:Public Sewer
Finances and disclosures
- Price:$315,000
- Price per sq. ft.:$152.47
Features and amenities
- Appliances:Dishwasher, Disposal, Electric Cooktop, Electric Oven, Microwave
- Amenities:Ceiling Fans, High Ceilings, Low Emissivity Windows, Programmable Thermostat, Smoke Detectors, Window Coverings
Parking
- Parking description:Driveway, Garage, Garage Door Opener
- Garage:Yes
- Garage spaces:2
New listings near 1213 Freedonia Street
- New
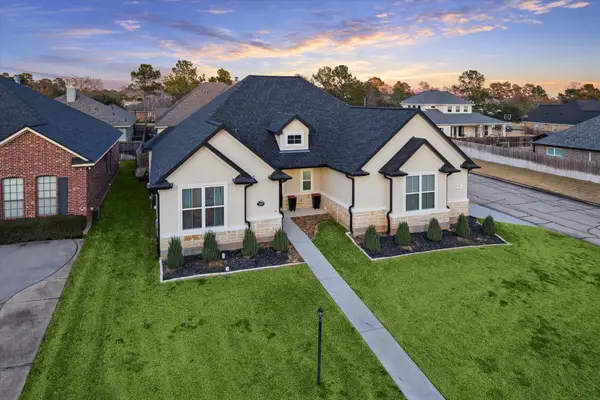 $490,000Active4 beds 3 baths2,444 sq. ft.
203 Hampton Glen Road, Montgomery, TX 77356
MLS# 43822999Listed by: MARTHA TURNER SOTHEBY'S INTERNATIONAL REALTY - THE WOODLANDS - New
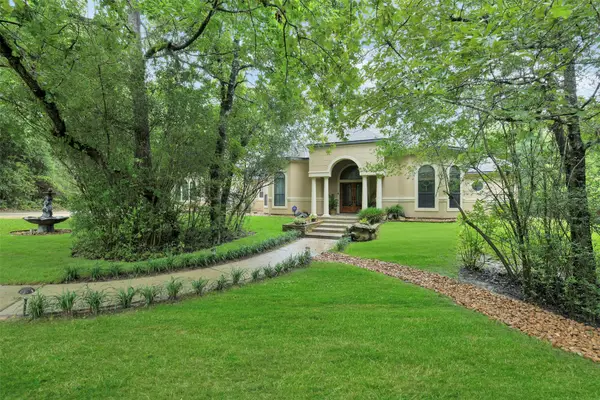 $695,999Active3 beds 3 baths3,250 sq. ft.
26150 Crown Ranch Boulevard, Montgomery, TX 77316
MLS# 21174459Listed by: EXP REALTY LLC - Open Sat, 12 to 4pmNew
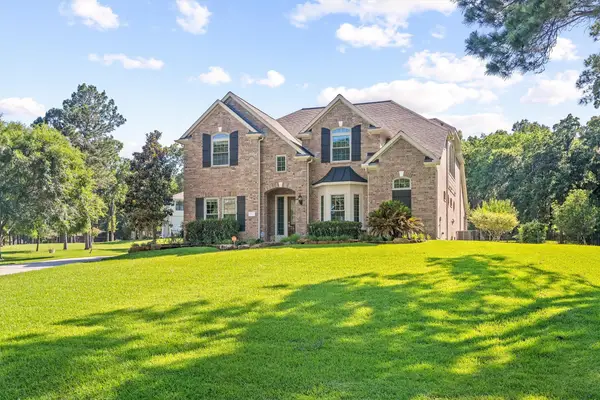 $795,000Active4 beds 5 baths3,484 sq. ft.
11309 Harbor Breeze Drive, Montgomery, TX 77356
MLS# 64533285Listed by: THIRD COAST REALTY LLC - Open Sun, 12 to 2pmNew
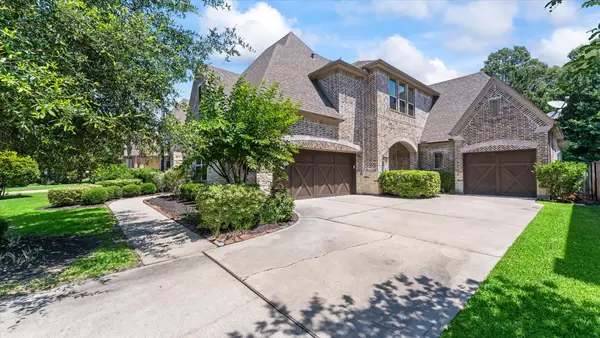 $775,000Active4 beds 6 baths4,010 sq. ft.
171 Del Monte Pines Drive, Montgomery, TX 77316
MLS# 27466319Listed by: ZARCO PROPERTIES, LLC - New
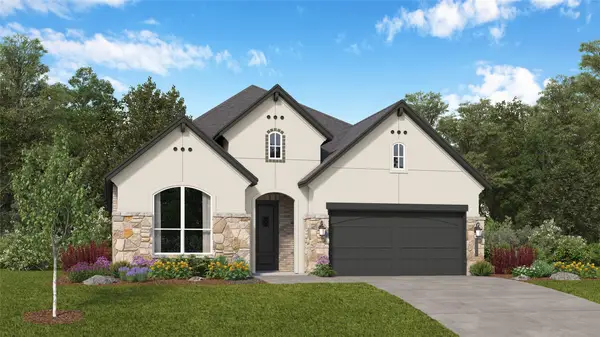 $363,990Active4 beds 3 baths2,393 sq. ft.
2315 Vargas Street, Montgomery, TX 77316
MLS# 28844829Listed by: KELLER WILLIAMS CITY VIEW - New
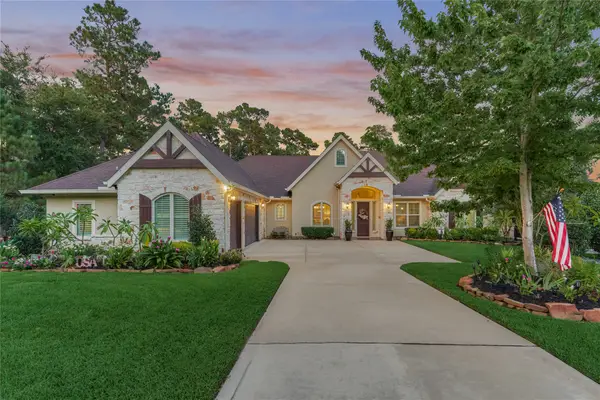 $1,050,000Active4 beds 4 baths3,507 sq. ft.
10 Westlyn Lane, Montgomery, TX 77356
MLS# 28079627Listed by: BETTER HOMES AND GARDENS REAL ESTATE GARY GREENE - LAKE CONROE NORTH - New
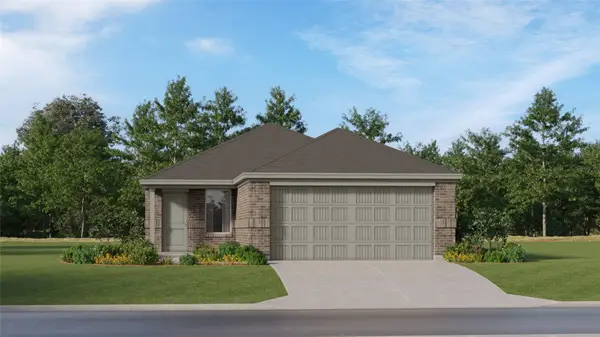 $227,990Active3 beds 2 baths1,311 sq. ft.
13366 Wind Field Drive, Montgomery, TX 77316
MLS# 21746200Listed by: KELLER WILLIAMS CITY VIEW - New
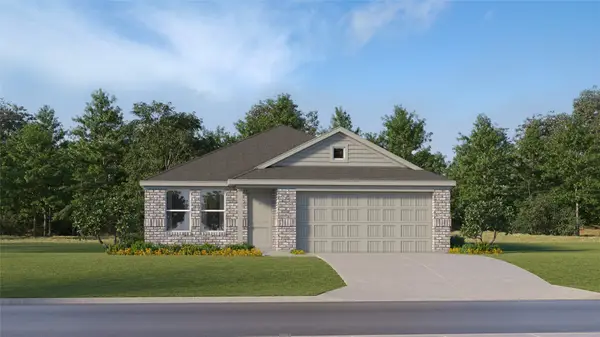 $241,990Active3 beds 2 baths1,522 sq. ft.
13535 Willow Fir Drive, Montgomery, TX 77316
MLS# 36003012Listed by: KELLER WILLIAMS CITY VIEW - New
 $209,990Active3 beds 2 baths1,451 sq. ft.
13355 Wind Field Drive, Montgomery, TX 77316
MLS# 59918872Listed by: KELLER WILLIAMS CITY VIEW


Protect your home and budget from life's surprises with an Assurant Home Warranty, backed by a partner that supports you through every step of homeownership. Explore Plans.
© 2023 - 2026 ERA Franchise Systems LLC. All rights reserved. ERA Franchise Systems LLC fully supports the principles of the Fair Housing Act and the Equal Opportunity Act. ERA, ERA Real Estate powered, and their respective logos are registered service marks of ERA Franchise Systems LLC. Each office is independently owned and operated.