
12600 Melville Drive #101, Montgomery, TX 77356
Local realty services provided by:ERA Experts
12600 Melville Drive #101,Montgomery, TX 77356
$80,000
- - Beds
- 1 Baths
- 584 sq. ft.
- Condominium
- Pending
Listed by: katherine maher
Office: keller williams advantage realty936-525-3200
MLS#:35906577
Source:HARMLS
Price summary
- Price:$80,000
- Price per sq. ft.:$136.99
- Monthly HOA dues:$542
About this home
FIRST FLOOR WATERFRONT…NO STAIRS! This beautifully updated efficiency condo boasts a stunning experience of living on Lake Conroe. Here’s a unique chance: Unit 101A is a cozy studio updated full bath, washer/dryer, with an extra storage closet. Imagine an open-concept design filled with natural light, new Life Proof laminate flooring in the bedroom, fresh paint, crown molding, patios with breathtaking water views. This unique property can be used as a full-time home, weekend getaway, or investment. Close to golf courses, marinas, restaurants, shops, and entertainment venues, community pools, many clubs and organizations to join. 101A HOA fee is $208. This is a TURNKEY Property. Check out the video link!
Contact an agent
Home facts
- Year built:1974
- Subdivision & Development:Walden Lodge Bldg A
- Listing ID #:35906577
- Updated:October 28, 2026 at 02:16 PM
Rooms and interior
- Total bathrooms:1
- Full bathrooms:1
- Rooms Total:3
- Flooring:Laminate
- Kitchen Description:Breakfast Bar, Granite Counters
- Living area:584 sq. ft.
Heating and cooling
- Cooling:Central Air, Electric
- Heating:Central, Electric
- Central air:Yes
Structure and exterior
- Roof:Composition
- Year built:1974
- Building area:584 sq. ft.
- Architectural Style:Traditional
- Construction Materials:Cement Siding, Stucco, Synthetic Stucco
- Exterior Features:Patio
- Foundation Description:Slab
- Levels:1 Story
Schools
- High school:MONTGOMERY HIGH SCHOOL
- Middle school:MONTGOMERY JUNIOR HIGH SCHOOL
- Elementary school:MADELEY RANCH ELEMENTARY SCHOOL
Utilities
- Sewer:Public Sewer
Finances and disclosures
- Price:$80,000
- Price per sq. ft.:$136.99
- Tax amount:$2,017 (2025)
Features and amenities
- Appliances:Dryer, Washer
- Laundry features:Dryer, Washer
- Amenities:Ceiling Fans, Crown Molding, Smoke Detectors, Window Coverings
New listings near 12600 Melville Drive #101
- New
 $286,790Active4 beds 3 baths2,236 sq. ft.
21275 Big Cypress Drive, Montgomery, TX 77356
MLS# 20505163Listed by: ALEXANDER PROPERTIES - New
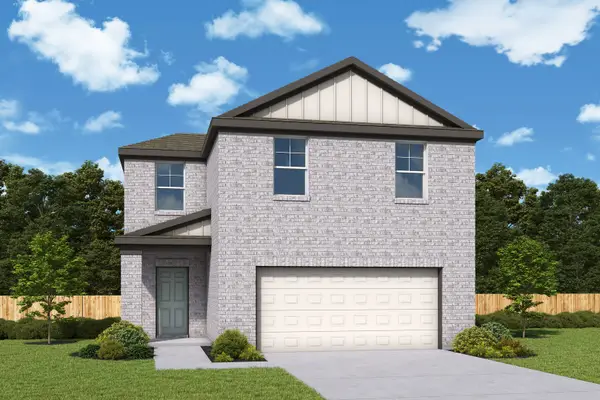 $251,000Active4 beds 3 baths1,664 sq. ft.
25140 Pomegranate Place, Montgomery, TX 77316
MLS# 35058178Listed by: HOMESUSA.COM - New
 $299,900Active5 beds 3 baths2,759 sq. ft.
1057 Dancing Feather Street, Montgomery, TX 77316
MLS# 3492626Listed by: PINNACLE REALTY ADVISORS - New
 $189,990Active3 beds 2 baths1,451 sq. ft.
6518 Canopy View Drive, Montgomery, TX 77316
MLS# 82840712Listed by: KELLER WILLIAMS CITY VIEW 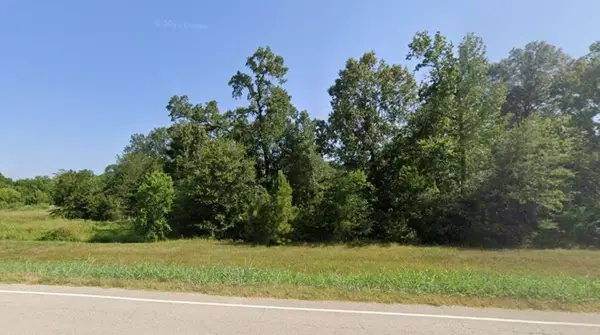 $1,375,000Pending11.16 Acres
tbd 11ac Lone Star Parkway, Montgomery, TX 77356
MLS# 51672665Listed by: JACOBS PROPERTIES- New
 $199,000Active2 beds 2 baths901 sq. ft.
12600 Melville Drive #313A, Montgomery, TX 77356
MLS# 10926367Listed by: RE/MAX INTEGRITY - New
 $442,500Active7.5 Acres
tbd 7.5 ac Sharp Road, Montgomery, TX 77356
MLS# 35206118Listed by: JACOBS PROPERTIES - New
 $289,190Active4 beds 3 baths2,203 sq. ft.
21278 Big Cypress Drive, Montgomery, TX 77356
MLS# 50225437Listed by: ALEXANDER PROPERTIES - New
 $275,490Active4 beds 3 baths1,942 sq. ft.
21274 Big Cypress Drive, Montgomery, TX 77356
MLS# 60314660Listed by: ALEXANDER PROPERTIES - New
 $252,990Active3 beds 2 baths1,555 sq. ft.
21270 Big Cypress Drive, Montgomery, TX 77356
MLS# 70496833Listed by: ALEXANDER PROPERTIES


Protect your home and budget from life's surprises with an Assurant Home Warranty, backed by a partner that supports you through every step of homeownership. Explore Plans.
© 2023 - 2026 ERA Franchise Systems LLC. All rights reserved. ERA Franchise Systems LLC fully supports the principles of the Fair Housing Act and the Equal Opportunity Act. ERA, ERA Real Estate powered, and their respective logos are registered service marks of ERA Franchise Systems LLC. Each office is independently owned and operated.