
12600 Melville Drive #203A, Montgomery, TX 77356
Local realty services provided by:American Real Estate ERA Powered
12600 Melville Drive #203A,Montgomery, TX 77356
$140,000
- 1 Beds
- 1 Baths
- 680 sq. ft.
- Condominium
- Active
Listed by: katherine maher
Office: keller williams advantage realty936-525-3200
MLS#:89310155
Source:HARMLS
Price summary
- Price:$140,000
- Price per sq. ft.:$205.88
- Monthly HOA dues:$276
About this home
Welcome to your luxurious, fully furnished 1-bedroom, 1-bath waterfront condo, perfectly perched on the 2nd floor in the highly sought-after Walden on Lake Conroe community. Step into this beautiful retreat and be captivated by the stunning lake views that greet you upon entry. The open-concept living space effortlessly blends comfort with sophistication, featuring large windows that flood the room with natural light, creating a warm and inviting ambiance. Stylish furnishings, including a cozy sofa centered around a coffee table, offer the perfect place to relax while feeling as if you're floating on the water. Upgrades include LifeProof vinyl flooring throughout, newer appliances, a breakfast bar, two ceiling fans, recessed lighting, and a retractable screen door. Enjoy serene evenings and gentle breezes from your private balcony, where the breathtaking views of Lake Conroe make every moment special.
Contact an agent
Home facts
- Year built:1974
- Subdivision & Development:Walden Lodge Bldg A
- Listing ID #:89310155
- Updated:October 23, 2026 at 04:30 PM
Rooms and interior
- Bedrooms:1
- Total bathrooms:1
- Full bathrooms:1
- Rooms Total:3
- Flooring:Vinyl
- Dining Description:Living Dining Room
- Bathrooms Description:Tub Shower
- Kitchen Description:Breakfast Bar, Dishwasher, Electric Oven, Electric Range, Microwave, Refrigerator
- Living area:680 sq. ft.
Heating and cooling
- Cooling:Central Air, Electric
- Heating:Central, Electric
- Central air:Yes
Structure and exterior
- Roof:Composition
- Year built:1974
- Building area:680 sq. ft.
- Architectural Style:Traditional
- Construction Materials:Cement Siding, Wood Siding
- Exterior Features:Balcony
- Foundation Description:Slab
- Levels:1 Story
Schools
- High school:MONTGOMERY HIGH SCHOOL
- Middle school:MONTGOMERY JUNIOR HIGH SCHOOL
- Elementary school:MADELEY RANCH ELEMENTARY SCHOOL
Utilities
- Sewer:Public Sewer
Finances and disclosures
- Price:$140,000
- Price per sq. ft.:$205.88
- Tax amount:$2,951 (2023)
Features and amenities
- Appliances:Dishwasher, Electric Oven, Electric Range, Microwave, Refrigerator
- Amenities:Ceiling Fans, Elevator, Smoke Detectors
- Pool features:In Ground
Parking
- Parking description:Unassigned
New listings near 12600 Melville Drive #203A
- New
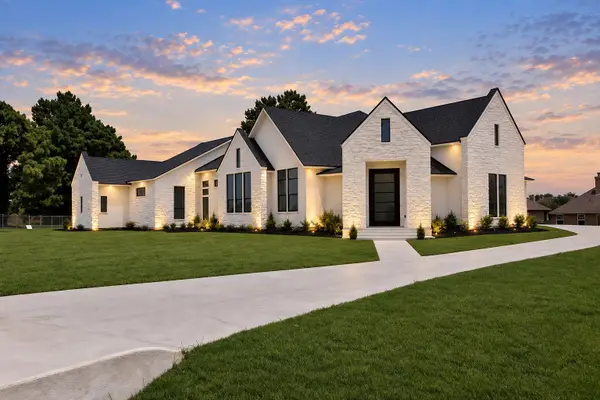 $899,000Active4 beds 4 baths5,105 sq. ft.
19006 Grandview Court, Montgomery, TX 77356
MLS# 71009945Listed by: REEVE REAL ESTATE LLC - Open Sat, 12 to 4pmNew
 $329,282Active4 beds 3 baths2,084 sq. ft.
25486 Blue Mistflower Drive, Montgomery, TX 77316
MLS# 23478603Listed by: THE SIGNORELLI COMPANY - New
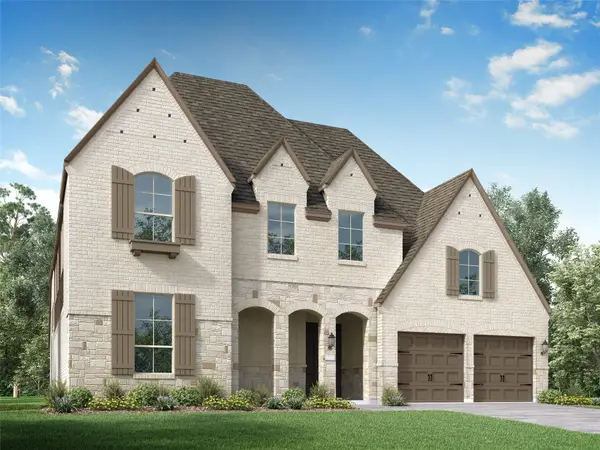 $758,140Active5 beds 5 baths4,048 sq. ft.
1231 Basset Hound Drive, Montgomery, TX 77316
MLS# 24461746Listed by: HIGHLAND HOMES REALTY - New
 $699,000Active4 beds 3 baths2,843 sq. ft.
40708 Lost San Saba Lane, Montgomery, TX 77316
MLS# 37771903Listed by: KELLER WILLIAMS REALTY THE WOODLANDS - New
 $159,990Active3 beds 2 baths900 sq. ft.
16740 Stonefield, Montgomery, TX 77316
MLS# 57371305Listed by: KELLER WILLIAMS ADVANTAGE REALTY - Open Sat, 12 to 4pmNew
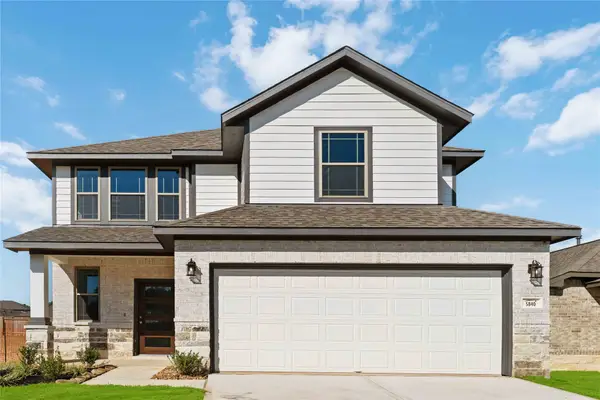 $286,037Active3 beds 3 baths2,026 sq. ft.
5840 Trout Lily Drive, Montgomery, TX 77316
MLS# 80151526Listed by: THE SIGNORELLI COMPANY - Open Sat, 2 to 4pmNew
 $165,000Active3 beds 2 baths988 sq. ft.
16618 Meadowcroft, Montgomery, TX 77316
MLS# 23548445Listed by: ALLIANCE REALTY PROPERTIES - New
 $698,000Active5 beds 5 baths3,612 sq. ft.
261 Monte Carlo Lane, Montgomery, TX 77316
MLS# 75028275Listed by: EXP REALTY LLC - New
 $475,000Active2 beds 2 baths1,108 sq. ft.
27896 Deer Run Street, Montgomery, TX 77356
MLS# 32791263Listed by: BRAZOS LAND COMPANY


Protect your home and budget from life's surprises with an Assurant Home Warranty, backed by a partner that supports you through every step of homeownership. Explore Plans.
© 2023 - 2026 ERA Franchise Systems LLC. All rights reserved. ERA Franchise Systems LLC fully supports the principles of the Fair Housing Act and the Equal Opportunity Act. ERA, ERA Real Estate powered, and their respective logos are registered service marks of ERA Franchise Systems LLC. Each office is independently owned and operated.