
13411 Desert Inn Circle, Montgomery, TX 77356
Local realty services provided by:American Real Estate ERA Powered
13411 Desert Inn Circle,Montgomery, TX 77356
$525,000
- 4 Beds
- 3 Baths
- 2,761 sq. ft.
- Single family
- Active
Upcoming open houses
- Sat, Aug 1501:00 pm - 03:00 pm
- Sun, Aug 1602:00 pm - 04:00 pm
Listed by: naomi koehl
Office: lpt realty, llc.877-366-2213
MLS#:29040736
Source:HARMLS
Price summary
- Price:$525,000
- Price per sq. ft.:$190.15
- Monthly HOA dues:$95.83
About this home
Located on a peaceful, wooded cul-de-sac in the established golf course community of Walden on Lake Conroe, this beautiful 4-bed, 2.5-bath, 4-car garage home offers an inviting blend of timeless architectural details, spacious living areas & exceptional outdoor entertaining. One story, open-concept plan filled with natural light features soaring ceilings, huge windows, crown molding & custom built-ins. Spacious kitchen with tons of storage, 5-burner gas stove & walk-in pantry. Primary suite offers peaceful views of the backyard & pool, formal dining, breakfast area, separate family room & generators. Backyard retreat features a saltwater pool, expansive covered patio, outdoor kitchen & mature trees. Two wooded lots behind the home are also available. Amenities include a resort-style pool on Lake Conroe, golf course, fitness center, marina, restaurants, parks, Pickleball, tennis, trails, dog park & community event. Easy access to shopping, grocery stores & nearby medical facilities.
Contact an agent
Home facts
- Year built:2001
- Subdivision & Development:Walden
- Listing ID #:29040736
- Updated:August 14, 2026 at 12:33 PM
Rooms and interior
- Bedrooms:4
- Total bathrooms:3
- Full bathrooms:2
- Half bathrooms:1
- Rooms Total:8
- Flooring:Carpet, Tile
- Bathrooms Description:Separate Shower, Soaking Tub, Tub Shower
- Kitchen Description:Breakfast Bar, Convection Oven, Dishwasher, Disposal, Double Oven, Electric Oven, Gas Range, Kitchen Family Room Combo, Kitchen Island, Microwave, Pantry, Refrigerator, Walk In Pantry, Wet Bar
- Living area:2,761 sq. ft.
Heating and cooling
- Cooling:Central Air, Electric
- Heating:Propane
- Central air:Yes
Structure and exterior
- Roof:Composition
- Year built:2001
- Building area:2,761 sq. ft.
- Lot Features:Cul De Sac, Near Golf Course, Side Yard, Subdivision, Wooded
- Architectural Style:Mediterranean
- Construction Materials:Brick, Stone, Stucco
- Exterior Features:Fence, Outdoor Kitchen, Patio, Porch, Private Yard, Sprinkler Irrigation, Tennis Courts
- Foundation Description:Slab
- Levels:1 Story
Schools
- High school:MONTGOMERY HIGH SCHOOL
- Middle school:MONTGOMERY JUNIOR HIGH SCHOOL
- Elementary school:MADELEY RANCH ELEMENTARY SCHOOL
Utilities
- Sewer:Public Sewer
Finances and disclosures
- Price:$525,000
- Price per sq. ft.:$190.15
- Tax amount:$12,300 (2025)
Features and amenities
- Appliances:Convection Oven, Dishwasher, Disposal, Double Oven, Dryer, Electric Oven, Gas Range, Microwave, Refrigerator, Washer
- Laundry features:Dryer, Washer
- Amenities:Ceiling Fans, Crown Molding, High Ceilings, Programmable Thermostat, Window Coverings
- Pool features:Gunite
Parking
- Parking description:Additional Parking, Driveway, Garage, Garage Door Opener, Oversized, Tandem
- Garage:Yes
- Garage spaces:4
New listings near 13411 Desert Inn Circle
- New
 $1,899,990Active5 beds 5 baths4,961 sq. ft.
26041 Crown Ranch Boulevard, Montgomery, TX 77316
MLS# 88348144Listed by: KELLER WILLIAMS REALTY SOUTHWEST - New
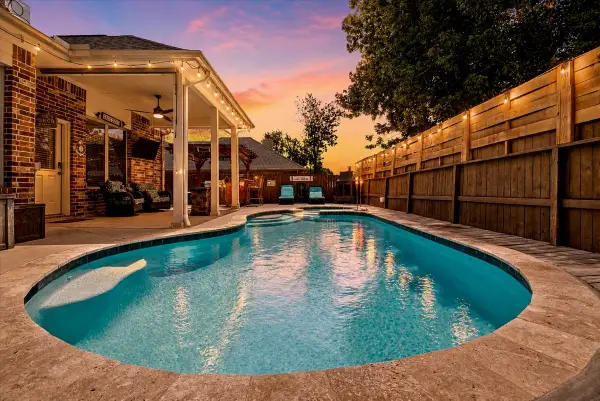 $405,000Active3 beds 3 baths2,280 sq. ft.
3726 Whisper Walk, Montgomery, TX 77356
MLS# 17302435Listed by: SOLD-IT REALTY - Open Sun, 1 to 3pmNew
 $459,999Active4 beds 3 baths2,600 sq. ft.
205 Wyndemere Drive, Montgomery, TX 77356
MLS# 438572Listed by: ORCHARD BROKERAGE - Open Sat, 1 to 3pmNew
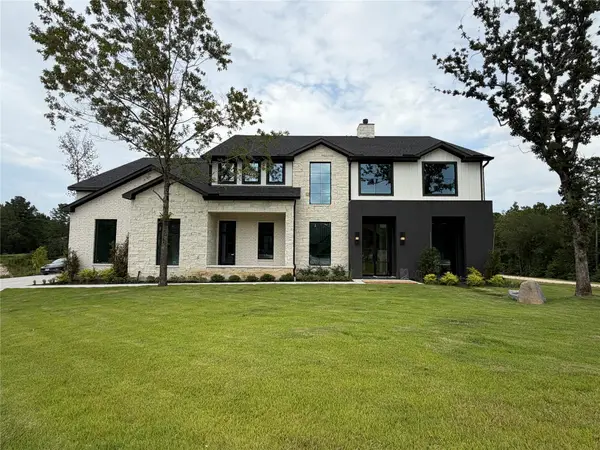 $1,850,000Active4 beds 5 baths5,230 sq. ft.
23701 Birch Grove Road, Montgomery, TX 77316
MLS# 72870814Listed by: EXECUTIVE TEXAS REALTY - New
 $585,000Active4 beds 3 baths3,378 sq. ft.
9151 Lakeside Circle, Montgomery, TX 77316
MLS# 25994696Listed by: STYLED REAL ESTATE - New
 $420,000Active3 beds 2 baths2,046 sq. ft.
428 Auburn Pines Drive, Montgomery, TX 77316
MLS# 49716121Listed by: COMPASS RE TEXAS, LLC - THE WOODLANDS - New
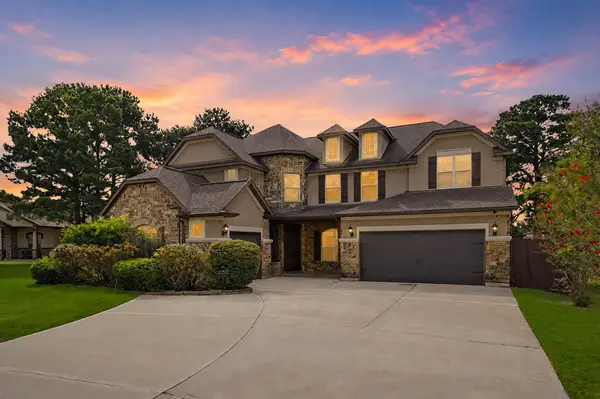 $825,000Active4 beds 4 baths3,858 sq. ft.
19089 Grandview Pt, Montgomery, TX 77356
MLS# 6618287Listed by: EXP REALTY, LLC - New
 $798,476Active5 beds 6 baths4,044 sq. ft.
1626 Leona Lane, Montgomery, TX 77316
MLS# 7716554Listed by: COVENTRY HOMES - New
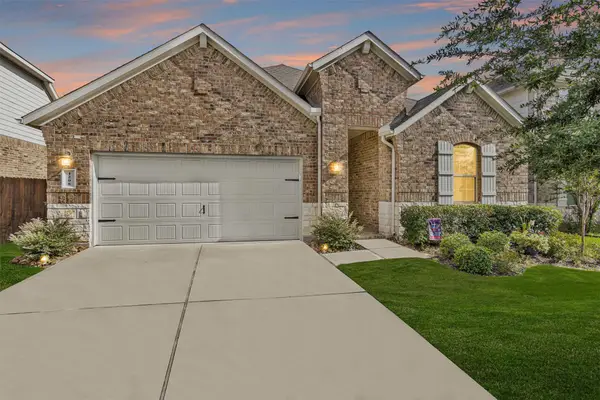 $284,900Active4 beds 2 baths1,857 sq. ft.
1208 Sandstone Hills Drive, Montgomery, TX 77316
MLS# 20182075Listed by: TOP GUNS REALTY ON LAKE CONROE - New
 $1,899,000Active4 beds 6 baths7,493 sq. ft.
11900 Womack Cemetery Road, Montgomery, TX 77316
MLS# 33521650Listed by: HOMESMART


Protect your home and budget from life's surprises with an Assurant Home Warranty, backed by a partner that supports you through every step of homeownership. Explore Plans.
© 2023 - 2026 ERA Franchise Systems LLC. All rights reserved. ERA Franchise Systems LLC fully supports the principles of the Fair Housing Act and the Equal Opportunity Act. ERA, ERA Real Estate powered, and their respective logos are registered service marks of ERA Franchise Systems LLC. Each office is independently owned and operated.