
146 Diamond Back Lane, Montgomery, TX 77316
Local realty services provided by:ERA Experts
146 Diamond Back Lane,Montgomery, TX 77316
$450,000
- 4 Beds
- 4 Baths
- 2,543 sq. ft.
- Single family
- Active
Listed by: ashley werner
Office: realty one group iconic281-826-1156
MLS#:70486244
Source:HARMLS
Price summary
- Price:$450,000
- Price per sq. ft.:$176.96
- Monthly HOA dues:$116
About this home
Welcome to 146 Diamond Back Lane, a spacious one-story home tucked away on a cul-de-sac in the sought-after Woodforest community. Offering 4 bedrooms, 3.5 bathrooms, and 2,543 square feet, this home provides plenty of room for both everyday living and entertaining. The versatile floor plan features formal living and dining areas, a spacious family room, and a flexible office or game room. The kitchen is complete with granite countertops, while tile and carpet flooring flow throughout the home. Outside, enjoy the covered extended patio and added privacy of no back neighbors. An oversized two-car garage provides additional space for parking and storage. Conveniently located near the neighborhood soccer fields and Woodforest amenities, this home offers comfort, space, and a desirable location.
Contact an agent
Home facts
- Year built:2015
- Subdivision & Development:Woodforest 49
- Listing ID #:70486244
- Updated:August 25, 2026 at 11:47 AM
Rooms and interior
- Bedrooms:4
- Total bathrooms:4
- Full bathrooms:3
- Half bathrooms:1
- Rooms Total:4
- Flooring:Carpet, Tile
- Kitchen Description:Dishwasher, Gas Oven, Gas Range, Granite Counters, Microwave, Refrigerator
- Living area:2,543 sq. ft.
Heating and cooling
- Cooling:Central Air, Electric
- Heating:Central, Gas
- Central air:Yes
Structure and exterior
- Roof:Composition
- Year built:2015
- Building area:2,543 sq. ft.
- Lot area:0.22 Acres
- Lot Features:Cul De Sac, Subdivision
- Architectural Style:Traditional
- Construction Materials:Brick, Stone, Vinyl Siding
- Exterior Features:Fence, Patio, Private Yard, Sprinkler Irrigation, Tennis Courts
- Foundation Description:Slab
- Levels:1 Story
Schools
- High school:CONROE HIGH SCHOOL
- Middle school:PEET JUNIOR HIGH SCHOOL
- Elementary school:STEWART ELEMENTARY SCHOOL (CONROE)
Utilities
- Sewer:Public Sewer
Finances and disclosures
- Price:$450,000
- Price per sq. ft.:$176.96
- Tax amount:$9,972 (2025)
Features and amenities
- Appliances:Dishwasher, Dryer, Gas Oven, Gas Range, Microwave, Refrigerator, Washer
- Laundry features:Dryer, Washer
- Amenities:High Ceilings, Vaulted Ceilings
Parking
- Parking description:Garage, Oversized
- Garage:Yes
- Garage spaces:2
New listings near 146 Diamond Back Lane
- New
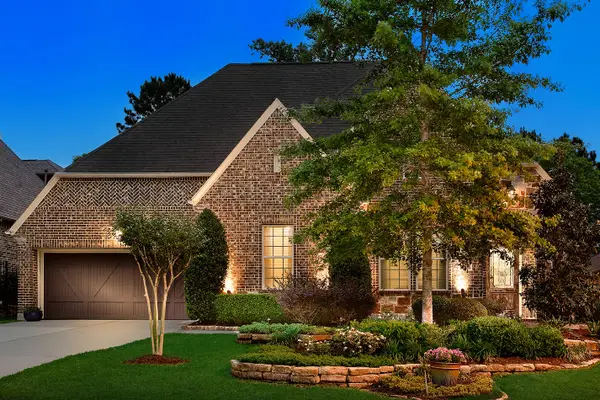 $650,000Active3 beds 3 baths2,732 sq. ft.
207 Muirfield Pointe Way, Montgomery, TX 77316
MLS# 30890601Listed by: EXP REALTY LLC - New
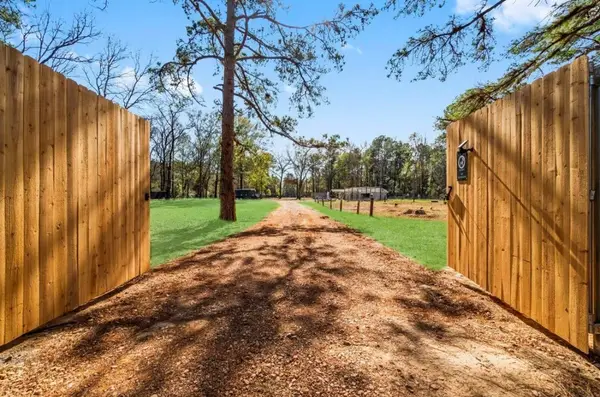 $450,000Active2 beds 1 baths1,200 sq. ft.
7711 Boars Head Place, Montgomery, TX 77316
MLS# 92287540Listed by: EXP REALTY LLC - New
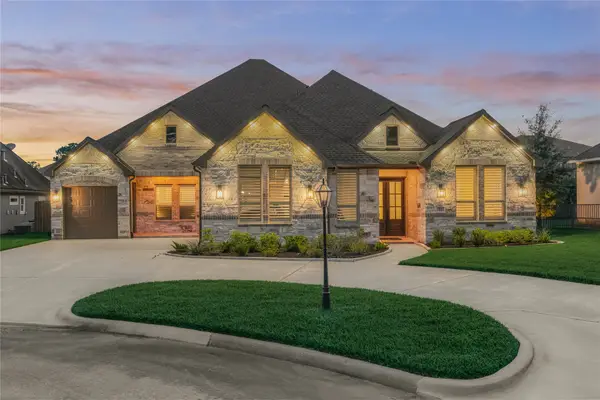 $785,000Active5 beds 4 baths3,898 sq. ft.
22 Darien Court, Montgomery, TX 77356
MLS# 83206316Listed by: BETTER HOMES AND GARDENS REAL ESTATE GARY GREENE - LAKE CONROE NORTH - New
 $2,499,000Active4 beds 5 baths4,344 sq. ft.
1167 Bentwater Drive, Montgomery, TX 77356
MLS# 95953409Listed by: KODU REALTY, LLC - New
 $1,200,000Active-- beds 4 baths1,960 sq. ft.
5440 Highline Drive, Montgomery, TX 77316
MLS# 54629517Listed by: NAN & COMPANY PROPERTIES - CORPORATE OFFICE (HEIGHTS) - New
 $245,000Active3 beds 2 baths1,364 sq. ft.
635 Levine Court, Montgomery, TX 77316
MLS# 58986158Listed by: JLA REALTY - New
 $209,000Active2 beds 2 baths942 sq. ft.
12500 Melville Drive #316B, Montgomery, TX 77356
MLS# 11258888Listed by: LPT REALTY, LLC - New
 $285,000Active3 beds 2 baths1,756 sq. ft.
327 Cape Conroe Drive, Montgomery, TX 77356
MLS# 32630338Listed by: JLA REALTY - New
 $140,000Active1 beds 1 baths749 sq. ft.
306D Lakeview Terrace Terrace #306D, Montgomery, TX 77356
MLS# 57535392Listed by: TOP GUNS REALTY ON LAKE CONROE


Protect your home and budget from life's surprises with an Assurant Home Warranty, backed by a partner that supports you through every step of homeownership. Explore Plans.
© 2023 - 2026 ERA Franchise Systems LLC. All rights reserved. ERA Franchise Systems LLC fully supports the principles of the Fair Housing Act and the Equal Opportunity Act. ERA, ERA Real Estate powered, and their respective logos are registered service marks of ERA Franchise Systems LLC. Each office is independently owned and operated.