
147 Sugar Pine Court, Montgomery, TX 77316
Local realty services provided by:ERA Experts
147 Sugar Pine Court,Montgomery, TX 77316
$549,900
- 4 Beds
- 3 Baths
- 2,419 sq. ft.
- Single family
- Active
Listed by: stefania coronel trejo
Office: texas first property llc.832-762-9282
MLS#:63750706
Source:HARMLS
Price summary
- Price:$549,900
- Price per sq. ft.:$227.33
- Monthly HOA dues:$116
About this home
Charming Highland one-story home in **The Crest of Woodforest**! This light-filled home features luxury vinyl plank flooring throughout, white and gray cabinetry, quartz countertops, gray bathroom tile, and plantation shutters.
The functional floor plan includes a private study with faux brick wallpaper and a spacious family room with a fireplace featuring a braided tile surround and painted wood mantel.
Enjoy the extended covered patio with spray deck, a newly installed wood pergola perfect for outdoor dining, and a private wooded backdrop. Water softener included.
Located in an exclusive Highland Homes-only section with charming streets and just a short walk to the brand-new community pool opening this summer!
Contact an agent
Home facts
- Year built:2020
- Subdivision & Development:Woodforest 90
- Listing ID #:63750706
- Updated:August 14, 2026 at 12:07 PM
Rooms and interior
- Bedrooms:4
- Total bathrooms:3
- Full bathrooms:3
- Rooms Total:8
- Flooring:Plank, Vinyl
- Bathrooms Description:Jetted Tub, Separate Shower, Tub Shower
- Kitchen Description:Dishwasher, Disposal, Gas Cooktop, Gas Oven, Kitchen Family Room Combo, Microwave, Pantry, Quartz Counters, Walk In Pantry
- Living area:2,419 sq. ft.
Heating and cooling
- Cooling:Central Air, Electric
- Heating:Central, Gas
- Central air:Yes
Structure and exterior
- Roof:Composition
- Year built:2020
- Building area:2,419 sq. ft.
- Lot area:0.16 Acres
- Lot Features:Greenbelt, Near Golf Course
- Architectural Style:Traditional
- Construction Materials:Brick, Stone, Wood Siding
- Exterior Features:Fence, Patio, Sprinkler Irrigation, Tennis Courts
- Foundation Description:Slab
- Levels:1 Story
Schools
- High school:CONROE HIGH SCHOOL
- Middle school:PEET JUNIOR HIGH SCHOOL
- Elementary school:STEWART ELEMENTARY SCHOOL (CONROE)
Utilities
- Sewer:Public Sewer
Finances and disclosures
- Price:$549,900
- Price per sq. ft.:$227.33
- Tax amount:$11,685 (2025)
Features and amenities
- Appliances:Dishwasher, Disposal, Gas Cooktop, Gas Oven, Microwave, Tankless Water Heater
- Amenities:Ceiling Fans, High Ceilings, Prewired, Programmable Thermostat, Smoke Detectors, Tankless Water Heater, Window Coverings
Parking
- Parking description:Garage, Oversized
- Garage:Yes
- Garage spaces:2
New listings near 147 Sugar Pine Court
- New
 $1,899,990Active5 beds 5 baths4,961 sq. ft.
26041 Crown Ranch Boulevard, Montgomery, TX 77316
MLS# 88348144Listed by: KELLER WILLIAMS REALTY SOUTHWEST - New
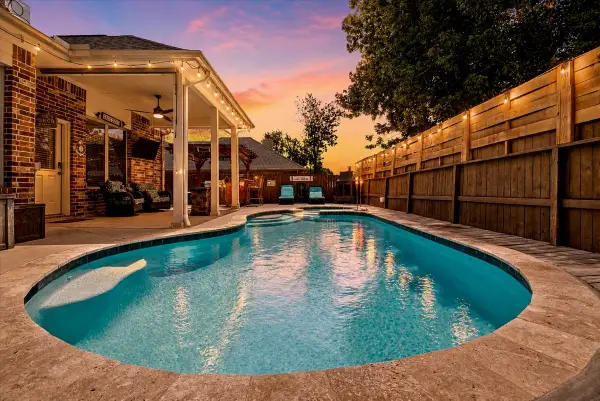 $405,000Active3 beds 3 baths2,280 sq. ft.
3726 Whisper Walk, Montgomery, TX 77356
MLS# 17302435Listed by: SOLD-IT REALTY - Open Sun, 1 to 3pmNew
 $459,999Active4 beds 3 baths2,600 sq. ft.
205 Wyndemere Drive, Montgomery, TX 77356
MLS# 438572Listed by: ORCHARD BROKERAGE - Open Sat, 1 to 3pmNew
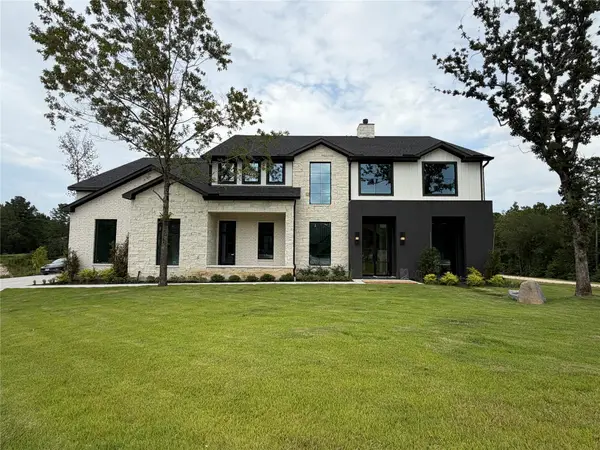 $1,850,000Active4 beds 5 baths5,230 sq. ft.
23701 Birch Grove Road, Montgomery, TX 77316
MLS# 72870814Listed by: EXECUTIVE TEXAS REALTY - New
 $585,000Active4 beds 3 baths3,378 sq. ft.
9151 Lakeside Circle, Montgomery, TX 77316
MLS# 25994696Listed by: STYLED REAL ESTATE - New
 $420,000Active3 beds 2 baths2,046 sq. ft.
428 Auburn Pines Drive, Montgomery, TX 77316
MLS# 49716121Listed by: COMPASS RE TEXAS, LLC - THE WOODLANDS - New
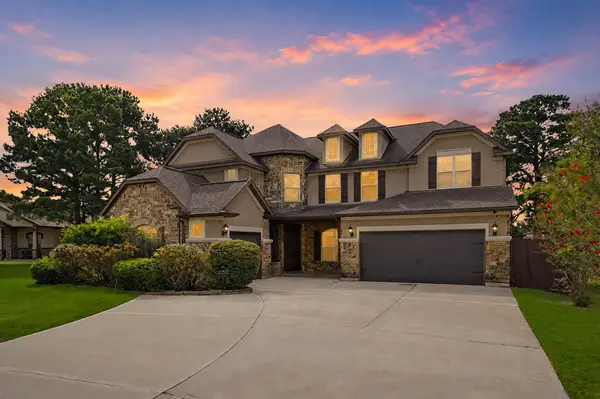 $825,000Active4 beds 4 baths3,858 sq. ft.
19089 Grandview Pt, Montgomery, TX 77356
MLS# 6618287Listed by: EXP REALTY, LLC - New
 $798,476Active5 beds 6 baths4,044 sq. ft.
1626 Leona Lane, Montgomery, TX 77316
MLS# 7716554Listed by: COVENTRY HOMES - New
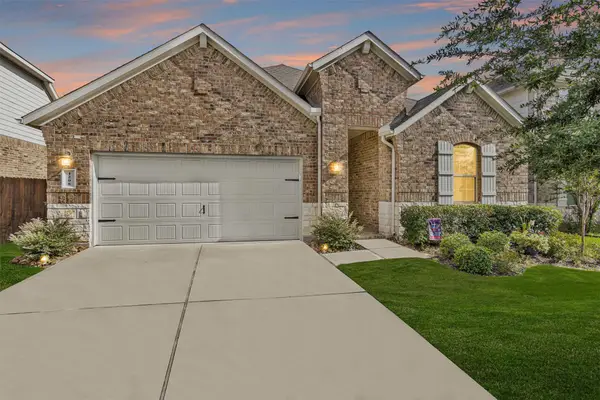 $284,900Active4 beds 2 baths1,857 sq. ft.
1208 Sandstone Hills Drive, Montgomery, TX 77316
MLS# 20182075Listed by: TOP GUNS REALTY ON LAKE CONROE - New
 $1,899,000Active4 beds 6 baths7,493 sq. ft.
11900 Womack Cemetery Road, Montgomery, TX 77316
MLS# 33521650Listed by: HOMESMART


Protect your home and budget from life's surprises with an Assurant Home Warranty, backed by a partner that supports you through every step of homeownership. Explore Plans.
© 2023 - 2026 ERA Franchise Systems LLC. All rights reserved. ERA Franchise Systems LLC fully supports the principles of the Fair Housing Act and the Equal Opportunity Act. ERA, ERA Real Estate powered, and their respective logos are registered service marks of ERA Franchise Systems LLC. Each office is independently owned and operated.