
150 Cliftons Curve Way, Montgomery, TX 77316
Local realty services provided by:ERA Experts
150 Cliftons Curve Way,Montgomery, TX 77316
$699,900
- 4 Beds
- 4 Baths
- 3,741 sq. ft.
- Single family
- Active
Upcoming open houses
- Sat, Oct 2412:00 pm - 02:00 pm
Listed by: dane gates
Office: berkshire hathaway homeservices premier properties281-298-5777
MLS#:46809316
Source:HARMLS
Price summary
- Price:$699,900
- Price per sq. ft.:$187.09
- Monthly HOA dues:$116
About this home
Tucked away on a premium cul-de-sac lot, this stunning soft contemporary masterpiece offers a rare blend of elegance, privacy, and resort-style living. Soaring 19-foot ceilings, walls of windows, and a dramatic curved staircase create an unforgettable first impression, while abundant natural light fills every corner of the home. The thoughtfully designed floor plan features 4 bedrooms, 3.5 baths, media room, game room, and a spacious formal dining room. At the heart of the home, the chef-inspired kitchen seamlessly connects to the living spaces, making entertaining effortless. Built with four-sided brick and energy efficiency, this impeccably maintained residence is perfectly positioned. The covered patio and an expansive Texas-sized backyard with ample space for a custom pool and outdoor oasis. Located in the award-winning community of Woodforest, residents enjoy resort-style amenities, championship golf, miles of scenic trails, parks, pools, and an unmatched Montgomery lifestyle.
Contact an agent
Home facts
- Year built:2016
- Subdivision & Development:Woodforest
- Listing ID #:46809316
- Updated:October 22, 2026 at 12:02 PM
Rooms and interior
- Bedrooms:4
- Total bathrooms:4
- Full bathrooms:3
- Half bathrooms:1
- Rooms Total:10
- Flooring:Carpet, Tile
- Bathrooms Description:Separate Shower, Soaking Tub
- Kitchen Description:Breakfast Bar, Butlers Pantry, Dishwasher, Disposal, Dry Bar, Electric Oven, Gas Cooktop, Kitchen Family Room Combo, Kitchen Island, Microwave, Oven, Pantry, Quartz Counters, Walk In Pantry
- Living area:3,741 sq. ft.
Heating and cooling
- Cooling:Central Air, Electric, Zoned
- Heating:Central, Gas, Zoned
- Central air:Yes
Structure and exterior
- Roof:Composition
- Year built:2016
- Building area:3,741 sq. ft.
- Lot area:0.21 Acres
- Lot Features:Cul De Sac, Greenbelt, Subdivision
- Architectural Style:Traditional
- Construction Materials:Brick, Stone
- Exterior Features:Fence, Patio
- Foundation Description:Slab
- Levels:2 Stories
Schools
- High school:CONROE HIGH SCHOOL
- Middle school:PEET JUNIOR HIGH SCHOOL
- Elementary school:STEWART ELEMENTARY SCHOOL (CONROE)
Utilities
- Sewer:Public Sewer
Finances and disclosures
- Price:$699,900
- Price per sq. ft.:$187.09
- Tax amount:$13,296 (2025)
Features and amenities
- Appliances:Dishwasher, Disposal, Electric Oven, Gas Cooktop, Microwave, Oven
- Amenities:Balcony, Crown Molding, Entrance Foyer, High Ceilings, Low Emissivity Windows, Security System - Owned, Smoke Detectors, Window Coverings
Parking
- Parking description:Driveway, Garage, Garage Door Opener
- Garage:Yes
- Garage spaces:2
New listings near 150 Cliftons Curve Way
- New
 $485,000Active2 Acres
24902 Balmorhea Way, Montgomery, TX 77316
MLS# 25863915Listed by: EXP REALTY LLC - New
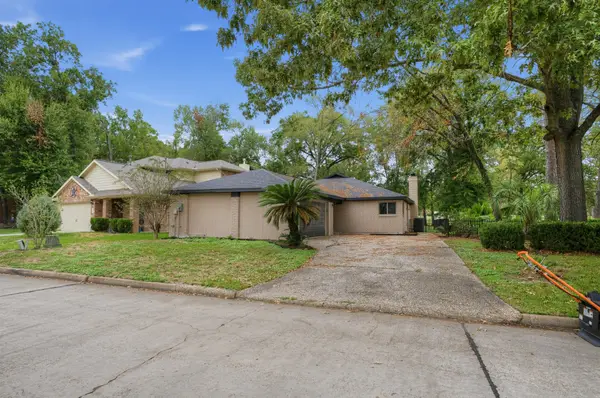 $315,000Active2 beds 2 baths1,814 sq. ft.
15 Presidio Road, Montgomery, TX 77356
MLS# 88098430Listed by: HH PREMIER REALTY, LLC - New
 $492,000Active6.08 Acres
24159 Weeren Road, Montgomery, TX 77316
MLS# 62668573Listed by: SIERRA GROUP REALTY - New
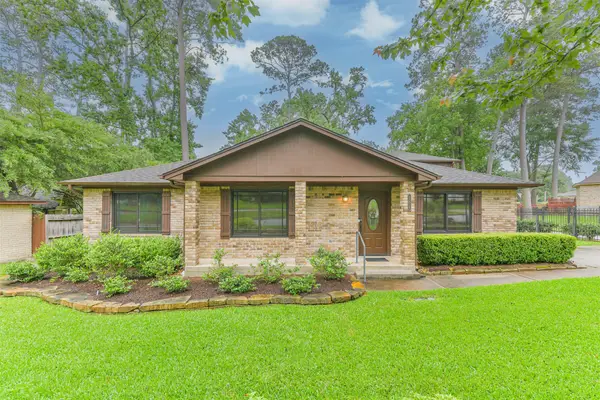 $334,900Active3 beds 3 baths3,098 sq. ft.
252 Springs Edge Drive, Montgomery, TX 77356
MLS# 73272817Listed by: CONNECT REALTY.COM - New
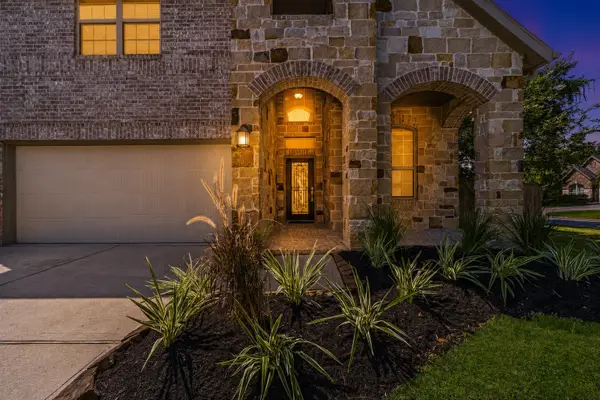 $395,000Active4 beds 4 baths2,621 sq. ft.
127 Fox Trail Road, Montgomery, TX 77316
MLS# 37017725Listed by: WALLACE REALTY - New
 $296,765Active4 beds 2 baths1,777 sq. ft.
922 Silver Buckle Lane, Montgomery, TX 77356
MLS# 34105347Listed by: PULTE HOMES - New
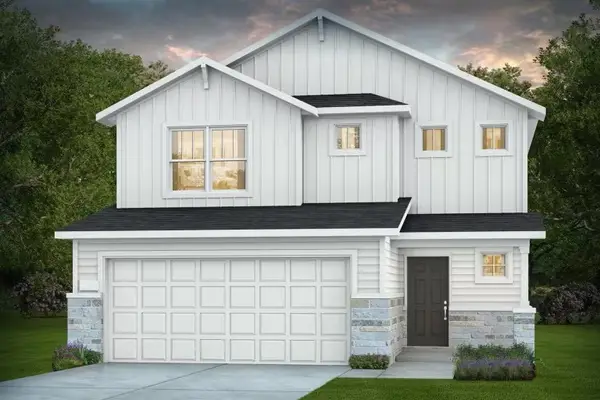 $325,615Active4 beds 3 baths1,824 sq. ft.
926 Silver Buckle Lane, Montgomery, TX 77356
MLS# 40330316Listed by: PULTE HOMES - New
 $316,990Active4 beds 2 baths1,937 sq. ft.
7978 Kastamonu Street, Montgomery, TX 77316
MLS# 84744449Listed by: BROHN HOMES - New
 $87,000Active1 beds 1 baths
16623 Eastchase, Montgomery, TX 77316
MLS# 19904850Listed by: NB ELITE REALTY - New
 $280,880Active3 beds 2 baths1,512 sq. ft.
930 Silver Buckle Lane, Montgomery, TX 77356
MLS# 44730197Listed by: RISE UP REALTY LLC


Protect your home and budget from life's surprises with an Assurant Home Warranty, backed by a partner that supports you through every step of homeownership. Explore Plans.
© 2023 - 2026 ERA Franchise Systems LLC. All rights reserved. ERA Franchise Systems LLC fully supports the principles of the Fair Housing Act and the Equal Opportunity Act. ERA, ERA Real Estate powered, and their respective logos are registered service marks of ERA Franchise Systems LLC. Each office is independently owned and operated.