
15631 Connie Lane, Montgomery, TX 77316
Local realty services provided by:ERA Experts
15631 Connie Lane,Montgomery, TX 77316
$1,150,000
- 4 Beds
- 5 Baths
- 4,990 sq. ft.
- Single family
- Active
Listed by: wendy gutierrez
Office: homesmart713-785-6666
MLS#:68496989
Source:HARMLS
Price summary
- Price:$1,150,000
- Price per sq. ft.:$230.46
- Monthly HOA dues:$83.33
About this home
Welcome to this exceptional custom home set on 1.5 private acres in the gated golf course community of Grand Lake Estates. This 1.5 story home features an open floor plan with soaring ceilings, exposed beams, a stunning stone fireplace, hand-scraped wood floors, custom cabinetry, and extensive millwork. All bedrooms are located on the main floor, including TWO true PRIMARY suites, ideal for multigenerational living or extended guests. Upstairs offers a full bath, spacious game room, and dedicated media room for entertainment and relaxation. The property also includes a 3 car attached garage plus a 24x36 workshop with its own 12x36 covered porch. The partially fenced backyard offers plenty of space for a future pool, along with a fenced garden featuring raised beds and a cozy fire pit lounge. Zoned to Montgomery ISD and minutes from Montgomery, The Woodlands, Lake Conroe, and Grand Lake Golf Club, this one-of-a-kind property offers privacy, space, and timeless craftsmanship.
Contact an agent
Home facts
- Year built:2012
- Subdivision & Development:Grand Lake Estates 06
- Listing ID #:68496989
- Updated:October 04, 2026 at 11:55 AM
Rooms and interior
- Bedrooms:4
- Total bathrooms:5
- Full bathrooms:4
- Half bathrooms:1
- Rooms Total:12
- Flooring:Carpet, Tile, Wood
- Dining Description:Kitchen Dining Combo
- Bathrooms Description:Jetted Tub, Separate Shower
- Kitchen Description:Breakfast Bar, Double Oven, Gas Cooktop, Granite Counters, Kitchen Dining Combo, Kitchen Family Room Combo, Kitchen Island, Pantry, Refrigerator, Walk In Pantry
- Living area:4,990 sq. ft.
Heating and cooling
- Cooling:Central Air, Electric
- Heating:Central, Gas
- Central air:Yes
Structure and exterior
- Roof:Composition
- Year built:2012
- Building area:4,990 sq. ft.
- Lot area:1.5 Acres
- Lot Features:Near Golf Course, Wooded
- Architectural Style:Traditional
- Construction Materials:Brick, Cement Siding, Stone
- Exterior Features:Fence, Patio, Porch, Private Yard
- Foundation Description:Slab
Schools
- High school:LAKE CREEK HIGH SCHOOL
- Middle school:OAK HILL JUNIOR HIGH SCHOOL
- Elementary school:KEENAN ELEMENTARY SCHOOL
Utilities
- Sewer:Aerobic Septic
Finances and disclosures
- Price:$1,150,000
- Price per sq. ft.:$230.46
- Tax amount:$14,734 (2026)
Features and amenities
- Appliances:Double Oven, Gas Cooktop, Refrigerator
- Amenities:Ceiling Fans, Controlled Access, Crown Molding, High Ceilings, Low Emissivity Windows, Programmable Thermostat, Security Gate, Security System - Owned, Smoke Detectors, Window Coverings
Parking
- Parking description:Garage
- Garage:Yes
- Garage spaces:5
New listings near 15631 Connie Lane
- New
 $1,100,000Active4 beds 6 baths3,288 sq. ft.
19 Grey Moss Lane, Montgomery, TX 77356
MLS# 26771134Listed by: WALZEL PROPERTIES - SPRING - New
 $499,999Active5 beds 4 baths3,628 sq. ft.
11826 Thoreau Drive, Montgomery, TX 77356
MLS# 29198043Listed by: BERKSHIRE HATHAWAY HOMESERVICES PREMIER PROPERTIES - New
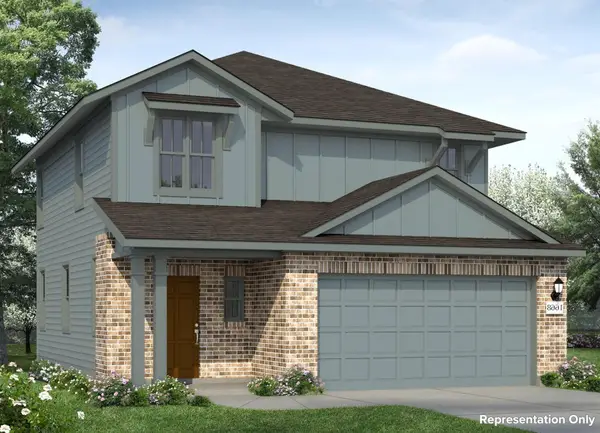 $264,990Active3 beds 3 baths4,800 sq. ft.
7887 Kastamonu Street, Montgomery, TX 77316
MLS# 40462700Listed by: BROHN HOMES - New
 $315,000Active3 beds 2 baths2,298 sq. ft.
3002 Pine Chase Drive, Montgomery, TX 77356
MLS# 49255640Listed by: COLDWELL BANKER REALTY - THE WOODLANDS - New
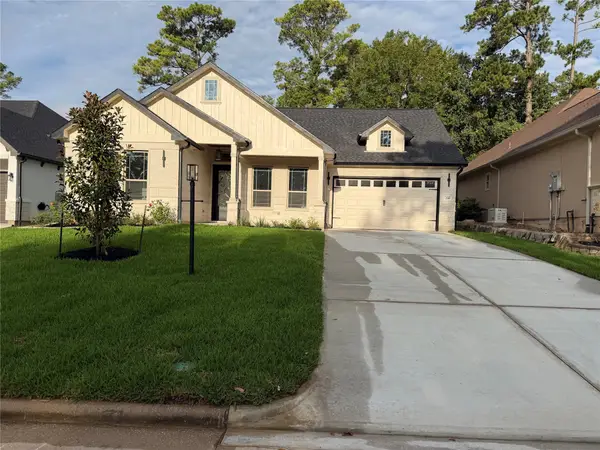 $525,000Active3 beds 3 baths2,286 sq. ft.
216 Bluehill Dr, Montgomery, TX 77356
MLS# 49826432Listed by: WALZEL PROPERTIES - SPRING - New
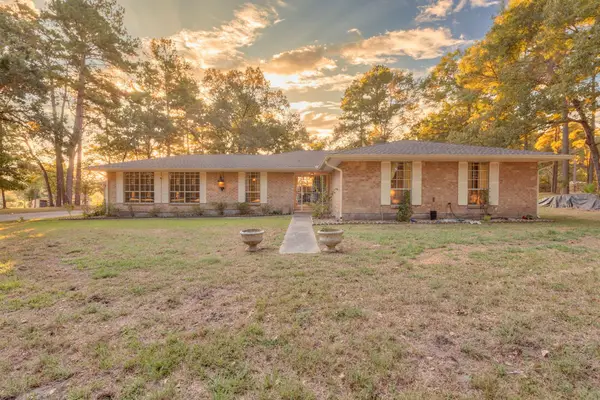 $475,000Active4 beds 2 baths2,604 sq. ft.
27882 Deer Run Street, Montgomery, TX 77356
MLS# 10034282Listed by: CB&A, REALTORS - New
 $237,990Active4 beds 2 baths2,039 sq. ft.
13379 Wind Field Drive, Montgomery, TX 77316
MLS# 44635841Listed by: KELLER WILLIAMS CITY VIEW - New
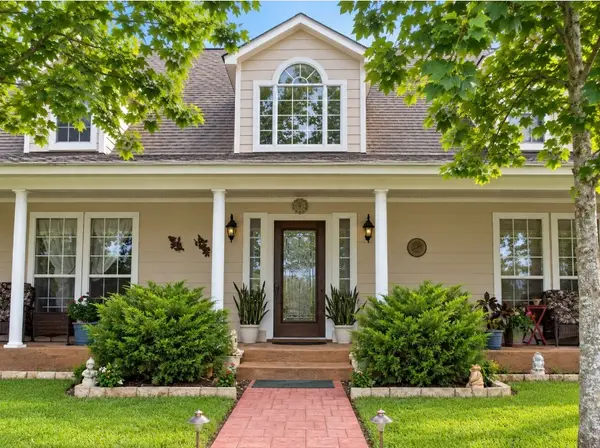 $645,000Active3 beds 3 baths2,242 sq. ft.
14619 Gingham Road S, Montgomery, TX 77356
MLS# 54273033Listed by: PALMER REAL ESTATE - New
 $371,990Active3 beds 2 baths2,386 sq. ft.
27107 Wrangler Way Drive, Montgomery, TX 77316
MLS# 77121676Listed by: KELLER WILLIAMS CITY VIEW - New
 $1,240,000Active4 beds 5 baths4,000 sq. ft.
14 Brookwood, Montgomery, TX 77356
MLS# 51925304Listed by: TEXAN PREFERRED REALTY


Protect your home and budget from life's surprises with an Assurant Home Warranty, backed by a partner that supports you through every step of homeownership. Explore Plans.
© 2023 - 2026 ERA Franchise Systems LLC. All rights reserved. ERA Franchise Systems LLC fully supports the principles of the Fair Housing Act and the Equal Opportunity Act. ERA, ERA Real Estate powered, and their respective logos are registered service marks of ERA Franchise Systems LLC. Each office is independently owned and operated.