
15722 Garden Ridge Drive, Montgomery, TX 77316
Local realty services provided by:ERA Experts
Listed by: meredith marti
Office: keller williams city view210-696-9996
MLS#:79421209
Source:HARMLS
Price summary
- Price:$275,000
- Price per sq. ft.:$162.53
- Monthly HOA dues:$83.33
About this home
WONDERFUL NEW D.R. Horton 1-story home in Chapel Lakes! This beautiful 4-bedroom, 2-bath home offers 1,692 sq. ft. with a spacious open-concept layout and fantastic use of space. The island kitchen features abundant white cabinetry, quartz countertops, stainless steel appliances, breakfast bar and a large pantry, flowing into the living and dining areas. The privately located primary suite offers a separate shower, garden tub, double vanity and walk-in closet. Three generously sized secondary bedrooms are all conveniently located downstairs. Additional highlights include high ceilings, vinyl plank wood-look flooring, LED disk lighting, covered patio, full sod, sprinkler system, garage door opener and tankless water heater. Energy-efficient features include HERS-rated construction, programmable thermostat, ceiling fans and cellulose insulation. Enjoy no back neighbors and a convenient Montgomery location in Chapel Lakes, zoned to Lake Creek High School.
Contact an agent
Home facts
- Year built:2026
- Subdivision & Development:Chapel Lakes
- Listing ID #:79421209
- Updated:November 19, 2026 at 05:14 PM
Rooms and interior
- Bedrooms:4
- Total bathrooms:2
- Full bathrooms:2
- Rooms Total:5
- Flooring:Carpet, Vinyl
- Kitchen Description:Dishwasher, Disposal, Electric Range, Microwave, Quartz Counters
- Living area:1,692 sq. ft.
Heating and cooling
- Cooling:Central Air, Electric
- Heating:Central, Gas
- Central air:Yes
Structure and exterior
- Roof:Composition
- Year built:2026
- Building area:1,692 sq. ft.
- Lot Features:Subdivision
- Architectural Style:Traditional
- Construction Materials:Brick, Cement Siding, Stone
- Exterior Features:Fence, Patio, Private Yard
- Foundation Description:Slab
- Levels:1 Story
Schools
- High school:LAKE CREEK HIGH SCHOOL
- Middle school:OAK HILL JUNIOR HIGH SCHOOL
- Elementary school:LONE STAR ELEMENTARY SCHOOL (MONTGOMERY)
Utilities
- Sewer:Public Sewer
Finances and disclosures
- Price:$275,000
- Price per sq. ft.:$162.53
- Tax amount:$848 (2026)
Features and amenities
- Appliances:Dishwasher, Disposal, Electric Range, Microwave, Tankless Water Heater
- Amenities:High Ceilings, Low Emissivity Windows, Prewired, Programmable Thermostat, Smoke Detectors, Tankless Water Heater
Parking
- Parking description:Garage
- Garage:Yes
- Garage spaces:2
New listings near 15722 Garden Ridge Drive
- New
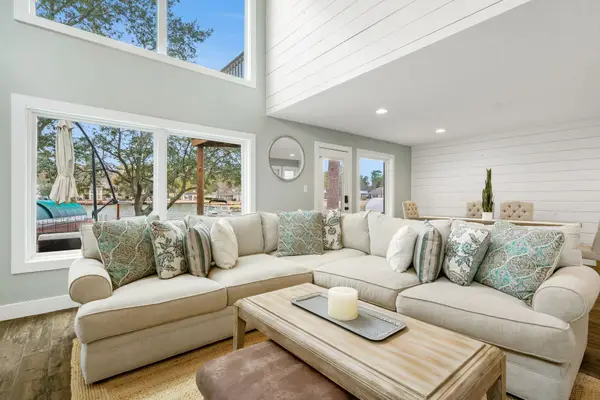 $579,900Active3 beds 3 baths2,129 sq. ft.
3203 Poe Drive, Montgomery, TX 77356
MLS# 10465914Listed by: BERKSHIRE HATHAWAY HOMESERVICES PREMIER PROPERTIES - New
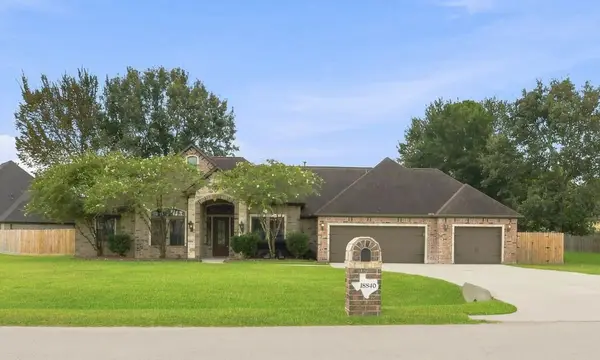 $589,000Active4 beds 3 baths2,596 sq. ft.
18840 Serene Water Drive, Montgomery, TX 77356
MLS# 17655554Listed by: EXECUTIVE REAL ESTATE - New
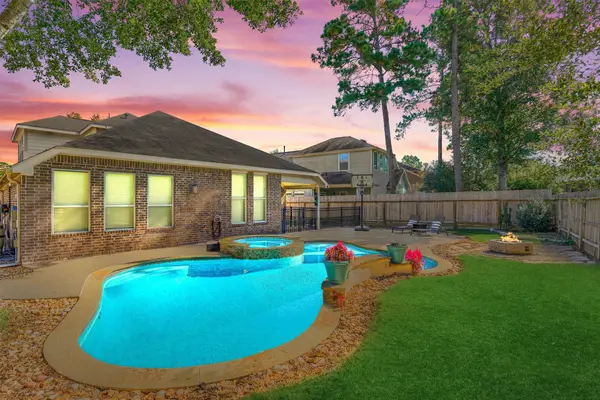 $485,000Active4 beds 4 baths2,494 sq. ft.
138 Verismo Court, Montgomery, TX 77316
MLS# 38088826Listed by: RE/MAX THE WOODLANDS & SPRING - Open Sun, 2:15 to 4:15pmNew
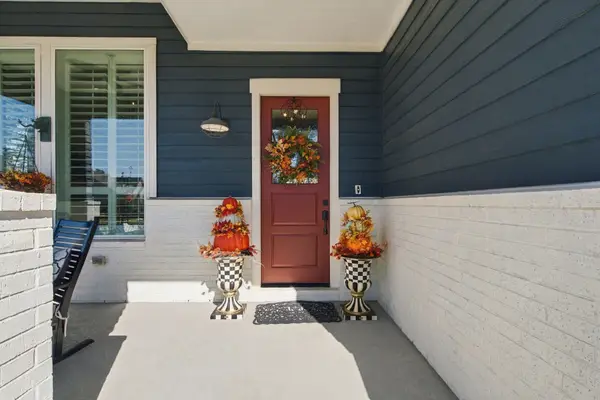 $499,500Active2 beds 2 baths2,049 sq. ft.
305 Pink Mimosa Cove, Montgomery, TX 77316
MLS# 64452810Listed by: THE HUGHES HOME TEAM INC - Open Sat, 2 to 4pmNew
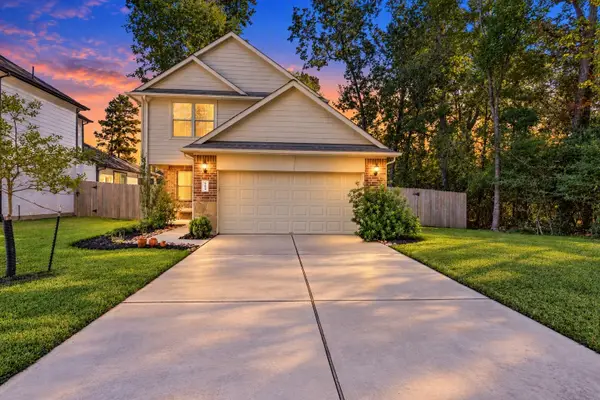 $299,000Active3 beds 4 baths2,015 sq. ft.
13439 Hilton Head Drive, Montgomery, TX 77356
MLS# 57509963Listed by: COLDWELL BANKER REALTY - GREATER NORTHWEST - New
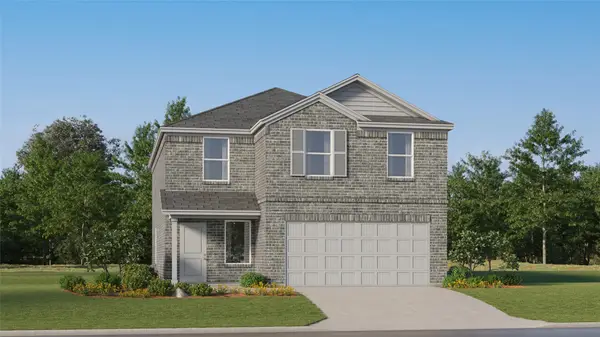 $230,990Active4 beds 2 baths2,254 sq. ft.
13375 Wind Field Drive, Montgomery, TX 77316
MLS# 73084543Listed by: KELLER WILLIAMS CITY VIEW - New
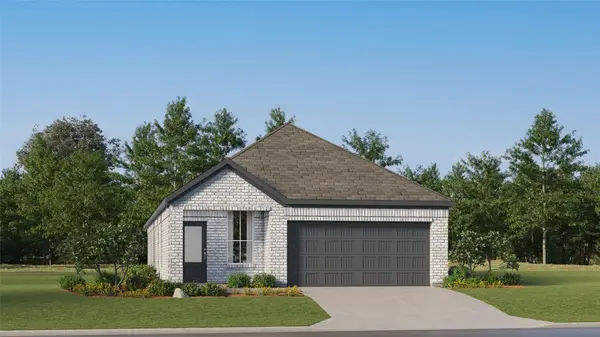 $257,990Active4 beds 3 baths1,875 sq. ft.
13147 Pine Trace Street, Montgomery, TX 77316
MLS# 8448773Listed by: KELLER WILLIAMS CITY VIEW - New
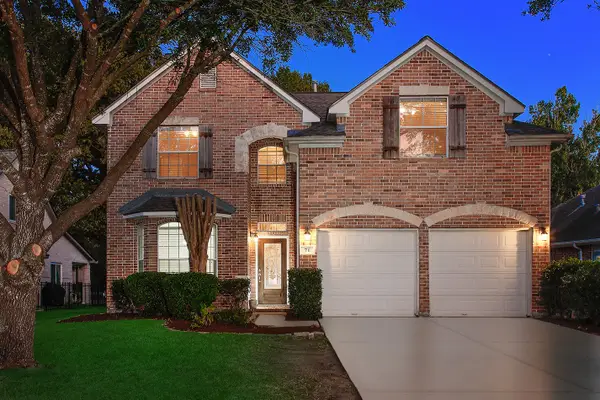 $375,000Active4 beds 3 baths2,818 sq. ft.
71 La Costa Drive, Montgomery, TX 77356
MLS# 51635036Listed by: EXP REALTY LLC - New
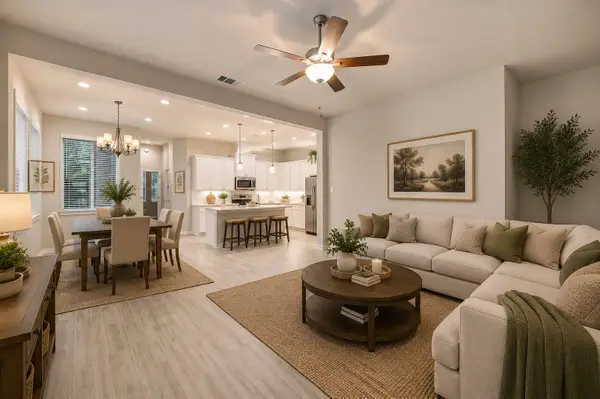 $315,000Active3 beds 3 baths2,116 sq. ft.
211 S Spotted Fern Drive, Montgomery, TX 77316
MLS# 67169526Listed by: ZARCO PROPERTIES, LLC - New
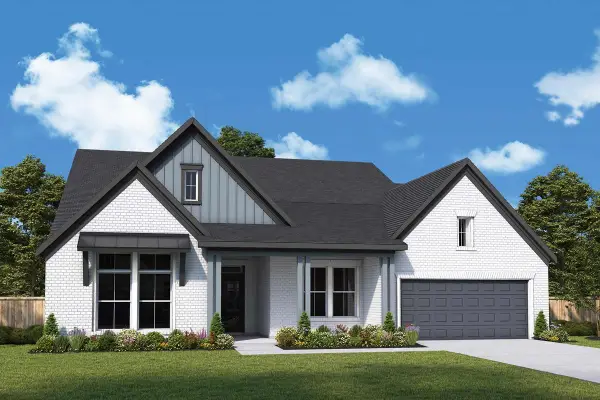 $670,511Active4 beds 4 baths3,314 sq. ft.
1776 Howler Way, Montgomery, TX 77316
MLS# 70409361Listed by: WEEKLEY PROPERTIES BEVERLY BRADLEY


Protect your home and budget from life's surprises with an Assurant Home Warranty, backed by a partner that supports you through every step of homeownership. Explore Plans.
© 2023 - 2026 ERA Franchise Systems LLC. All rights reserved. ERA Franchise Systems LLC fully supports the principles of the Fair Housing Act and the Equal Opportunity Act. ERA, ERA Real Estate powered, and their respective logos are registered service marks of ERA Franchise Systems LLC. Each office is independently owned and operated.