
15772 Aspen, Montgomery, TX 77356
Local realty services provided by:American Real Estate ERA Powered
15772 Aspen,Montgomery, TX 77356
$164,800
- 3 Beds
- 2 Baths
- 1,058 sq. ft.
- Single family
- Active
Listed by: jeff wallace
Office: wallace realty713-296-9556
MLS#:34479450
Source:HARMLS
Price summary
- Price:$164,800
- Price per sq. ft.:$155.77
- Monthly HOA dues:$11.33
About this home
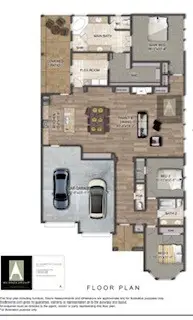
Tucked away in the quiet setting of Hidden Forest Estates, this nearly new 3-bedroom, 2-bath home offers a refreshing change of pace with room to breathe and little to maintain. Built in 2023, the thoughtfully designed interior makes excellent use of its space with tall ceilings, an open living area, and a bright kitchen with island seating and modern finishes. All three bedrooms are conveniently located on one level, while the generous lot provides plenty of outdoor space to enjoy without the congestion of a typical suburban neighborhood. Surrounded by the natural beauty and slower pace of the Montgomery area, this is an ideal place to unwind, enjoy quiet evenings, and still remain within reach of Lake Conroe and the conveniences of Montgomery. A simple, comfortable home for anyone who values newer construction, manageable living, and a little more peace and quiet.
Contact an agent
Home facts
- Year built:2023
- Subdivision & Development:Hidden Forest Estates
- Listing ID #:34479450
- Updated:August 26, 2026 at 01:18 AM
Rooms and interior
- Bedrooms:3
- Total bathrooms:2
- Full bathrooms:2
- Rooms Total:5
- Flooring:Carpet, Tile
- Bathrooms Description:Soaking Tub, Tub Shower
- Kitchen Description:Dishwasher, Disposal, Electric Oven, Electric Range, Kitchen Family Room Combo, Kitchen Island, Microwave, Oven, Quartz Counters
- Living area:1,058 sq. ft.
Heating and cooling
- Cooling:Central Air, Electric
- Heating:Central, Gas
- Central air:Yes
Structure and exterior
- Roof:Composition
- Year built:2023
- Building area:1,058 sq. ft.
- Lot area:0.21 Acres
- Lot Features:Subdivision
- Architectural Style:Traditional
- Construction Materials:Cement Siding
- Exterior Features:Fence, Patio, Private Yard
- Foundation Description:Slab
- Levels:1 Story
Schools
- High school:MONTGOMERY HIGH SCHOOL
- Middle school:MONTGOMERY JUNIOR HIGH SCHOOL
- Elementary school:LINCOLN ELEMENTARY SCHOOL (MONTGOMERY)
Utilities
- Sewer:Aerobic Septic
Finances and disclosures
- Price:$164,800
- Price per sq. ft.:$155.77
- Tax amount:$557 (2025)
Features and amenities
- Appliances:Dishwasher, Disposal, Electric Oven, Electric Range, Microwave, Oven
- Amenities:Ceiling Fans, Programmable Thermostat
New listings near 15772 Aspen
- New
 $88,900Active0.17 Acres
13431 Cherry Hill Circle, Montgomery, TX 77356
MLS# 39407729Listed by: LESTER RILEY LOGUE - New
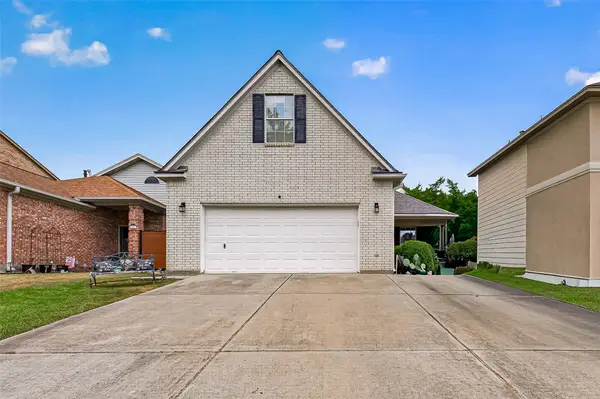 $279,000Active3 beds 3 baths1,927 sq. ft.
165 April Cove, Montgomery, TX 77356
MLS# 49383099Listed by: MYERS & LINDSEY REAL ESTATE - New
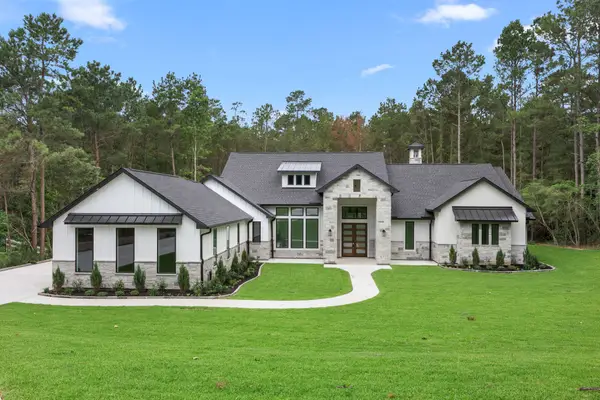 $1,199,000Active4 beds 4 baths4,010 sq. ft.
13010 Royal Hill Court, Montgomery, TX 77316
MLS# 61690775Listed by: RE/MAX THE WOODLANDS & SPRING - New
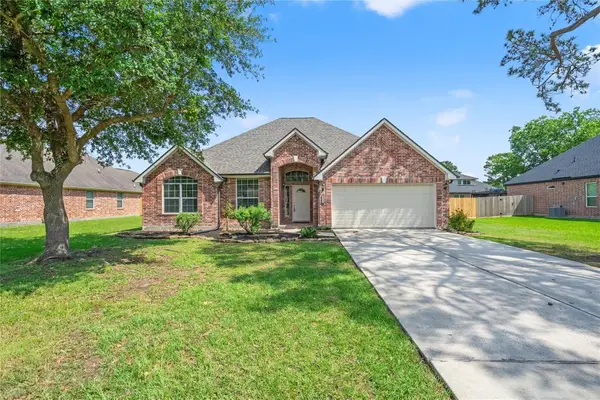 $329,900Active3 beds 2 baths1,914 sq. ft.
12222 Walden Road, Montgomery, TX 77356
MLS# 89141068Listed by: ROOTS BROKERAGE - New
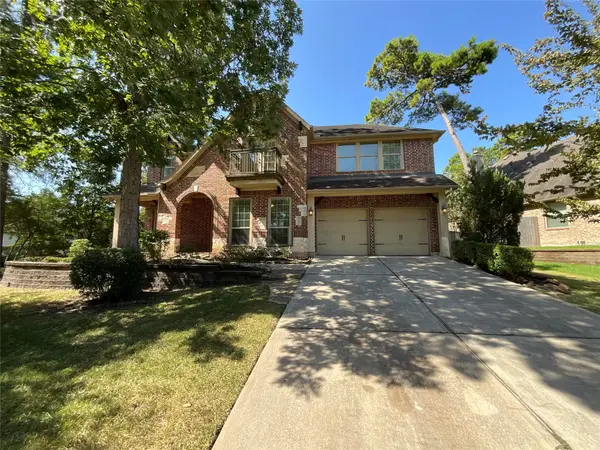 $620,000Active5 beds 4 baths3,494 sq. ft.
312 Overland Trace, Montgomery, TX 77316
MLS# 78471831Listed by: OPENDOOR BROKERAGE, LLC - New
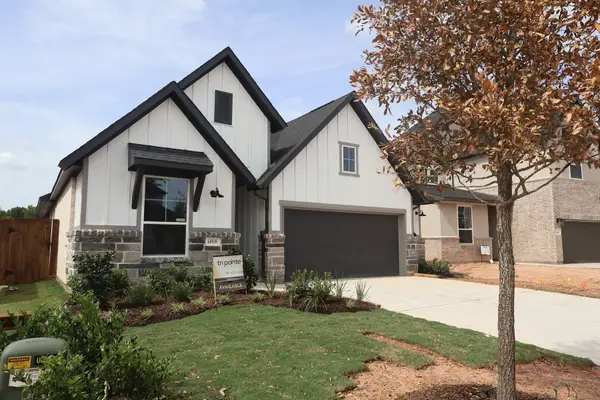 $384,900Active3 beds 2 baths2,257 sq. ft.
14908 Clover Meadow Lane, Montgomery, TX 77316
MLS# 20274970Listed by: TRI POINTE HOMES - New
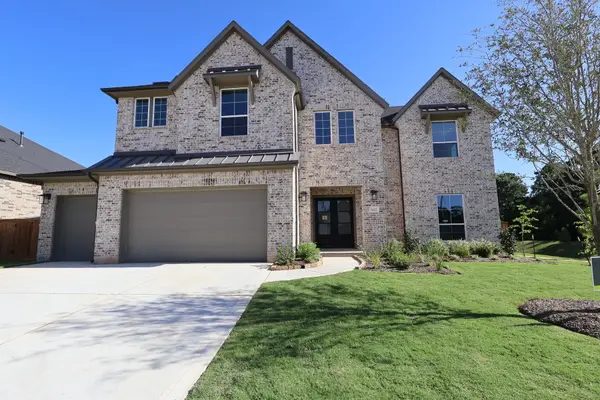 $656,531Active4 beds 4 baths3,562 sq. ft.
14327 Moonlit Creek Court, Montgomery, TX 77316
MLS# 21625540Listed by: TRI POINTE HOMES - New
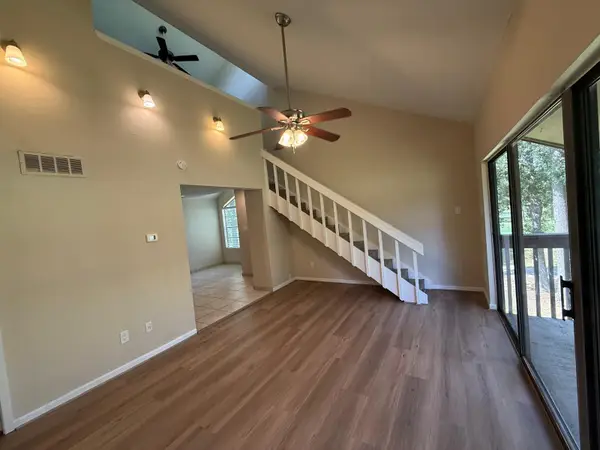 $128,700Active2 beds 2 baths896 sq. ft.
12900 Walden Road #1012 J, Montgomery, TX 77356
MLS# 35964838Listed by: TEXAS FIRST PROPERTY LLC - New
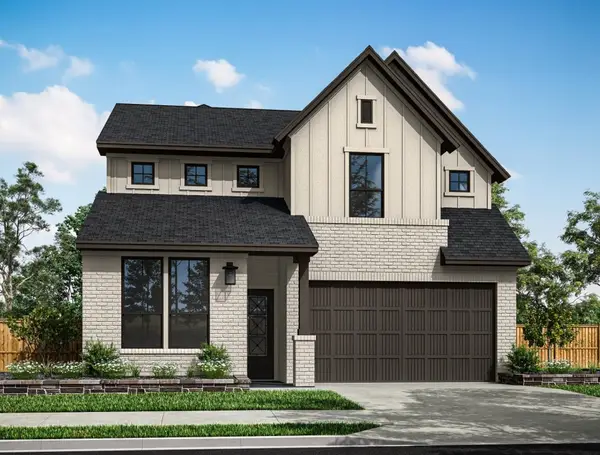 $491,362Active4 beds 3 baths2,561 sq. ft.
14916 Clover Meadow Lane, Montgomery, TX 77316
MLS# 39449296Listed by: TRI POINTE HOMES


Protect your home and budget from life's surprises with an Assurant Home Warranty, backed by a partner that supports you through every step of homeownership. Explore Plans.
© 2023 - 2026 ERA Franchise Systems LLC. All rights reserved. ERA Franchise Systems LLC fully supports the principles of the Fair Housing Act and the Equal Opportunity Act. ERA, ERA Real Estate powered, and their respective logos are registered service marks of ERA Franchise Systems LLC. Each office is independently owned and operated.