
1610 Happy Valley Street, Montgomery, TX 77316
Local realty services provided by:American Real Estate ERA Powered
1610 Happy Valley Street,Montgomery, TX 77316
$368,000
- 4 Beds
- 3 Baths
- 2,602 sq. ft.
- Single family
- Active
Upcoming open houses
- Sun, Nov 1502:00 pm - 04:00 pm
Listed by: diane kink, sawyer swinford
Office: keller williams realty the woodlands281-364-1588
MLS#:72133361
Source:HARMLS
Price summary
- Price:$368,000
- Price per sq. ft.:$141.43
- Monthly HOA dues:$75
About this home
Thoughtfully enhanced with impressive upgrades throughout, this exceptionally cared for home in Fairwater features a new private pool, whole-house generator, carpet-free interior, stylish ceiling fans and a doggie door. The freeform pool and covered patio offer a great space to relax and entertain. Inside, soaring two-story ceilings, a wall of windows, and a modern open-rail catwalk highlight the family room. The kitchen features an oversized quartz island with additional seating, stainless steel appliances, and a walk-in pantry. A French-door study offers a dedicated workspace. The first-floor primary suite includes a soaking tub, frameless glass shower, and dual sinks. Upstairs are a game room, three bedrooms, and a full bath. App-controlled LED roofline lighting is ready for the holidays! Fairwater amenities include a splash pad, playground, pavilion, and firepit. Enjoy proximity to Lake Conroe, historic downtown Montgomery, and very easy access Hwy 105. Schedule your showing today!
Contact an agent
Home facts
- Year built:2023
- Subdivision & Development:Fairwater Sec 8
- Listing ID #:72133361
- Updated:November 15, 2026 at 01:04 PM
Rooms and interior
- Bedrooms:4
- Total bathrooms:3
- Full bathrooms:2
- Half bathrooms:1
- Rooms Total:8
- Flooring:Plank, Tile, Vinyl
- Dining Description:Kitchen Dining Combo
- Bathrooms Description:Separate Shower, Soaking Tub, Tub Shower
- Kitchen Description:Breakfast Bar, Dishwasher, Disposal, Gas Oven, Gas Range, Kitchen Dining Combo, Kitchen Family Room Combo, Kitchen Island, Microwave, Quartz Counters, Walk In Pantry
- Living area:2,602 sq. ft.
Heating and cooling
- Cooling:Central Air, Electric
- Heating:Central, Gas
- Central air:Yes
Structure and exterior
- Roof:Composition
- Year built:2023
- Building area:2,602 sq. ft.
- Lot area:0.17 Acres
- Lot Features:Cul De Sac, Subdivision
- Architectural Style:Traditional
- Construction Materials:Brick, Cement Siding, Stone
- Exterior Features:Fence, Patio
- Foundation Description:Slab
- Levels:2 Stories
Schools
- High school:LAKE CREEK HIGH SCHOOL
- Middle school:OAK HILL JUNIOR HIGH SCHOOL
- Elementary school:CREEKSIDE ELEMENTARY (MONTGOMERY)
Utilities
- Sewer:Public Sewer
Finances and disclosures
- Price:$368,000
- Price per sq. ft.:$141.43
- Tax amount:$10,797 (2026)
Features and amenities
- Appliances:Dishwasher, Disposal, Gas Oven, Gas Range, Microwave, Tankless Water Heater
- Amenities:Ceiling Fans, High Ceilings, Low Emissivity Windows, Programmable Thermostat, Security System - Owned, Smoke Detectors, Tankless Water Heater, Window Coverings
- Pool features:In Ground
Parking
- Parking description:Driveway, Garage, Garage Door Opener
- Garage:Yes
- Garage spaces:2
New listings near 1610 Happy Valley Street
- New
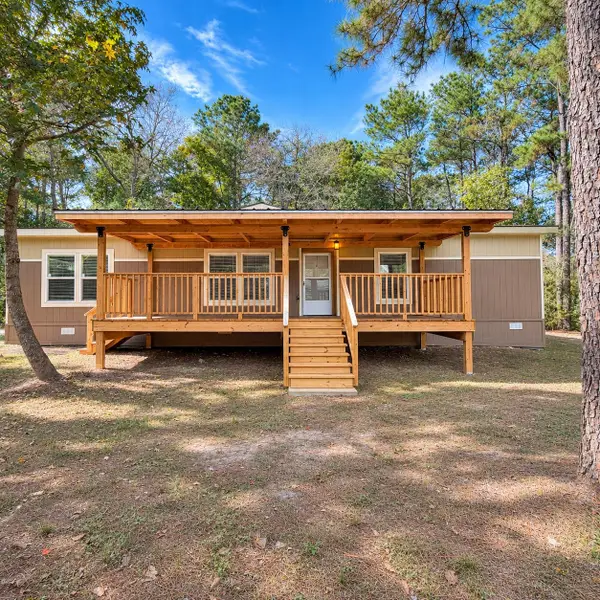 $310,000Active3 beds 2 baths1,680 sq. ft.
24638 Shady Oaks Boulevard, Montgomery, TX 77316
MLS# 32901751Listed by: CONNECT REALTY.COM - New
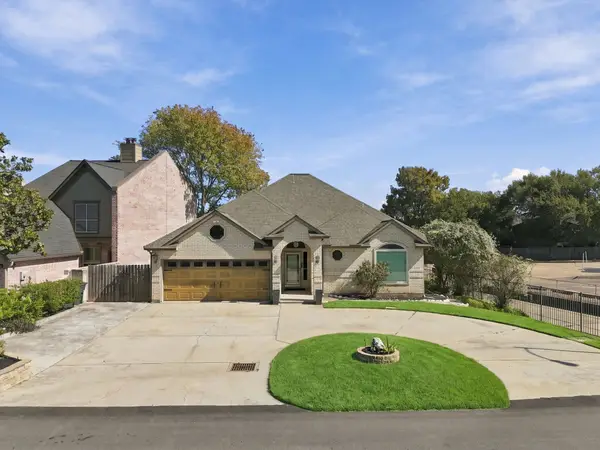 $921,900Active3 beds 2 baths2,622 sq. ft.
1122 Lake View Drive, Montgomery, TX 77356
MLS# 30306797Listed by: HOMESMART - New
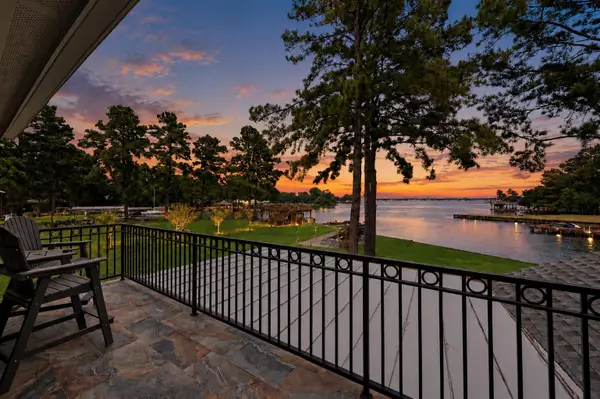 $1,174,000Active4 beds 3 baths3,569 sq. ft.
201 Lake Walden Cove, Montgomery, TX 77356
MLS# 64106722Listed by: REALTY ONE GROUP PROSPER - New
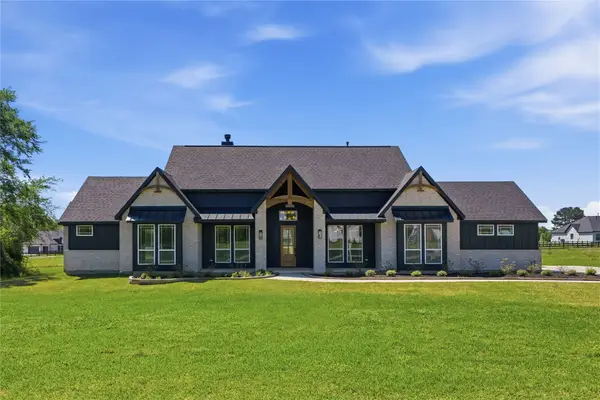 $698,000Active3 beds 3 baths2,835 sq. ft.
25231 Pleasant Retreat Court, Montgomery, TX 77356
MLS# 59466235Listed by: COMPASS RE TEXAS, LLC - THE WOODLANDS - New
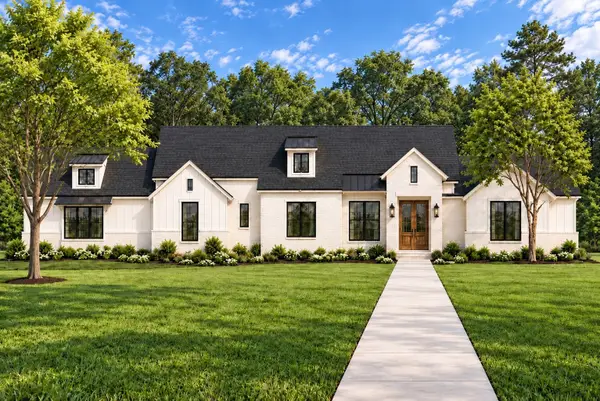 $1,125,000Active4 beds 4 baths3,936 sq. ft.
24819 Two Rivers Road, Montgomery, TX 77316
MLS# 83507820Listed by: HOMESMART - New
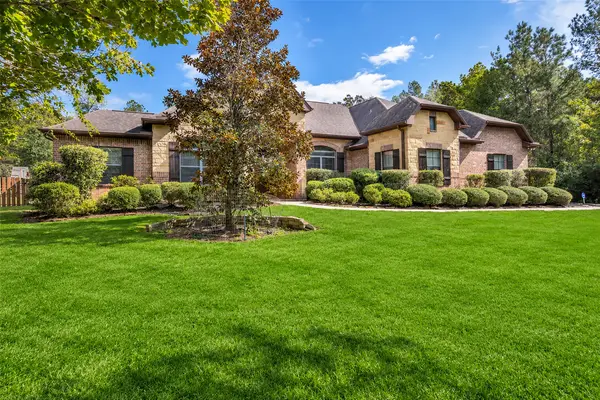 $925,000Active5 beds 3 baths3,509 sq. ft.
11605 Princess Margaret Court, Montgomery, TX 77316
MLS# 35302428Listed by: TOP GUNS REALTY ON LAKE CONROE - New
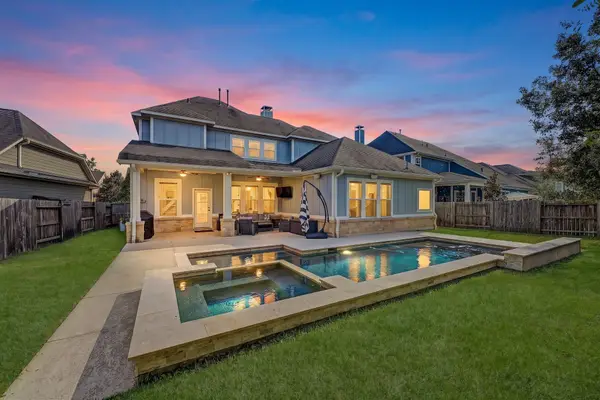 $599,000Active4 beds 4 baths3,436 sq. ft.
193 Cherry Oak Lane, Montgomery, TX 77316
MLS# 62893623Listed by: THE JAKE MOORE GROUP - New
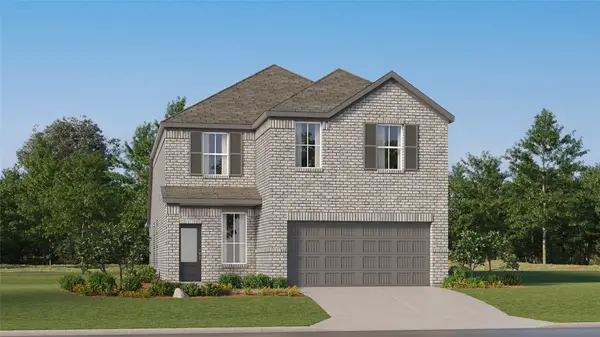 $288,990Active4 beds 3 baths2,393 sq. ft.
13144 Pine Trace Street, Montgomery, TX 77316
MLS# 84386947Listed by: KELLER WILLIAMS CITY VIEW - New
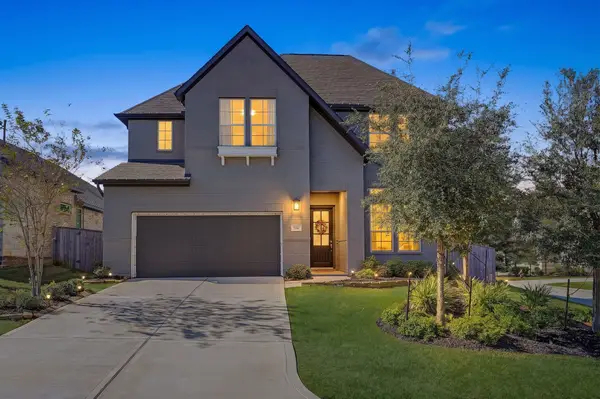 $494,000Active5 beds 3 baths2,678 sq. ft.
204 Nirnroot Court, Montgomery, TX 77316
MLS# 85544715Listed by: THE JAKE MOORE GROUP - Open Sun, 2 to 4pmNew
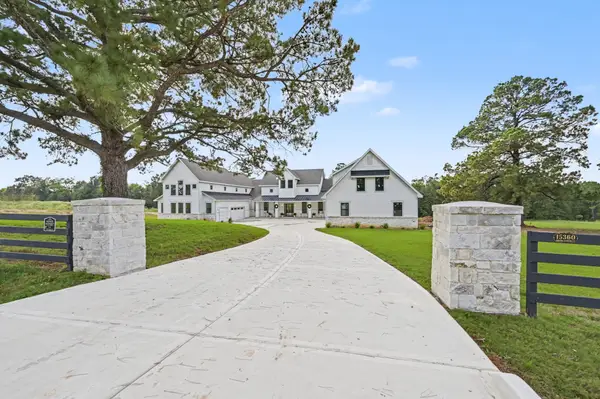 $1,687,000Active5 beds 6 baths7,149 sq. ft.
15360 Highlander Court, Montgomery, TX 77356
MLS# 10982893Listed by: RE/MAX SIGNATURE


Protect your home and budget from life's surprises with an Assurant Home Warranty, backed by a partner that supports you through every step of homeownership. Explore Plans.
© 2023 - 2026 ERA Franchise Systems LLC. All rights reserved. ERA Franchise Systems LLC fully supports the principles of the Fair Housing Act and the Equal Opportunity Act. ERA, ERA Real Estate powered, and their respective logos are registered service marks of ERA Franchise Systems LLC. Each office is independently owned and operated.