
166 Hillsborough Drive W, Montgomery, TX 77356
Local realty services provided by:American Real Estate ERA Powered
166 Hillsborough Drive W,Montgomery, TX 77356
$550,000
- 4 Beds
- 3 Baths
- 3,249 sq. ft.
- Single family
- Pending
Listed by: gaye watkins
Office: re/max integrity281-370-5100
MLS#:24799403
Source:HARMLS
Price summary
- Price:$550,000
- Price per sq. ft.:$169.28
- Monthly HOA dues:$95.5
About this home
Custom built golf course home in the gated community of Bentwater! Tall ceilings, faux wood tile & marble floors, surround sound, upgraded light fixtures, plantation shutters throughout. Every secondary bedroom spacious with generous closet space (3 bedrooms are ensuite). Attractive kitchen with upgraded cabinets and granite, under and over cabinet lighting, stainless appliances, double ovens & 5 burner gas stove. Pex plumbing, updated water heaters, new a/c and roof (2025) 8 ft doors, crown molding, tiered ceiling details, private study with built-ins, and tons of storage. Large primary with luxurious bath. Circle drive, oversized garage & 2 car Porte cochère. Whole house generator! Very energy efficient with tech shield and smart programmable thermostats operable from your phone! The whole home has been reinforced with 67 piers under the foundation with structural engineer report (coming soon July 2026). Social membership included with seller to pay the transfer fee.
Contact an agent
Home facts
- Year built:2006
- Subdivision & Development:Bentwater
- Listing ID #:24799403
- Updated:September 07, 2026 at 07:27 AM
Rooms and interior
- Bedrooms:4
- Total bathrooms:3
- Full bathrooms:3
- Rooms Total:14
- Flooring:Carpet, Laminate, Marble, Tile
- Bathrooms Description:Jetted Tub, Separate Shower
- Kitchen Description:Breakfast Bar, Dishwasher, Disposal, Double Oven, Electric Oven, Gas Range, Granite Counters, Kitchen Family Room Combo, Microwave, Pantry, Refrigerator, Walk In Pantry
- Living area:3,249 sq. ft.
Heating and cooling
- Cooling:Central Air, Electric
- Heating:Central, Gas
- Central air:Yes
Structure and exterior
- Roof:Composition
- Year built:2006
- Building area:3,249 sq. ft.
- Lot area:0.22 Acres
- Lot Features:Corner Lot, Cul De Sac, Near Golf Course, On Golf Course, Subdivision
- Architectural Style:Traditional
- Construction Materials:Brick
- Exterior Features:Patio, Porch, Private Yard, Sprinkler Irrigation, Tennis Courts
- Foundation Description:Pillar Post Pier, Slab
- Levels:2 Stories
Schools
- High school:MONTGOMERY HIGH SCHOOL
- Middle school:MONTGOMERY JUNIOR HIGH SCHOOL
- Elementary school:LINCOLN ELEMENTARY SCHOOL (MONTGOMERY)
Utilities
- Sewer:Public Sewer
Finances and disclosures
- Price:$550,000
- Price per sq. ft.:$169.28
- Tax amount:$8,183 (2025)
Features and amenities
- Appliances:Dishwasher, Disposal, Double Oven, Electric Oven, Gas Range, Microwave, Refrigerator
- Amenities:Ceiling Fans, Controlled Access, Crown Molding, Entrance Foyer, Gated, High Ceilings, Low Emissivity Windows, Prewired, Programmable Thermostat, Smoke Detectors, Window Coverings
Parking
- Parking description:Additional Parking, Attached Carport, Circular Driveway, Driveway, Garage, Garage Door Opener, Porte Cochere
- Garage:Yes
- Garage spaces:2
- Carport spaces:2
New listings near 166 Hillsborough Drive W
- New
 $245,000Active3 beds 2 baths1,387 sq. ft.
10614 Twin Circles Drive, Montgomery, TX 77356
MLS# 78003648Listed by: RE/MAX INTEGRITY - New
 $522,900Active4 beds 3 baths2,513 sq. ft.
26319 Saddleback Lane, Montgomery, TX 77316
MLS# 43369178Listed by: PERRY HOMES REALTY, LLC - New
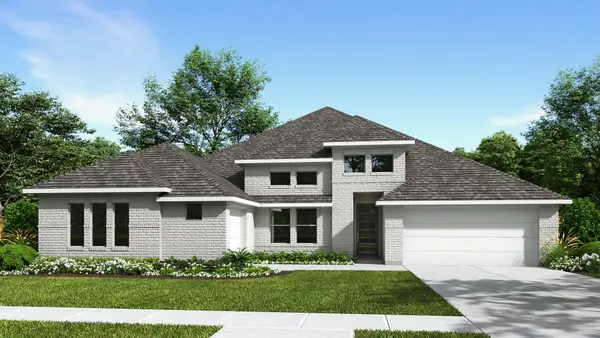 $674,900Active4 beds 4 baths3,411 sq. ft.
1207 Basset Hound Drive, Montgomery, TX 77316
MLS# 31874542Listed by: PERRY HOMES REALTY, LLC - New
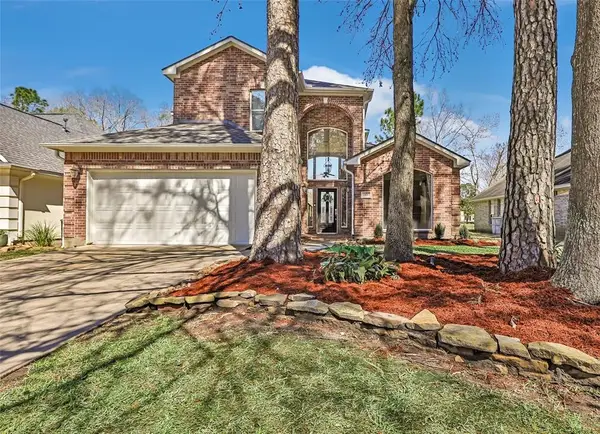 $419,000Active4 beds 3 baths2,277 sq. ft.
13930 Fountain View Drive, Montgomery, TX 77356
MLS# 32628428Listed by: WALZEL PROPERTIES - CORPORATE OFFICE - New
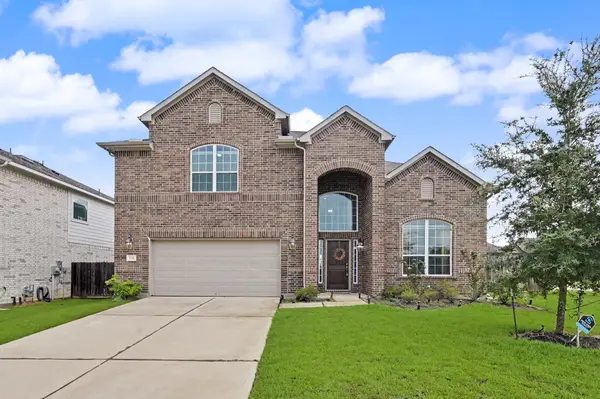 $445,000Active4 beds 4 baths2,989 sq. ft.
134 Dina Lane, Montgomery, TX 77356
MLS# 77884861Listed by: EXECUTIVE TEXAS REALTY - New
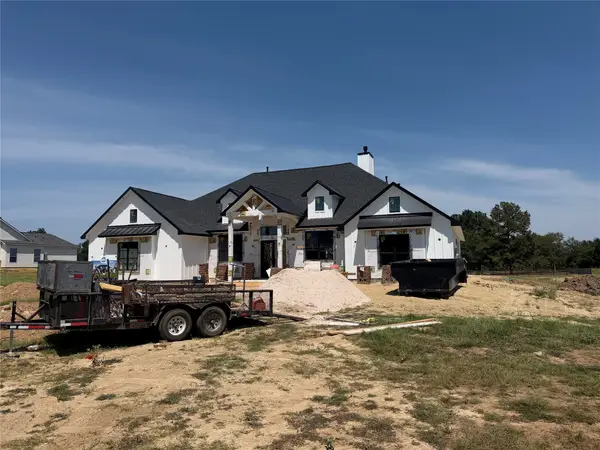 $1,075,000Active4 beds 4 baths3,371 sq. ft.
24964 Hopeview Way, Montgomery, TX 77356
MLS# 93696635Listed by: WALZEL PROPERTIES - SPRING - New
 $35,000Active0.22 Acres
15218 Milton Whatley, Montgomery, TX 77316
MLS# 25014709Listed by: RE/MAX THE WOODLANDS & SPRING - New
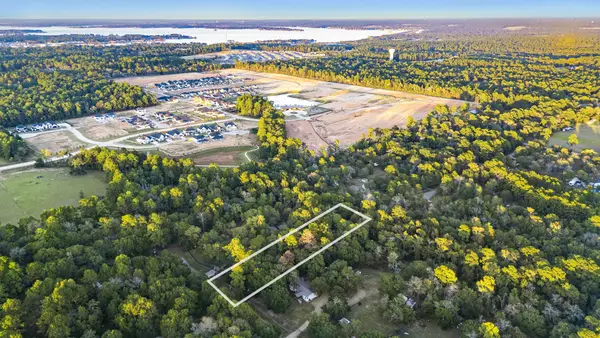 $189,900Active1.32 Acres
7349 Washington Avenue, Montgomery, TX 77316
MLS# 86766314Listed by: RE/MAX THE WOODLANDS & SPRING - New
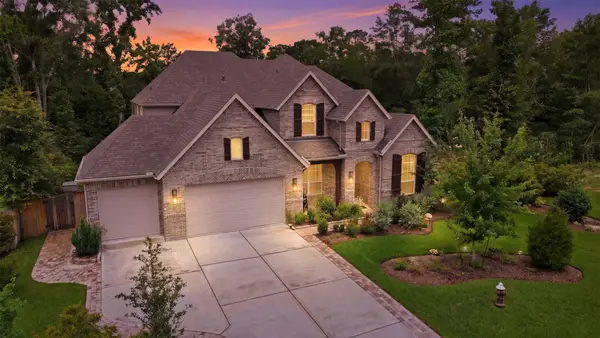 $722,900Active5 beds 5 baths3,612 sq. ft.
261 Monte Carlo Lane, Montgomery, TX 77316
MLS# 55506190Listed by: CONNECT REALTY.COM - New
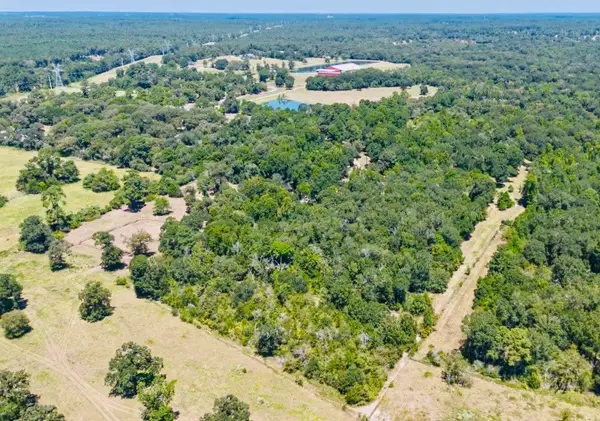 $1,500,000Active27.95 Acres
9846 Post Oak Cemetery Road, Montgomery, TX 77356
MLS# 44315312Listed by: LPT REALTY, LLC


Protect your home and budget from life's surprises with an Assurant Home Warranty, backed by a partner that supports you through every step of homeownership. Explore Plans.
© 2023 - 2026 ERA Franchise Systems LLC. All rights reserved. ERA Franchise Systems LLC fully supports the principles of the Fair Housing Act and the Equal Opportunity Act. ERA, ERA Real Estate powered, and their respective logos are registered service marks of ERA Franchise Systems LLC. Each office is independently owned and operated.