
1728 Howler Way, Montgomery, TX 77316
Local realty services provided by:ERA Experts
1728 Howler Way,Montgomery, TX 77316
$598,990
- 3 Beds
- 4 Baths
- 3,165 sq. ft.
- Single family
- Active
Upcoming open houses
- Wed, Sep 0210:00 am - 06:00 pm
- Thu, Sep 0310:00 am - 06:00 pm
- Fri, Sep 0410:00 am - 06:00 pm
- Sat, Sep 0512:00 pm - 06:00 pm
- Sun, Sep 0612:00 pm - 06:00 pm
- Mon, Sep 0710:00 am - 06:00 pm
Listed by: beverly bradley
Office: weekley properties beverly bradley832-975-8828
MLS#:75151758
Source:HARMLS
Price summary
- Price:$598,990
- Price per sq. ft.:$189.25
- Monthly HOA dues:$120
About this home
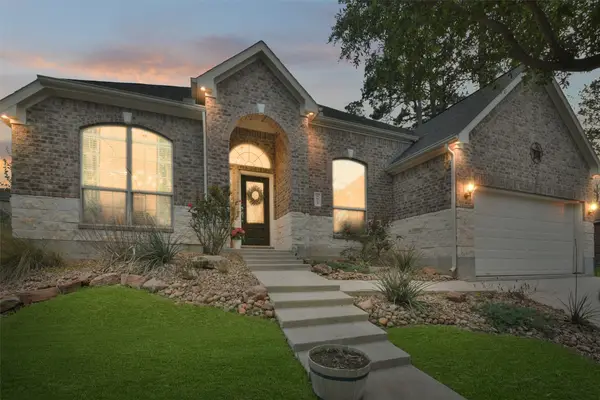
WOW! This home captures you from the Entry! The Marigold offers soaring 12 ft ceilings with transom windows filling the Living, Dining and Kitchen areas with an abundance of natural light! The Study offers a treyed ceiling and could also serve as a Dining room. The Kitchen will amaze you with the GE Cafe appliances w/convection micro + single oven, gas c-top, updraft vent hood in designer cabinet and cabinets that soar to the ceiling with lighting in glass doors! HUGE island/bar that can seat 8 people! Oversized pantry w/Butlers pantry w/wine fridge & glass door cabinets. Spacious Dining that offers sliding glass door that opens to oversized covered patio. Plenty of room to entertain in oversized Living area that is wired for sound & brings the outside in with large windows. Spacious Master w/treyed ceiling, dual walk-in closets. En-suite 2ndary bedrooms with gamerm between. Low maintenance floors. 4 car Garage! Conditioned attic! Tankless WH. NO rear neighbor!
Contact an agent
Home facts
- Year built:2026
- Subdivision & Development:COLTON
- Listing ID #:75151758
- Updated:September 01, 2026 at 04:13 AM
Rooms and interior
- Bedrooms:3
- Total bathrooms:4
- Full bathrooms:3
- Half bathrooms:1
- Rooms Total:11
- Flooring:Carpet, Laminate, Tile
- Bathrooms Description:Tub Shower
- Kitchen Description:Breakfast Bar, Butlers Pantry, Convection Oven, Dishwasher, Disposal, Double Oven, Electric Oven, Gas Cooktop, Kitchen Family Room Combo, Kitchen Island, Microwave, Pantry, Quartz Counters
- Living area:3,165 sq. ft.
Heating and cooling
- Cooling:Central Air, Electric, Zoned
- Heating:Central, Gas, Zoned
- Central air:Yes
Structure and exterior
- Roof:Composition
- Year built:2026
- Building area:3,165 sq. ft.
- Lot Features:Greenbelt, Subdivision
- Architectural Style:Traditional
- Construction Materials:Brick, Cement Siding
- Exterior Features:Fence, Fully Fenced, Patio, Sprinkler Irrigation
- Foundation Description:Slab
- Levels:1 Story
Schools
- High school:MAGNOLIA WEST HIGH SCHOOL
- Middle school:MAGNOLIA PARKWAY JUNIOR HIGH
- Elementary school:WILLIE E. WILLIAMS ELEMENTARY SCHOOL
Utilities
- Sewer:Public Sewer
Finances and disclosures
- Price:$598,990
- Price per sq. ft.:$189.25
Features and amenities
- Appliances:Convection Oven, Dishwasher, Disposal, Double Oven, Electric Oven, Gas Cooktop, Microwave, Tankless Water Heater
- Amenities:Entrance Foyer, High Ceilings, Low Emissivity Windows, Security System - Owned, Smoke Detectors, Tankless Water Heater, Vaulted Ceilings
Parking
- Parking description:Driveway, Garage, Garage Door Opener, Tandem
- Garage:Yes
- Garage spaces:4
New listings near 1728 Howler Way
- New
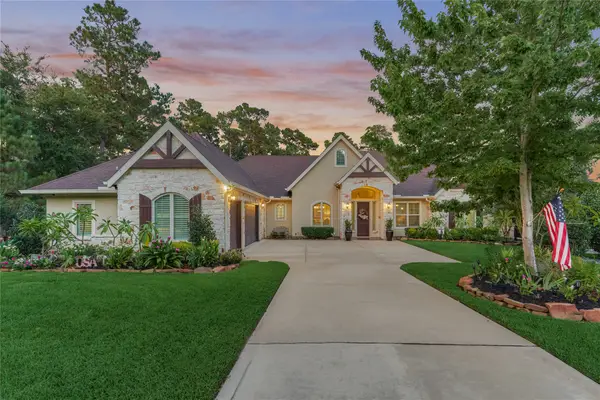 $1,050,000Active4 beds 4 baths3,507 sq. ft.
10 Westlyn Lane, Montgomery, TX 77356
MLS# 28079627Listed by: BETTER HOMES AND GARDENS REAL ESTATE GARY GREENE - LAKE CONROE NORTH - New
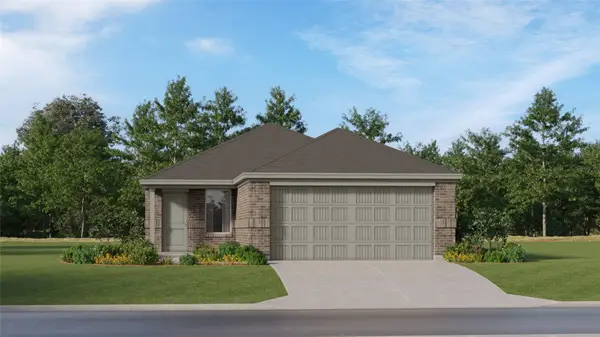 $227,990Active3 beds 2 baths1,311 sq. ft.
13366 Wind Field Drive, Montgomery, TX 77316
MLS# 21746200Listed by: KELLER WILLIAMS CITY VIEW - New
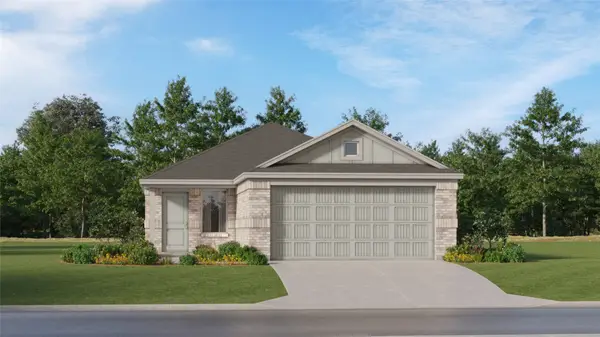 $209,990Active3 beds 2 baths1,451 sq. ft.
13355 Wind Field Drive, Montgomery, TX 77316
MLS# 59918872Listed by: KELLER WILLIAMS CITY VIEW - New
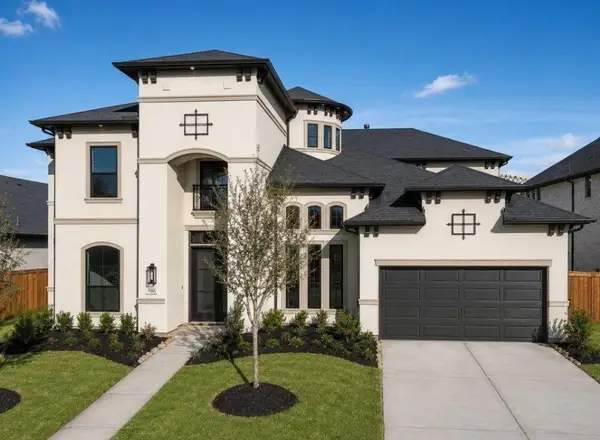 $890,939Active5 beds 6 baths4,314 sq. ft.
41807 Pearsall Street, Montgomery, TX 77316
MLS# 33641969Listed by: NEWMARK HOMES - New
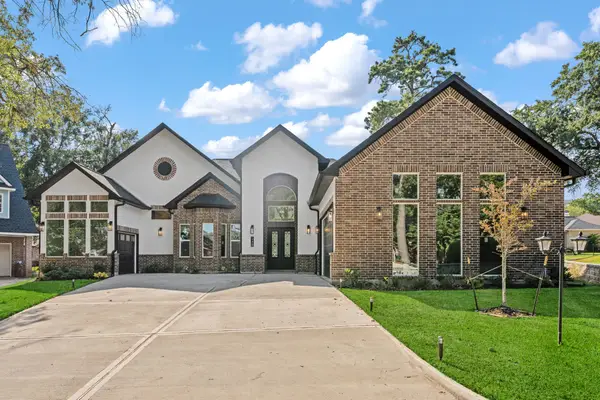 $779,000Active4 beds 4 baths3,454 sq. ft.
243 Teewood Court, Montgomery, TX 77356
MLS# 72314309Listed by: KELLER WILLIAMS REALTY NORTHEAST 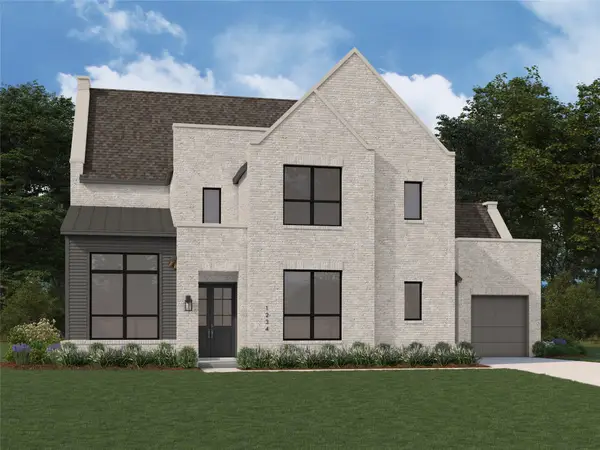 $1,074,268Pending5 beds 8 baths4,488 sq. ft.
1237 Basset Hound Drive, Montgomery, TX 77316
MLS# 29661687Listed by: HIGHLAND HOMES REALTY- New
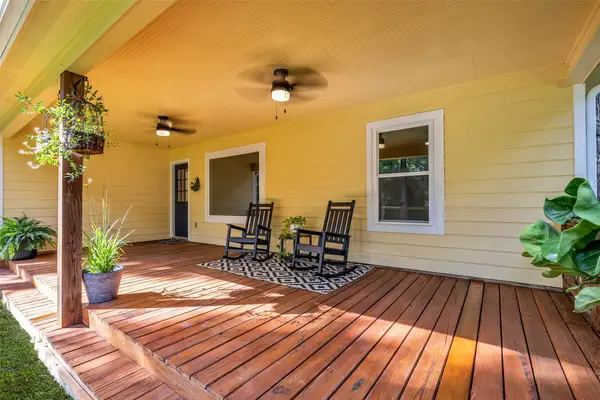 $299,900Active3 beds 2 baths1,481 sq. ft.
5945 Sinclair Drive, Montgomery, TX 77316
MLS# 10254938Listed by: COMPASS RE TEXAS, LLC - THE WOODLANDS - New
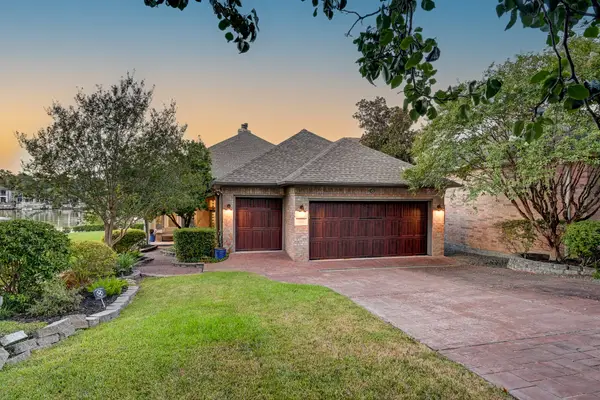 $874,900Active3 beds 3 baths3,386 sq. ft.
113 Winthrop Harbor N, Montgomery, TX 77356
MLS# 79293964Listed by: KELLER WILLIAMS PLATINUM - New
 $375,000Active4 beds 2 baths2,138 sq. ft.
3813 Copper Mountain, Montgomery, TX 77356
MLS# 48334907Listed by: COMPASS RE TEXAS, LLC - MEMORIAL


Protect your home and budget from life's surprises with an Assurant Home Warranty, backed by a partner that supports you through every step of homeownership. Explore Plans.
© 2023 - 2026 ERA Franchise Systems LLC. All rights reserved. ERA Franchise Systems LLC fully supports the principles of the Fair Housing Act and the Equal Opportunity Act. ERA, ERA Real Estate powered, and their respective logos are registered service marks of ERA Franchise Systems LLC. Each office is independently owned and operated.