
18859 Kinkaid Road W, Montgomery, TX 77316
Local realty services provided by:American Real Estate ERA Powered
18859 Kinkaid Road W,Montgomery, TX 77316
$2,700,000
- 5 Beds
- 6 Baths
- 6,671 sq. ft.
- Single family
- Active
Listed by: jeffrey morris
Office: re/max the woodlands & spring281-367-7770
MLS#:45062755
Source:HARMLS
Price summary
- Price:$2,700,000
- Price per sq. ft.:$404.74
About this home
No expense spared! 5.93-acre luxury estate blending upscale living with unmatched functionality. Custom home offers 5 beds, 5.1 baths, soaring 20' metal ceilings, 8' knotty alder doors & premium finishes throughout. Chef's kitchen is designed to impress with two islands, double dishwashers, commercial-grade 10-burner double-oven range and oversized pantry. Enjoy game & media rooms, two laundry rooms and Hearthstone wood stove. Fully air-conditioned garage is the ultimate entertaining space featuring custom bar & half bath. Separate guest quarters offer kitchen, living room, bedroom and bath. Property also features 2 septic systems, RV cover with 50-amp hookup & septic dump, storage buildings, custom stone double gated entry with dual LiftMaster motors, keypad and exit sensors, irrigated garden areas, cross-fenced pastures, loafing sheds and infrastructure currently supporting a dairy and poultry farm. See photo remarks and attached features list for the extensive list of upgrades.
Contact an agent
Home facts
- Year built:2021
- Listing ID #:45062755
- Updated:July 06, 2026 at 11:52 AM
Rooms and interior
- Bedrooms:5
- Total bathrooms:6
- Full bathrooms:5
- Half bathrooms:1
- Rooms Total:16
- Flooring:Concrete, Tile, Wood
- Dining Description:Kitchen Dining Combo, Living Dining Room
- Bathrooms Description:Tub Shower
- Kitchen Description:Breakfast Bar, Dishwasher, Disposal, Double Oven, Electric Cooktop, Electric Oven, Gas Oven, Gas Range, Kitchen Dining Combo, Kitchen Family Room Combo, Kitchen Island, Microwave, Pantry, Walk In Pantry
- Living area:6,671 sq. ft.
Heating and cooling
- Cooling:Central Air, Electric
- Heating:Propane
- Central air:Yes
Structure and exterior
- Year built:2021
- Building area:6,671 sq. ft.
- Lot area:5.93 Acres
- Lot Features:Cleared, Side Yard, Wooded
- Architectural Style:Ranch, Traditional
- Construction Materials:Aluminium Siding, Stone
- Exterior Features:Fence, Fully Fenced, Patio, Porch, Private Yard
- Foundation Description:Slab
- Levels:2 Stories
Schools
- High school:LAKE CREEK HIGH SCHOOL
- Middle school:OAK HILL JUNIOR HIGH SCHOOL
- Elementary school:CREEKSIDE ELEMENTARY (MONTGOMERY)
Utilities
- Water:Well
- Sewer:Septic Tank
Finances and disclosures
- Price:$2,700,000
- Price per sq. ft.:$404.74
- Tax amount:$14,049 (2025)
Features and amenities
- Appliances:Dishwasher, Disposal, Double Oven, Electric Cooktop, Electric Oven, Gas Oven, Gas Range, Microwave
- Amenities:Ceiling Fans, Entrance Foyer, High Ceilings, Low Emissivity Windows, Programmable Thermostat, Security Gate, Smoke Detectors, Vaulted Ceilings, Window Coverings
Parking
- Parking description:Additional Parking, Attached Carport, Boat Parking, Converted Garage, Detached Carport, Driveway, Electric Gate
- Carport spaces:3
New listings near 18859 Kinkaid Road W
- New
 $145,000Active3 beds 2 baths1,216 sq. ft.
217 Ridgeside, Montgomery, TX 77316
MLS# 77048605Listed by: KELLER WILLIAMS REALTY NORTHEAST - LIVINGSTON - New
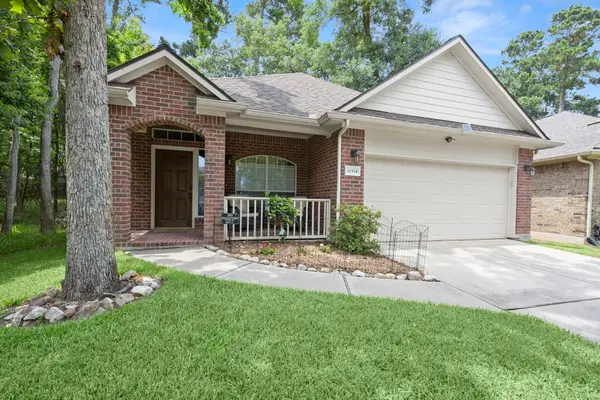 $275,000Active3 beds 2 baths1,427 sq. ft.
11318 Twain Drive, Montgomery, TX 77356
MLS# 55663757Listed by: CB&A, REALTORS - New
 $389,900Active4 beds 2 baths2,121 sq. ft.
106 Winslow Hill Place, Montgomery, TX 77316
MLS# 96937414Listed by: RE/MAX PARTNERS - New
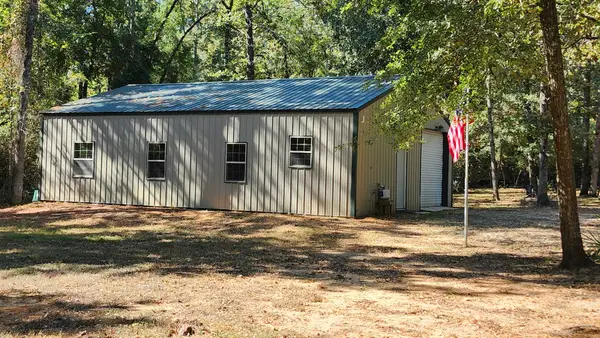 $299,995Active3 beds 1 baths
14205 Walding Woods Drive, Montgomery, TX 77356
MLS# 39315804Listed by: WALZEL PROPERTIES - SPRING - New
 $45,000Active0.2 Acres
0 Tri Lakes Rd, Montgomery, TX 77316
MLS# 52609016Listed by: CDW GROUP REALTORS - New
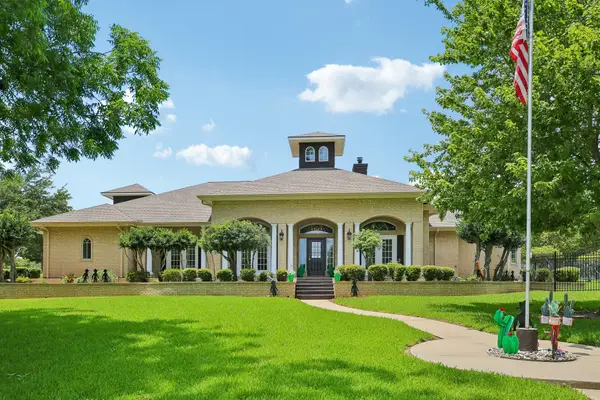 $939,900Active4 beds 6 baths4,807 sq. ft.
118 Waterfront Drive, Montgomery, TX 77356
MLS# 8663861Listed by: BERKSHIRE HATHAWAY HOMESERVICES PREMIER PROPERTIES - New
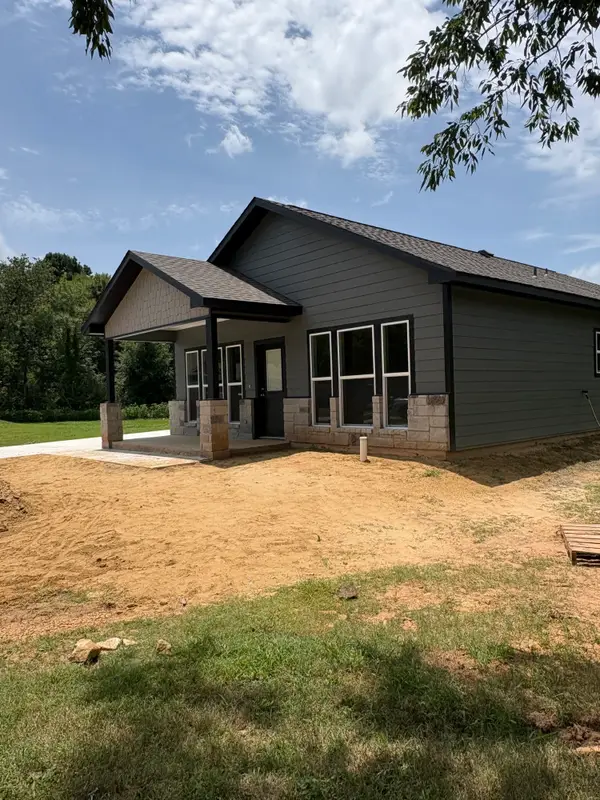 $260,000Active3 beds 2 baths
1147 Baja Street, Montgomery, TX 77356
MLS# 10181818Listed by: GREEN & ASSOCIATES REAL ESTATE - New
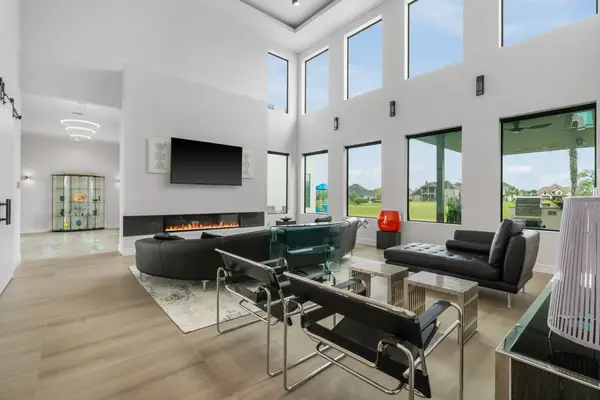 $1,299,000Active3 beds 4 baths4,904 sq. ft.
11600 Grand Pine Drive, Montgomery, TX 77356
MLS# 19974161Listed by: BERKSHIRE HATHAWAY HOMESERVICES PREMIER PROPERTIES - New
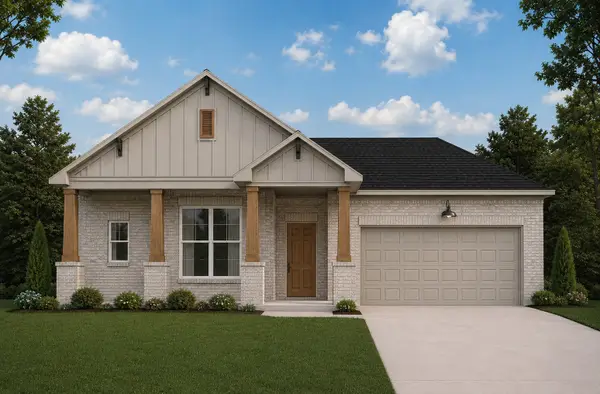 $449,900Active3 beds 2 baths2,091 sq. ft.
3730 Treasure Island, Montgomery, TX 77356
MLS# 80568157Listed by: CB&A, REALTORS - New
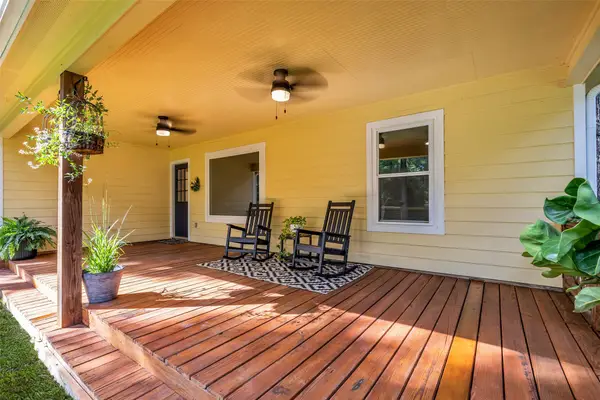 $315,000Active3 beds 2 baths1,481 sq. ft.
5945 Sinclair Drive, Montgomery, TX 77316
MLS# 34233068Listed by: COMPASS RE TEXAS, LLC - THE WOODLANDS


Protect your home and budget from life's surprises with an Assurant Home Warranty, backed by a partner that supports you through every step of homeownership. Explore Plans.
© 2023 - 2026 ERA Franchise Systems LLC. All rights reserved. ERA Franchise Systems LLC fully supports the principles of the Fair Housing Act and the Equal Opportunity Act. ERA, ERA Real Estate powered, and their respective logos are registered service marks of ERA Franchise Systems LLC. Each office is independently owned and operated.