
18917 Harbor Side Boulevard, Montgomery, TX 77356
Local realty services provided by:ERA Experts
18917 Harbor Side Boulevard,Montgomery, TX 77356
$479,000
- 4 Beds
- 2 Baths
- 2,200 sq. ft.
- Single family
- Active
Listed by: connie shugart
Office: shug realty group llc.832-474-8170
MLS#:40152196
Source:HARMLS
Price summary
- Price:$479,000
- Price per sq. ft.:$217.73
- Monthly HOA dues:$133.33
About this home
Inviting one-story, 4-bedroom, 2-bath home in the Harbor Side gated community. The flexible open layout features a spacious family room with fireplace, kitchen with Corian counters, bright breakfast area, dining room, and home office that can serve as a living or game room (you decide). The relaxing primary suite offers dual sinks, soaking tub, frameless shower, private water closet, and walk-in closet. The 3-Car Garage and long driveway provide ample parking and storage space—bring your boat! Set on a park-like 1+ acre lot with mature trees, there is room to relax, entertain, play, or add a pool. Enjoy community parks, pavilion, sports courts, walking trails, and a dedicated boat launch to Lake Conroe, with convenient access to shopping and recreation. Recent updates include 2026 interior/exterior paint, luxury vinyl plank flooring, lighting, door hardware, plus a 2025 water heater. Fans, blinds, and clay tile roof. Low tax rate and no MUD taxes!
Contact an agent
Home facts
- Year built:2003
- Subdivision & Development:Harbor Side 01
- Listing ID #:40152196
- Updated:September 06, 2026 at 12:09 PM
Rooms and interior
- Bedrooms:4
- Total bathrooms:2
- Full bathrooms:2
- Rooms Total:13
- Bathrooms Description:Separate Shower, Soaking Tub, Tub Shower
- Kitchen Description:Breakfast Bar, Dishwasher, Disposal, Electric Oven, Gas Range, Kitchen Family Room Combo
- Living area:2,200 sq. ft.
Heating and cooling
- Cooling:Central Air, Electric
- Heating:Central, Gas
- Central air:Yes
Structure and exterior
- Roof:Tile
- Year built:2003
- Building area:2,200 sq. ft.
- Lot area:1.01 Acres
- Lot Features:Subdivision
- Architectural Style:Ranch
- Construction Materials:Brick, Wood Siding
- Foundation Description:Slab
- Levels:1 Story
Schools
- High school:MONTGOMERY HIGH SCHOOL
- Middle school:MONTGOMERY JUNIOR HIGH SCHOOL
- Elementary school:STEWART CREEK ELEMENTARY SCHOOL
Utilities
- Sewer:Septic Tank
Finances and disclosures
- Price:$479,000
- Price per sq. ft.:$217.73
- Tax amount:$6,145 (2025)
Features and amenities
- Appliances:Dishwasher, Disposal, Electric Oven, Gas Range
- Amenities:Ceiling Fans, Gated, High Ceilings, Programmable Thermostat, Security Gate, Window Coverings
Parking
- Parking description:Driveway, Garage, Garage Door Opener, Oversized
- Garage:Yes
- Garage spaces:3
New listings near 18917 Harbor Side Boulevard
- New
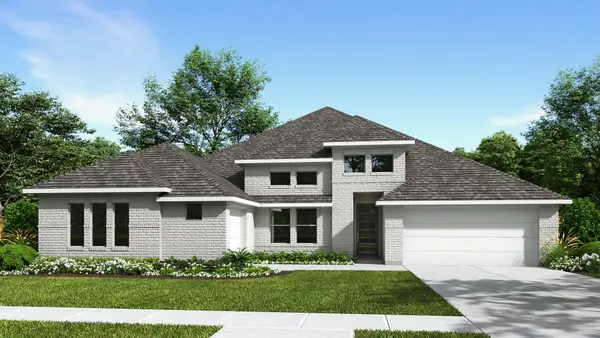 $674,900Active4 beds 4 baths3,411 sq. ft.
1207 Basset Hound Drive, Montgomery, TX 77316
MLS# 31874542Listed by: PERRY HOMES REALTY, LLC - New
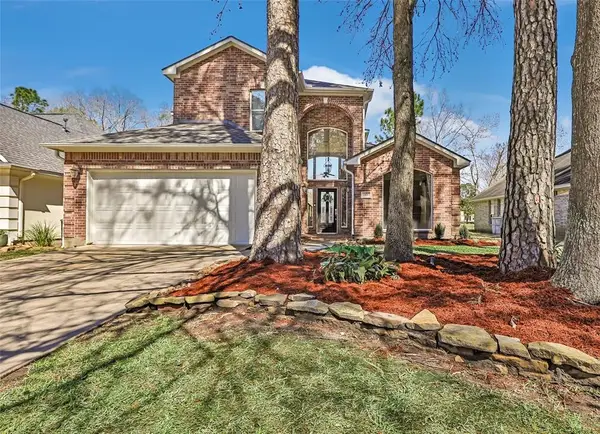 $419,000Active4 beds 3 baths2,277 sq. ft.
13930 Fountain View Drive, Montgomery, TX 77356
MLS# 32628428Listed by: WALZEL PROPERTIES - CORPORATE OFFICE - New
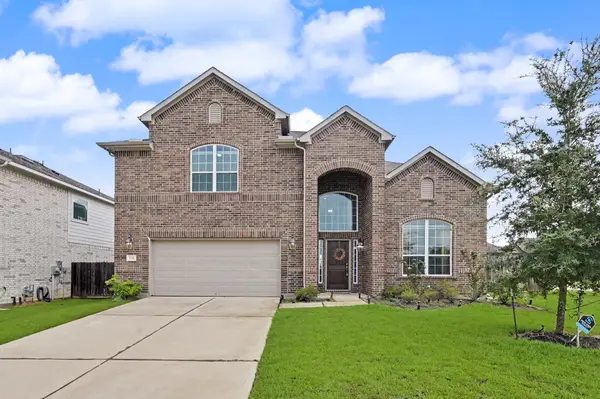 $445,000Active4 beds 4 baths2,989 sq. ft.
134 Dina Lane, Montgomery, TX 77356
MLS# 77884861Listed by: EXECUTIVE TEXAS REALTY - New
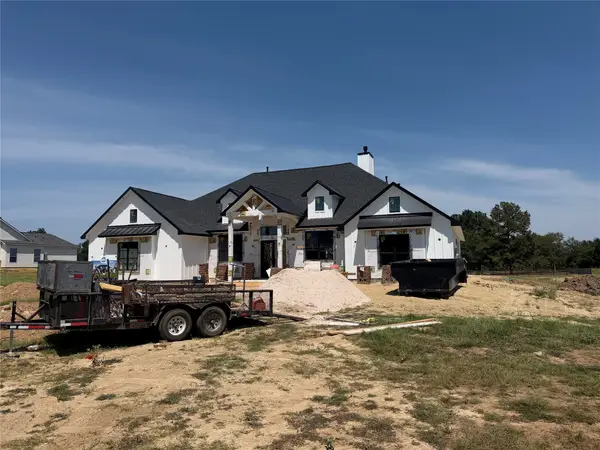 $1,075,000Active4 beds 4 baths3,371 sq. ft.
24964 Hopeview Way, Montgomery, TX 77356
MLS# 93696635Listed by: WALZEL PROPERTIES - SPRING - New
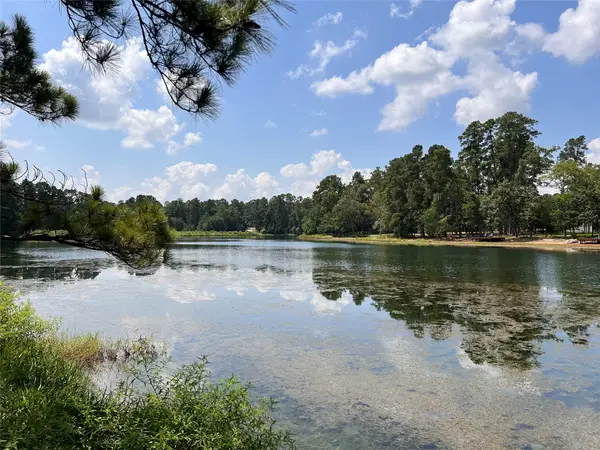 $35,000Active0.22 Acres
15218 Milton Whatley, Montgomery, TX 77316
MLS# 25014709Listed by: RE/MAX THE WOODLANDS & SPRING - New
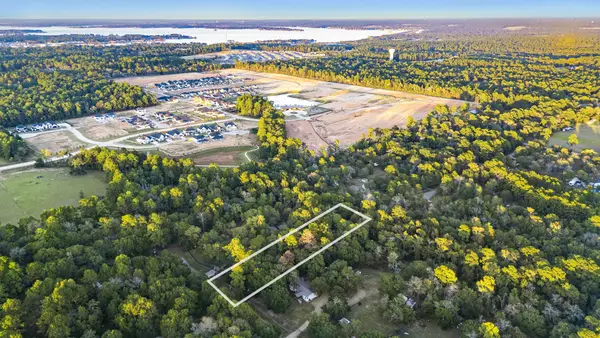 $189,900Active1.32 Acres
7349 Washington Avenue, Montgomery, TX 77316
MLS# 86766314Listed by: RE/MAX THE WOODLANDS & SPRING - New
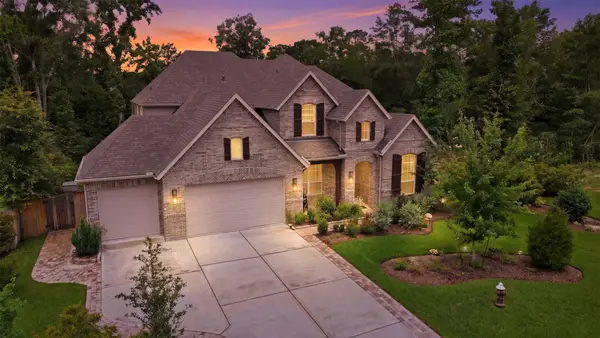 $722,900Active5 beds 5 baths3,612 sq. ft.
261 Monte Carlo Lane, Montgomery, TX 77316
MLS# 55506190Listed by: CONNECT REALTY.COM - New
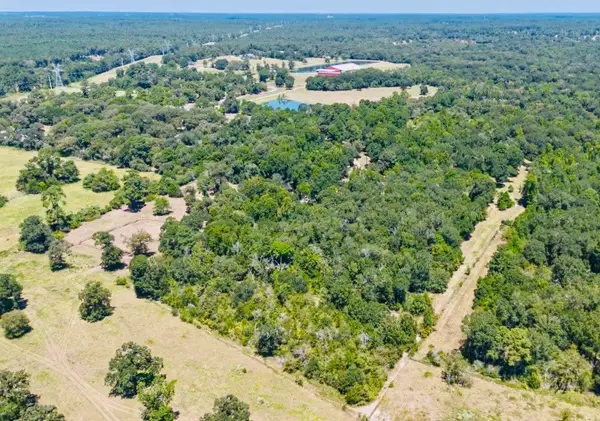 $1,500,000Active27.95 Acres
9846 Post Oak Cemetery Road, Montgomery, TX 77356
MLS# 44315312Listed by: LPT REALTY, LLC - New
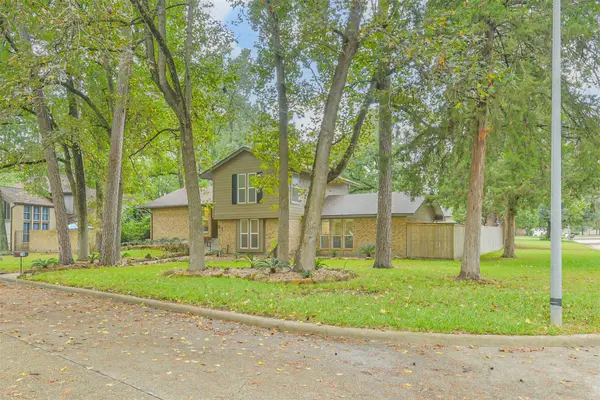 $525,000Active5 beds 3 baths3,199 sq. ft.
91 April Wind Drive S, Montgomery, TX 77356
MLS# 23378573Listed by: RE/MAX PARTNERS - New
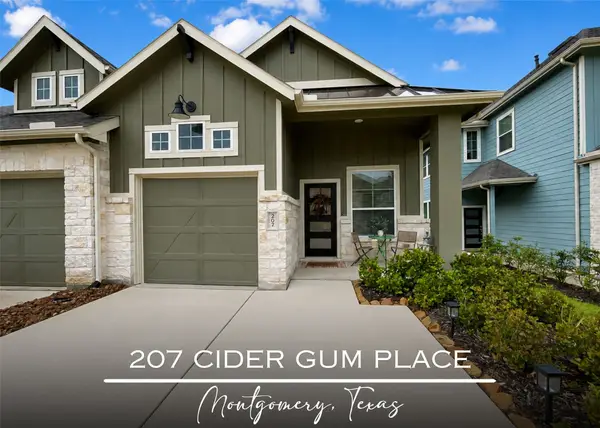 $325,000Active3 beds 2 baths1,524 sq. ft.
207 Cider Gum Place, Montgomery, TX 77316
MLS# 54736436Listed by: RE/MAX EAST


Protect your home and budget from life's surprises with an Assurant Home Warranty, backed by a partner that supports you through every step of homeownership. Explore Plans.
© 2023 - 2026 ERA Franchise Systems LLC. All rights reserved. ERA Franchise Systems LLC fully supports the principles of the Fair Housing Act and the Equal Opportunity Act. ERA, ERA Real Estate powered, and their respective logos are registered service marks of ERA Franchise Systems LLC. Each office is independently owned and operated.