
20036 Western Trails Boulevard, Montgomery, TX 77316
Local realty services provided by:ERA Experts
Listed by: lorrie parker
Office: keller williams advantage realty936-525-3200
MLS#:60976924
Source:HARMLS
Price summary
- Price:$739,900
- Price per sq. ft.:$214.59
- Monthly HOA dues:$83.33
About this home
Nestled on a beautifully maintained 1-acre corner lot in Yesterdays Crossing, this stunning custom home offers the perfect blend of space, comfort, and functionality. Featuring 3 bedrooms, 3 full baths, 1 half bath, a private home office, formal dining room, and an oversized upstairs game room with full bath, there's room for everyone. The open-concept design showcases soaring ceilings, rich cabinetry, granite countertops, a large island kitchen with walk-in pantry, double ovens, gas cooktop, and breakfast bar. The spacious family room is anchored by a gas log fireplace and overlooks the expansive backyard. The primary suite offers a spa-like bath with soaking tub, separate shower, dual vanities, and oversized walk-in closet. Additional highlights include a whole-home generator, fenced backyard, abundant storage, and a 2-car attached garage. Enjoy country-style living with convenient access to Montgomery, Conroe, and Lake Conroe.
Contact an agent
Home facts
- Year built:2019
- Listing ID #:60976924
- Updated:July 21, 2026 at 12:05 PM
Rooms and interior
- Bedrooms:3
- Total bathrooms:4
- Full bathrooms:3
- Half bathrooms:1
- Rooms Total:10
- Flooring:Plank, Vinyl
- Bathrooms Description:Separate Shower, Soaking Tub, Tub Shower
- Kitchen Description:Breakfast Bar, Dishwasher, Disposal, Double Oven, Gas Cooktop, Kitchen Family Room Combo, Kitchen Island, Microwave, Pantry, Quartz Counters, Refrigerator, Walk In Pantry, Wet Bar
- Living area:3,448 sq. ft.
Heating and cooling
- Cooling:Central Air, Electric
- Heating:Central, Gas
- Central air:Yes
Structure and exterior
- Roof:Composition
- Year built:2019
- Building area:3,448 sq. ft.
- Lot area:1 Acres
- Lot Features:Corner Lot, Subdivision
- Architectural Style:Traditional
- Construction Materials:Cement Siding, Stone
- Exterior Features:Fence
- Foundation Description:Slab
- Levels:2 Stories
Schools
- High school:LAKE CREEK HIGH SCHOOL
- Middle school:OAK HILL JUNIOR HIGH SCHOOL
- Elementary school:CREEKSIDE ELEMENTARY (MONTGOMERY)
Utilities
- Sewer:Aerobic Septic
Finances and disclosures
- Price:$739,900
- Price per sq. ft.:$214.59
- Tax amount:$8,335 (2025)
Features and amenities
- Appliances:Dishwasher, Disposal, Double Oven, Gas Cooktop, Microwave, Refrigerator
- Amenities:Ceiling Fans, Crown Molding, Entrance Foyer, High Ceilings, Programmable Thermostat, Smoke Detectors, Window Coverings
Parking
- Parking description:Garage, Garage Door Opener
- Garage:Yes
- Garage spaces:2
New listings near 20036 Western Trails Boulevard
- New
 $824,000Active4 beds 3 baths2,794 sq. ft.
11653 Grandview Drive, Montgomery, TX 77356
MLS# 55253966Listed by: TOP GUNS REALTY ON LAKE CONROE - New
 $334,990Active4 beds 2 baths1,872 sq. ft.
10611 Annex Avenue, Montgomery, TX 77316
MLS# 12956017Listed by: M/I HOMES - New
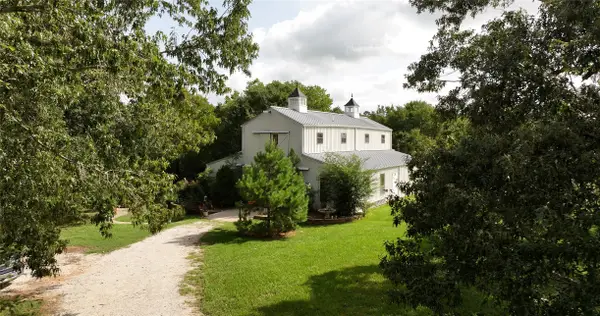 $2,200,000Active3 beds 2 baths4,020 sq. ft.
2624 Saint Beulah Chapel Road, Montgomery, TX 77316
MLS# 3114205Listed by: JACOBS PROPERTIES - New
 $239,000Active3 beds 2 baths1,632 sq. ft.
2931 Whitman Drive, Montgomery, TX 77356
MLS# 34152433Listed by: MYERS & LINDSEY REAL ESTATE - New
 $899,900Active5 beds 4 baths5,455 sq. ft.
102 Pickerel Point, Montgomery, TX 77316
MLS# 59676633Listed by: MARTHA TURNER SOTHEBY'S INTERNATIONAL REALTY - THE WOODLANDS - New
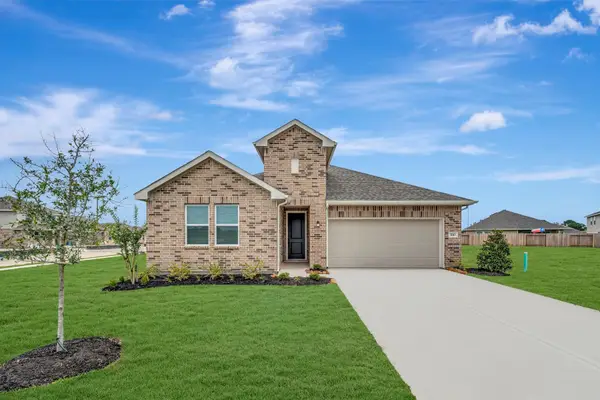 $330,730Active4 beds 3 baths2,017 sq. ft.
428 East Rose Marie Lane, Montgomery, TX 77356
MLS# 67921292Listed by: K. HOVNANIAN HOMES - New
 $50,000Active0.1 Acres
2935 Whitman Drive, Montgomery, TX 77356
MLS# 74567336Listed by: MYERS & LINDSEY REAL ESTATE - New
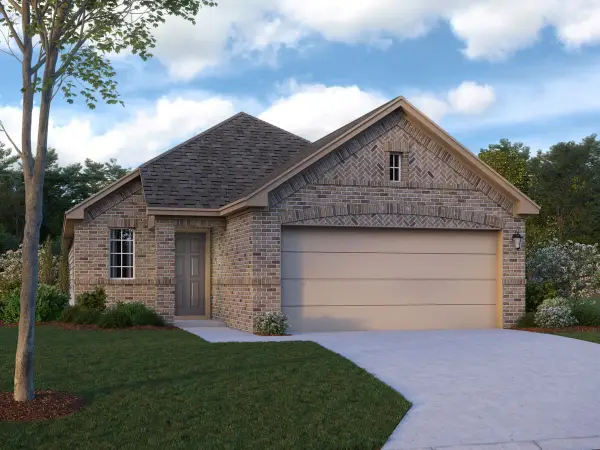 $280,990Active3 beds 2 baths1,674 sq. ft.
10547 Annex Avenue, Montgomery, TX 77316
MLS# 81477153Listed by: M/I HOMES - New
 $389,500Active4 beds 2 baths2,334 sq. ft.
131 Winslow Hill Place, Montgomery, TX 77316
MLS# 83600274Listed by: RE/MAX THE WOODLANDS & SPRING - New
 $291,990Active3 beds 2 baths1,674 sq. ft.
10531 Annex Avenue, Montgomery, TX 77316
MLS# 84984116Listed by: M/I HOMES


Protect your home and budget from life's surprises with an Assurant Home Warranty, backed by a partner that supports you through every step of homeownership. Explore Plans.
© 2023 - 2026 ERA Franchise Systems LLC. All rights reserved. ERA Franchise Systems LLC fully supports the principles of the Fair Housing Act and the Equal Opportunity Act. ERA, ERA Real Estate powered, and their respective logos are registered service marks of ERA Franchise Systems LLC. Each office is independently owned and operated.