
2009 Lobo Court, Montgomery, TX 77316
Local realty services provided by:American Real Estate ERA Powered
Listed by: beverly bradley
Office: weekley properties beverly bradley832-975-8828
MLS#:50093229
Source:HARMLS
Price summary
- Price:$484,890
- Price per sq. ft.:$188.53
- Monthly HOA dues:$120
About this home
The El Paso by David Weekley Homes in COLTON offers exceptional craftsmanship with a true two up, two down layout. Set on a corner homesite in a cul-de-sac with no back neighbors, enjoy a peaceful, tree-lined view from your backyard. The open kitchen with built-in appliances flows into dining and family spaces filled with natural light, extending to a covered, grill-ready porch with gas line. A flex study near the entry is perfect as a home office or lounge. The main-level Owner's Retreat features a large walk-in closet and en-suite bath with super shower. Also downstairs, a private guest suite with its own en-suite bath plus a convenient half bath offer comfort and privacy for visitors. Upstairs, two bedrooms, a full bath, and a spacious loft complete the home—ideal for growing families or frequent hosting. Contact the David Weekley Homes at COLTON Team to learn more about this new home in Todd Mission, TX.
Contact an agent
Home facts
- Year built:2026
- Subdivision & Development:COLTON
- Listing ID #:50093229
- Updated:August 20, 2026 at 11:49 AM
Rooms and interior
- Bedrooms:4
- Total bathrooms:4
- Full bathrooms:3
- Half bathrooms:1
- Rooms Total:6
- Flooring:Carpet, Tile, Vinyl
- Dining Description:Living Dining Room
- Kitchen Description:Convection Oven, Dishwasher, Disposal, Gas Range, Kitchen Family Room Combo, Kitchen Island, Microwave, Solid Surface Counters, Walk In Pantry
- Living area:2,572 sq. ft.
Heating and cooling
- Cooling:Central Air, Electric
- Heating:Central, Gas
- Central air:Yes
Structure and exterior
- Roof:Composition
- Year built:2026
- Building area:2,572 sq. ft.
- Lot Features:Corner Lot, Cul De Sac, Greenbelt, Side Yard, Subdivision
- Architectural Style:Traditional
- Construction Materials:Cement Siding, Stone
- Exterior Features:Fence, Patio, Private Yard, Sprinkler Irrigation
- Foundation Description:Slab
- Levels:2 Stories
Schools
- High school:MAGNOLIA WEST HIGH SCHOOL
- Middle school:MAGNOLIA PARKWAY JUNIOR HIGH
- Elementary school:WILLIE E. WILLIAMS ELEMENTARY SCHOOL
Utilities
- Sewer:Public Sewer
Finances and disclosures
- Price:$484,890
- Price per sq. ft.:$188.53
Features and amenities
- Appliances:Convection Oven, Dishwasher, Disposal, Gas Range, Microwave
Parking
- Parking description:Garage
- Garage:Yes
- Garage spaces:2
New listings near 2009 Lobo Court
- New
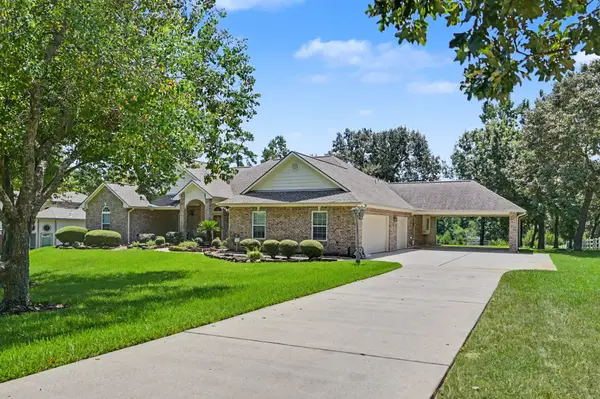 $585,000Active3 beds 3 baths2,489 sq. ft.
11644 King Edward Court, Montgomery, TX 77316
MLS# 39925650Listed by: EXECUTIVE TEXAS REALTY - New
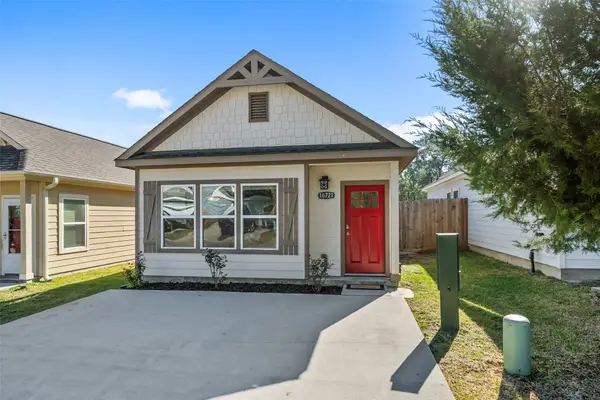 $135,000Active3 beds 2 baths994 sq. ft.
16721 Stonefield, Montgomery, TX 77316
MLS# 51798673Listed by: CB&A, REALTORS - New
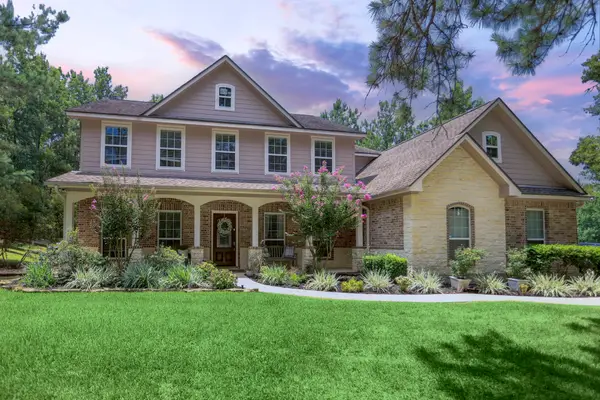 $899,000Active4 beds 5 baths3,116 sq. ft.
11405 W Kristina Circle, Montgomery, TX 77316
MLS# 14675866Listed by: BELLE MAISON INTERNATIONAL REALTY - Open Sun, 2 to 4pmNew
 $1,299,000Active4 beds 6 baths5,283 sq. ft.
11656 Renaissance Drive, Montgomery, TX 77356
MLS# 32092315Listed by: HOMESMART - New
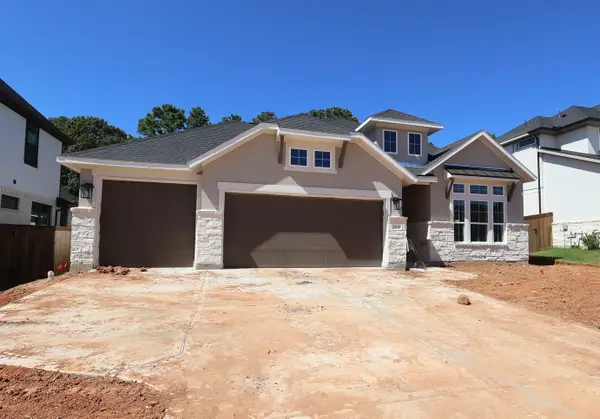 $529,230Active4 beds 3 baths2,391 sq. ft.
14528 Grazing Knoll Lane, Montgomery, TX 77316
MLS# 9406723Listed by: TRI POINTE HOMES - New
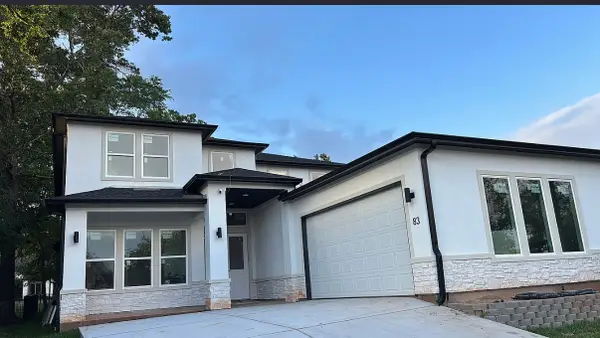 $799,000Active4 beds 4 baths3,400 sq. ft.
83 Creekwood Drive, Montgomery, TX 77356
MLS# 54243007Listed by: NB ELITE REALTY - New
 $289,000Active4 beds 3 baths2,587 sq. ft.
287 Capetown, Montgomery, TX 77356
MLS# 69883935Listed by: KELLER WILLIAMS REALTY METROPOLITAN - New
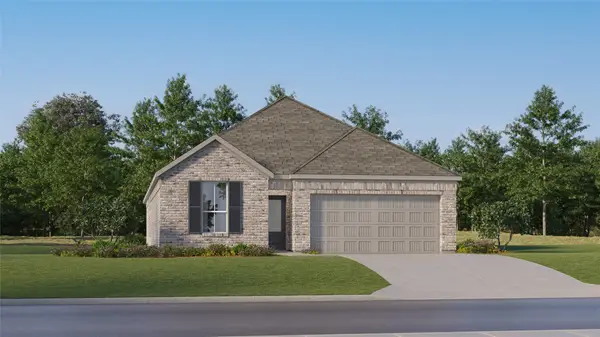 $294,990Active4 beds 3 baths2,290 sq. ft.
13007 Pine Trace Street, Montgomery, TX 77316
MLS# 2066202Listed by: KELLER WILLIAMS CITY VIEW - New
 $86,000Active0.19 Acres
13609 Sun Valley Court, Montgomery, TX 77356
MLS# 2644106Listed by: KELLER WILLIAMS ADVANTAGE REALTY - New
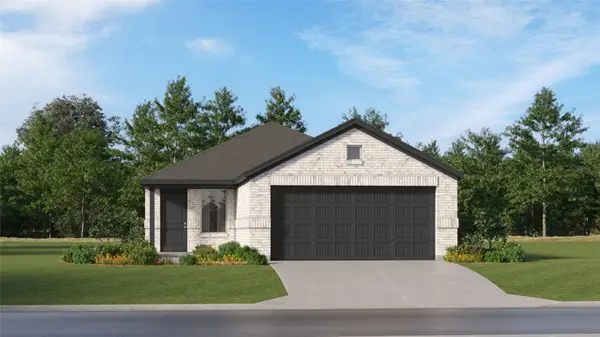 $231,990Active3 beds 2 baths1,461 sq. ft.
13359 Wind Field Drive, Montgomery, TX 77316
MLS# 32681222Listed by: KELLER WILLIAMS CITY VIEW


Protect your home and budget from life's surprises with an Assurant Home Warranty, backed by a partner that supports you through every step of homeownership. Explore Plans.
© 2023 - 2026 ERA Franchise Systems LLC. All rights reserved. ERA Franchise Systems LLC fully supports the principles of the Fair Housing Act and the Equal Opportunity Act. ERA, ERA Real Estate powered, and their respective logos are registered service marks of ERA Franchise Systems LLC. Each office is independently owned and operated.