
206 Abner Lane, Montgomery, TX 77356
Local realty services provided by:American Real Estate ERA Powered
206 Abner Lane,Montgomery, TX 77356
$549,000
- 4 Beds
- 3 Baths
- 2,305 sq. ft.
- Single family
- Active
Listed by: deb ambrosi, axel pedraza
Office: ambrosi realty, inc713-730-8763
MLS#:10050095
Source:HARMLS
Price summary
- Price:$549,000
- Price per sq. ft.:$238.18
- Monthly HOA dues:$29
About this home
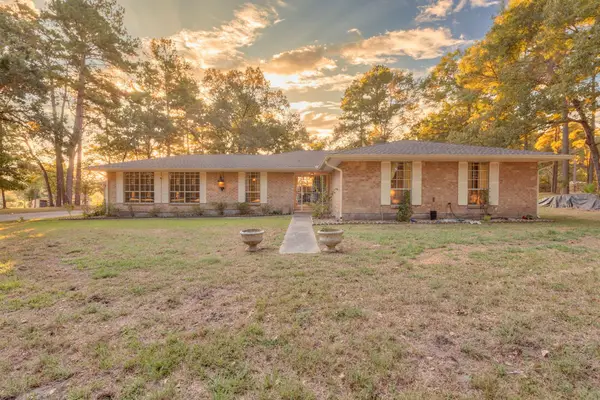
Better than new and loaded with more than $165,000 in upgrades, this 4-bedroom, 2.5-bath home with an upstairs game room sits on a 13,426-sq/ft. corner lot in Estates of Lake Creek Village. The showpiece is the resort-style backyard featuring a pool and spa beneath a lighted louvered cover, extensive decking with drainage, travertine-topped seating, privacy/wind fencing and an enclosed outdoor shower. Inside, enjoy plantation shutters throughout, first-floor ceramic tile, a Culligan water filtration/softener and reverse-osmosis system, upgraded bath cabinetry and fixtures, and added laundry storage. RING cameras, Alexa-controlled front lighting and wiring for a whole-home generator for your convenience and peace of mind. A triple-wide driveway, RV access and oversized garage with a 5-foot storage extension provide exceptional parking. Zoned to sought-after Montgomery ISD. Check out Fernland Historical Park minutes away. This is the Texas lifestyle—already completed and ready to enjoy!
Contact an agent
Home facts
- Year built:2021
- Subdivision & Development:Estates of Lake Creek Village
- Listing ID #:10050095
- Updated:October 05, 2026 at 11:53 AM
Rooms and interior
- Bedrooms:4
- Total bathrooms:3
- Full bathrooms:2
- Half bathrooms:1
- Rooms Total:11
- Flooring:Carpet, Tile, Wood
- Dining Description:Kitchen Dining Combo, Living Dining Room
- Bathrooms Description:Jetted Tub, Separate Shower, Tub Shower
- Kitchen Description:Breakfast Bar, Dishwasher, Disposal, Free Standing Range, Gas Oven, Kitchen Dining Combo, Kitchen Family Room Combo, Microwave, Pantry
- Living area:2,305 sq. ft.
Heating and cooling
- Cooling:Central Air, Electric
- Heating:Central, Gas
- Central air:Yes
Structure and exterior
- Roof:Composition
- Year built:2021
- Building area:2,305 sq. ft.
- Lot area:0.31 Acres
- Lot Features:Corner Lot, Side Yard
- Architectural Style:Traditional
- Construction Materials:Brick, Cement Siding, Stone
- Exterior Features:Fence, Hot Tub Spa, Patio, Sprinkler Irrigation
- Foundation Description:Slab
- Levels:2 Stories
Schools
- High school:MONTGOMERY HIGH SCHOOL
- Middle school:MONTGOMERY JUNIOR HIGH SCHOOL
- Elementary school:MONTGOMERY ELEMENTARY SCHOOL (MONTGOMERY)
Utilities
- Sewer:Public Sewer
Finances and disclosures
- Price:$549,000
- Price per sq. ft.:$238.18
- Tax amount:$8,770 (2025)
Features and amenities
- Appliances:Dishwasher, Disposal, Free Standing Range, Gas Oven, Microwave, Water Softener Owned
- Amenities:Ceiling Fans, Crown Molding, High Ceilings, Prewired, Programmable Thermostat, Smoke Detectors, Water Softner - Owned
- Pool features:Gunite, Heated
Parking
- Parking description:Additional Parking, Driveway, Garage
- Garage:Yes
- Garage spaces:2
New listings near 206 Abner Lane
- New
 $4,500,000Active5 Acres
3819 Honea Egypt Road, Montgomery, TX 77316
MLS# 8702651Listed by: TOP GUNS REALTY ON LAKE CONROE - New
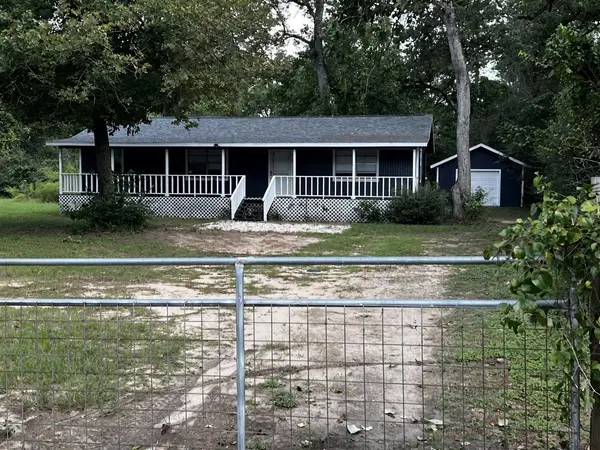 $275,000Active3 beds 2 baths1,200 sq. ft.
184 Hall Drive S, Montgomery, TX 77316
MLS# 55785151Listed by: BETTER HOMES AND GARDENS REAL ESTATE GARY GREENE - KATY - New
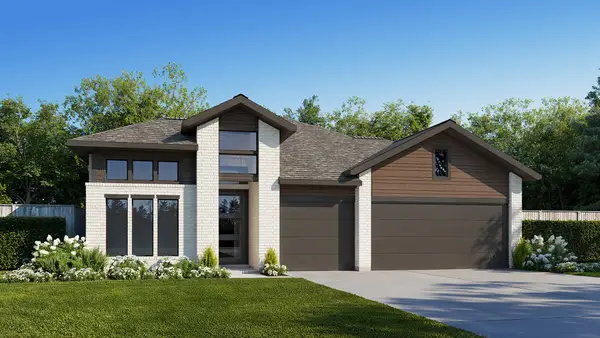 $559,900Active4 beds 4 baths2,776 sq. ft.
41410 Threadgill Way, Montgomery, TX 77316
MLS# 4236105Listed by: PERRY HOMES REALTY, LLC - New
 $1,100,000Active4 beds 6 baths3,288 sq. ft.
19 Grey Moss Lane, Montgomery, TX 77356
MLS# 26771134Listed by: WALZEL PROPERTIES - SPRING - New
 $499,999Active5 beds 4 baths3,628 sq. ft.
11826 Thoreau Drive, Montgomery, TX 77356
MLS# 29198043Listed by: BERKSHIRE HATHAWAY HOMESERVICES PREMIER PROPERTIES - New
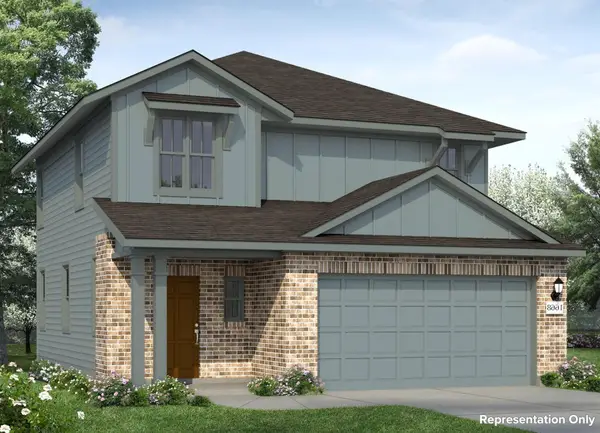 $264,990Active3 beds 3 baths4,800 sq. ft.
7887 Kastamonu Street, Montgomery, TX 77316
MLS# 40462700Listed by: BROHN HOMES - New
 $315,000Active3 beds 2 baths2,298 sq. ft.
3002 Pine Chase Drive, Montgomery, TX 77356
MLS# 49255640Listed by: COLDWELL BANKER REALTY - THE WOODLANDS - New
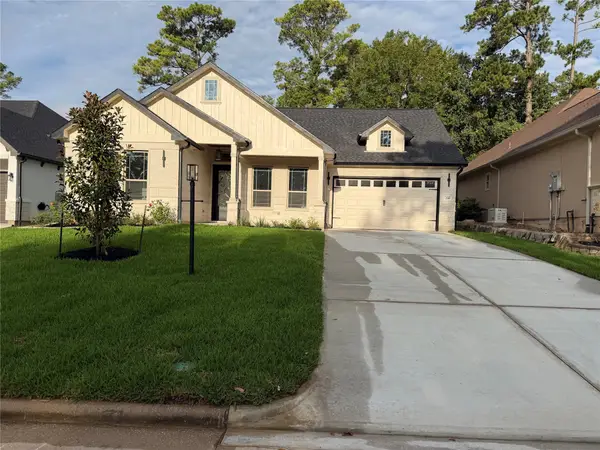 $525,000Active3 beds 3 baths2,286 sq. ft.
216 Bluehill Dr, Montgomery, TX 77356
MLS# 49826432Listed by: WALZEL PROPERTIES - SPRING - New
 $475,000Active4 beds 2 baths2,604 sq. ft.
27882 Deer Run Street, Montgomery, TX 77356
MLS# 10034282Listed by: CB&A, REALTORS - New
 $237,990Active4 beds 2 baths2,039 sq. ft.
13379 Wind Field Drive, Montgomery, TX 77316
MLS# 44635841Listed by: KELLER WILLIAMS CITY VIEW


Protect your home and budget from life's surprises with an Assurant Home Warranty, backed by a partner that supports you through every step of homeownership. Explore Plans.
© 2023 - 2026 ERA Franchise Systems LLC. All rights reserved. ERA Franchise Systems LLC fully supports the principles of the Fair Housing Act and the Equal Opportunity Act. ERA, ERA Real Estate powered, and their respective logos are registered service marks of ERA Franchise Systems LLC. Each office is independently owned and operated.