
216 N Opulent Drive, Montgomery, TX 77316
Local realty services provided by:American Real Estate ERA Powered
216 N Opulent Drive,Montgomery, TX 77316
$1,250,000
- 4 Beds
- 5 Baths
- 3,713 sq. ft.
- Single family
- Pending
Listed by: somer padilla
Office: compass re texas, llc. - the woodlands832-899-4788
MLS#:22549847
Source:HARMLS
Price summary
- Price:$1,250,000
- Price per sq. ft.:$336.65
- Monthly HOA dues:$115.92
About this home
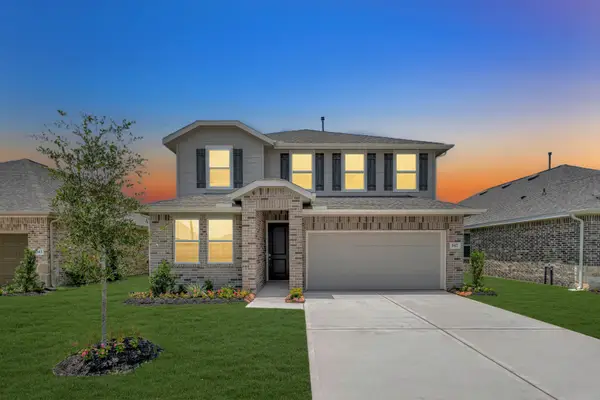
Experience exceptional ONE-STORY living in Noble Greens situated on a premium cul-de-sac lot filled natural light & impressive upgrades. The indoors flows seamlessly through sleek sliders to an extended screened-in porch opening to the pool, spa, pergola & lush landscaping. Beyond the custom double front doors, soaring 13' ceilings, wood floors & more set the stage for an expansive open layout. Spaces to work, unwind, entertain or make your own, offer flexibility all on ONE level. Benedettini cabinetry, GE Café appliances, oversized island & generous walk-in pantry appoint the kitchen area. The primary retreat includes an extra sitting area & generous bathroom with an oversized shower, soaking tub & expansive walk-in closet. 3 additional bedrooms (2 w/ensuites), study, game & media rooms are generous in size. Bathrooms & kitchen/living areas feature floor-to-ceiling tile. Custom shutters, electric shades, whole-home generator & tandem 3-car garage w/epoxy flooring complete the package.
Contact an agent
Home facts
- Year built:2022
- Subdivision & Development:Noble Greens at Woodforest
- Listing ID #:22549847
- Updated:October 21, 2026 at 02:17 AM
Rooms and interior
- Bedrooms:4
- Total bathrooms:5
- Full bathrooms:4
- Half bathrooms:1
- Rooms Total:11
- Flooring:Tile, Wood
- Bathrooms Description:Separate Shower, Soaking Tub, Tub Shower
- Kitchen Description:Butlers Pantry, Convection Oven, Dishwasher, Disposal, Double Oven, Electric Oven, Gas Oven, Gas Range, Granite Counters, Kitchen Family Room Combo, Microwave, Pantry, Walk In Pantry
- Living area:3,713 sq. ft.
Heating and cooling
- Cooling:Central Air, Electric
- Heating:Central, Gas
- Central air:Yes
Structure and exterior
- Roof:Composition
- Year built:2022
- Building area:3,713 sq. ft.
- Lot area:0.26 Acres
- Lot Features:Cul De Sac, Near Golf Course, Subdivision
- Architectural Style:Traditional
- Construction Materials:Brick, Stone
- Exterior Features:Fence, Patio, Porch
- Foundation Description:Slab
- Levels:1 Story
Schools
- High school:LAKE CREEK HIGH SCHOOL
- Middle school:OAK HILL JUNIOR HIGH SCHOOL
- Elementary school:LONE STAR ELEMENTARY SCHOOL (MONTGOMERY)
Utilities
- Sewer:Public Sewer
Finances and disclosures
- Price:$1,250,000
- Price per sq. ft.:$336.65
- Tax amount:$22,781 (2025)
Features and amenities
- Appliances:Convection Oven, Dishwasher, Disposal, Double Oven, Electric Oven, Gas Oven, Gas Range, Microwave, Tankless Water Heater
- Amenities:Entrance Foyer, High Ceilings, Low Emissivity Windows, Smoke Detectors, Tankless Water Heater
- Pool features:In Ground
Parking
- Parking description:Driveway, Garage, Garage Door Opener, Tandem
- Garage:Yes
- Garage spaces:3
New listings near 216 N Opulent Drive
- New
 $440,000Active4 beds 4 baths2,734 sq. ft.
304 Mullins Court, Montgomery, TX 77316
MLS# 28212610Listed by: BERKSHIRE HATHAWAY HOMESERVICES PREMIER PROPERTIES - New
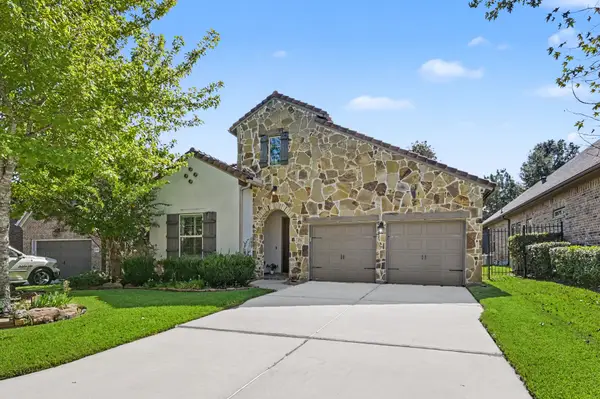 $480,000Active3 beds 3 baths2,647 sq. ft.
271 Rio Ranch Circle, Montgomery, TX 77316
MLS# 40909797Listed by: GRAND TERRA REALTY - New
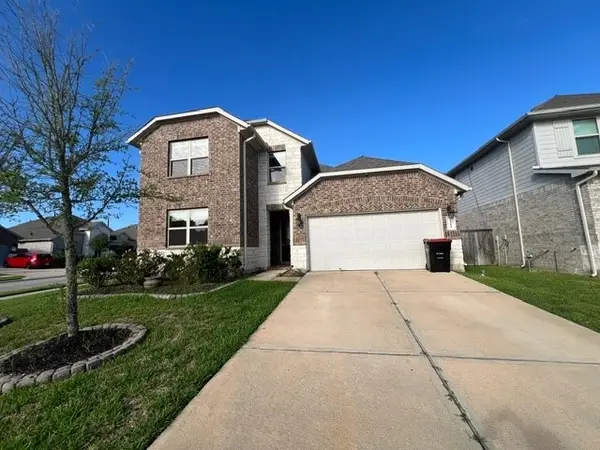 $315,000Active4 beds 3 baths2,323 sq. ft.
1184 Courteous Creek Drive, Montgomery, TX 77316
MLS# 41124924Listed by: TEXAS PROPERTY SHOP - New
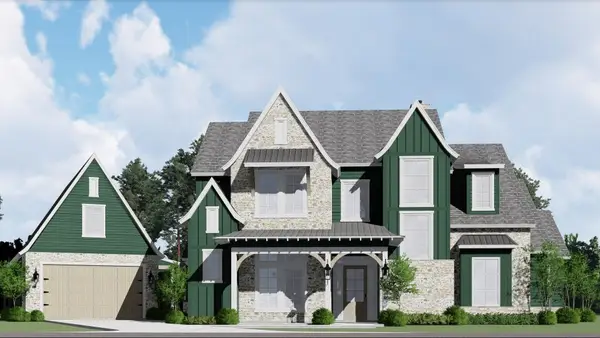 $299,000Active0.46 Acres
173 Sanderling Lane, Montgomery, TX 77316
MLS# 55915514Listed by: REALTY ONE GROUP ICONIC  $200,000Pending0.17 Acres
107 Winthrop Harbor N, Montgomery, TX 77356
MLS# 36241320Listed by: KELLER WILLIAMS PLATINUM- New
 $899,900Active4 beds 4 baths4,870 sq. ft.
3073 Bentwater Drive, Montgomery, TX 77356
MLS# 46771551Listed by: BETTER HOMES AND GARDENS REAL ESTATE GARY GREENE - LAKE CONROE NORTH - New
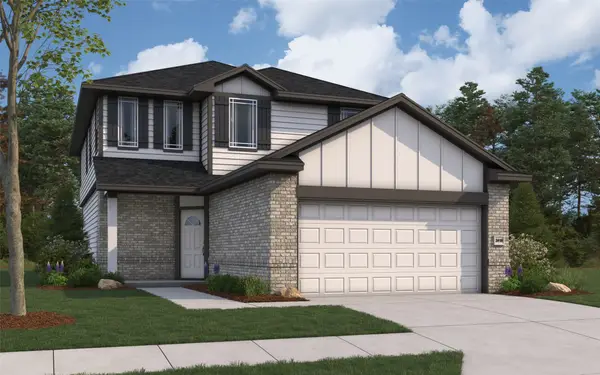 $349,479Active5 beds 3 baths2,416 sq. ft.
25232 Leather Leaf Court, Montgomery, TX 77316
MLS# 64879719Listed by: THE SIGNORELLI COMPANY - Open Sat, 12 to 5pmNew
 $429,699Active4 beds 3 baths2,599 sq. ft.
2018 Escobar Street, Montgomery, TX 77316
MLS# 26179232Listed by: WESTIN HOMES - New
 $600,000Active4 beds 4 baths3,315 sq. ft.
83 Bent Tree Lane, Montgomery, TX 77356
MLS# 84701139Listed by: ORCHARD BROKERAGE - Open Sat, 12 to 4pmNew
 $347,170Active5 beds 3 baths2,854 sq. ft.
347 West Rose Marie Lane, Montgomery, TX 77356
MLS# 13040357Listed by: K. HOVNANIAN HOMES


Protect your home and budget from life's surprises with an Assurant Home Warranty, backed by a partner that supports you through every step of homeownership. Explore Plans.
© 2023 - 2026 ERA Franchise Systems LLC. All rights reserved. ERA Franchise Systems LLC fully supports the principles of the Fair Housing Act and the Equal Opportunity Act. ERA, ERA Real Estate powered, and their respective logos are registered service marks of ERA Franchise Systems LLC. Each office is independently owned and operated.