
235 Sky Top Drive, Montgomery, TX 77316
Local realty services provided by:ERA Experts
235 Sky Top Drive,Montgomery, TX 77316
$650,000
- 5 Beds
- 4 Baths
- 2,944 sq. ft.
- Single family
- Active
Listed by: gulay yasar
Office: texas real estate services832-868-5462
MLS#:70314586
Source:HARMLS
Price summary
- Price:$650,000
- Price per sq. ft.:$220.79
- Monthly HOA dues:$116
About this home
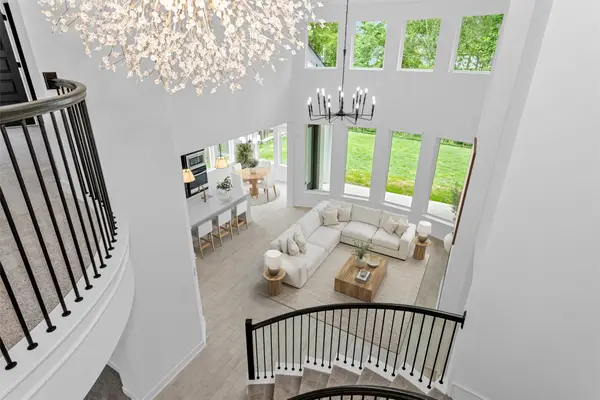
Welcoming exterior with a manicured lawn and cozy porch. Open floor plan, modern fixtures, and abundant natural light. 5 bedrooms and 4 bathrooms for comfortable living. Well-appointed kitchen with state-of-the-art appliances. Additionally, there's a generous game room upstairs for your entertainment. Private backyard oasis for relaxation and entertainment. The Woodforest neighborhood is conveniently located near the Woodlands; it has a beautiful environment with trees, trails, parks, pools, tennis courts, a golf course, and a shopping center. There is ample parking space and contemporary design throughout.
Contact an agent
Home facts
- Year built:2022
- Subdivision & Development:Woodforest 80
- Listing ID #:70314586
- Updated:October 27, 2026 at 01:59 PM
Rooms and interior
- Bedrooms:5
- Total bathrooms:4
- Full bathrooms:4
- Rooms Total:11
- Flooring:Carpet, Tile
- Bathrooms Description:Hollywood Bath, Separate Shower, Tub Shower
- Kitchen Description:Breakfast Bar, Convection Oven, Dishwasher, Disposal, Gas Cooktop, Kitchen Family Room Combo, Kitchen Island, Microwave, Oven, Pantry, Refrigerator, Walk In Pantry
- Living area:2,944 sq. ft.
Heating and cooling
- Cooling:Attic Fan, Central Air, Electric
- Heating:Central, Gas
- Central air:Yes
Structure and exterior
- Roof:Composition
- Year built:2022
- Building area:2,944 sq. ft.
- Lot area:0.16 Acres
- Lot Features:Near Golf Course, Subdivision, Wooded
- Architectural Style:Traditional
- Construction Materials:Brick, Wood Siding
- Exterior Features:Fence, Fully Fenced, Patio, Private Yard, Tennis Courts
- Foundation Description:Slab
- Levels:2 Stories
Schools
- High school:CONROE HIGH SCHOOL
- Middle school:PEET JUNIOR HIGH SCHOOL
- Elementary school:STEWART ELEMENTARY SCHOOL (CONROE)
Utilities
- Sewer:Public Sewer
Finances and disclosures
- Price:$650,000
- Price per sq. ft.:$220.79
Features and amenities
- Appliances:Convection Oven, Dishwasher, Disposal, Gas Cooktop, Microwave, Oven, Refrigerator, Tankless Water Heater
- Amenities:Entrance Foyer, High Ceilings, Low Emissivity Windows, Programmable Thermostat, Smoke Detectors, Tankless Water Heater
Parking
- Parking description:Garage
- Garage:Yes
- Garage spaces:2
New listings near 235 Sky Top Drive
- New
 $275,000Active3 beds 3 baths1,910 sq. ft.
178 Biltmore Loop, Montgomery, TX 77316
MLS# 14108758Listed by: HOME SWEET HOME REAL ESTATE GROUP - New
 $385,000Active4.4 Acres
TBD Sharp Road, Montgomery, TX 77356
MLS# 54051635Listed by: TOP GUNS REALTY ON LAKE CONROE - New
 $524,900Active4 beds 3 baths2,357 sq. ft.
26811 Wayland Court, Montgomery, TX 77316
MLS# 55812831Listed by: PERRY HOMES REALTY, LLC - New
 $940,000Active5 beds 5 baths3,747 sq. ft.
11632 Prince Andrew Court, Montgomery, TX 77316
MLS# 65111367Listed by: CONNECT REALTY.COM - New
 $699,790Active5 beds 5 baths4,500 sq. ft.
26909 South Ranch House Road, Montgomery, TX 77316
MLS# 60369212Listed by: WESTIN HOMES - New
 $338,290Active4 beds 3 baths2,039 sq. ft.
419 East Rose Marie Lane, Montgomery, TX 77356
MLS# 72082151Listed by: K. HOVNANIAN HOMES - New
 $579,000Active4 beds 4 baths3,241 sq. ft.
319 Samuels Link Lane, Montgomery, TX 77316
MLS# 42975826Listed by: COMPASS RE TEXAS, LLC - THE WOODLANDS 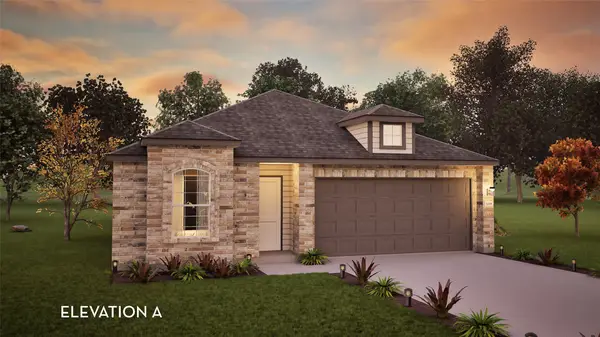 $242,785Pending3 beds 2 baths1,772 sq. ft.
5788 Red Ginger Lane, Montgomery, TX 77316
MLS# 52031473Listed by: CASTLEROCK REALTY, LLC- New
 $359,990Active4 beds 2 baths1,683 sq. ft.
505 Burnaby Court, Montgomery, TX 77316
MLS# 56681198Listed by: CENTRAL METRO REALTY - New
 $862,178Active4 beds 4 baths4,015 sq. ft.
3107 Estate Grove Court, Montgomery, TX 77356
MLS# 64428910Listed by: TRI POINTE HOMES


Protect your home and budget from life's surprises with an Assurant Home Warranty, backed by a partner that supports you through every step of homeownership. Explore Plans.
© 2023 - 2026 ERA Franchise Systems LLC. All rights reserved. ERA Franchise Systems LLC fully supports the principles of the Fair Housing Act and the Equal Opportunity Act. ERA, ERA Real Estate powered, and their respective logos are registered service marks of ERA Franchise Systems LLC. Each office is independently owned and operated.