
239 Forest Peak Way, Montgomery, TX 77316
Local realty services provided by:ERA Experts
239 Forest Peak Way,Montgomery, TX 77316
$380,000
- 4 Beds
- 2 Baths
- 2,364 sq. ft.
- Single family
- Active
Listed by: summer bryant
Office: keller williams realty the woodlands281-364-1588
MLS#:40151738
Source:HARMLS
Price summary
- Price:$380,000
- Price per sq. ft.:$160.74
- Monthly HOA dues:$115.92
About this home
Welcome to 239 Forest Peak Way, a beautifully updated one-story home on a quiet cul-de-sac in Woodforest. This 4-bedroom home features an open-concept layout filled with natural light, updated interior paint, updated flooring, and modern light fixtures throughout. The kitchen is open seamlessly to the spacious living area, perfect for everyday living and entertaining. The split floor plan provides a private primary suite at the back of the home with a large walk-in closet and en suite updated bath with dual sinks, soaking tub, and separate shower. Enjoy outdoor living under the covered patio. Additional features include an epoxy-coated garage with A/C, smart thermostat, and UV air purification system.
Contact an agent
Home facts
- Year built:2012
- Listing ID #:40151738
- Updated:July 10, 2026 at 11:55 AM
Rooms and interior
- Bedrooms:4
- Total bathrooms:2
- Full bathrooms:2
- Rooms Total:4
- Flooring:Carpet, Plank, Vinyl
- Dining Description:Kitchen Dining Combo
- Bathrooms Description:Separate Shower, Soaking Tub
- Kitchen Description:Breakfast Bar, Dishwasher, Disposal, Gas Oven, Gas Range, Granite Counters, Kitchen Dining Combo, Kitchen Family Room Combo, Kitchen Island, Microwave, Pantry, Refrigerator
- Living area:2,364 sq. ft.
Heating and cooling
- Cooling:Central Air, Electric
- Heating:Central, Gas
- Central air:Yes
Structure and exterior
- Roof:Composition
- Year built:2012
- Building area:2,364 sq. ft.
- Lot area:0.16 Acres
- Lot Features:Cul De Sac, Subdivision
- Architectural Style:Traditional
- Construction Materials:Brick
- Exterior Features:Fence, Patio, Sprinkler Irrigation
- Foundation Description:Slab
- Levels:1 Story
Schools
- High school:CONROE HIGH SCHOOL
- Middle school:PEET JUNIOR HIGH SCHOOL
- Elementary school:STEWART ELEMENTARY SCHOOL (CONROE)
Utilities
- Sewer:Public Sewer
Finances and disclosures
- Price:$380,000
- Price per sq. ft.:$160.74
- Tax amount:$8,955 (2025)
Features and amenities
- Appliances:Dishwasher, Disposal, Gas Oven, Gas Range, Microwave, Refrigerator
- Amenities:Ceiling Fans, Entrance Foyer, High Ceilings, Prewired, Programmable Thermostat, Smoke Detectors
Parking
- Parking description:Driveway, Garage
- Garage:Yes
- Garage spaces:2
New listings near 239 Forest Peak Way
- New
 $2,195,000Active5 beds 7 baths5,390 sq. ft.
7413 High Meadow Ridge Drive, Montgomery, TX 77316
MLS# 21142923Listed by: EXP REALTY LLC - New
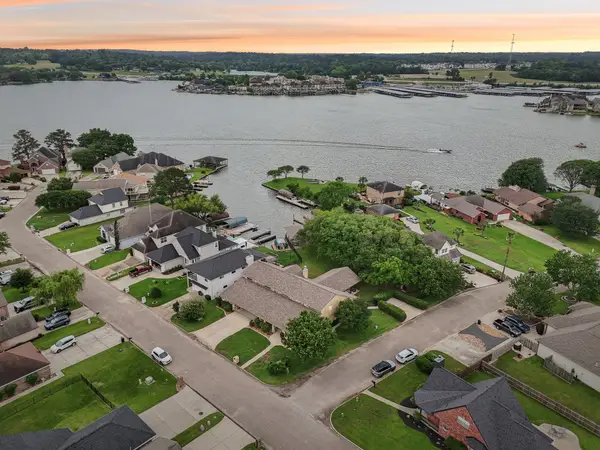 $950,000Active5 beds 5 baths4,641 sq. ft.
9243 Deepwater Drive, Montgomery, TX 77356
MLS# 38880176Listed by: SOUTHERN STAR REALTY - New
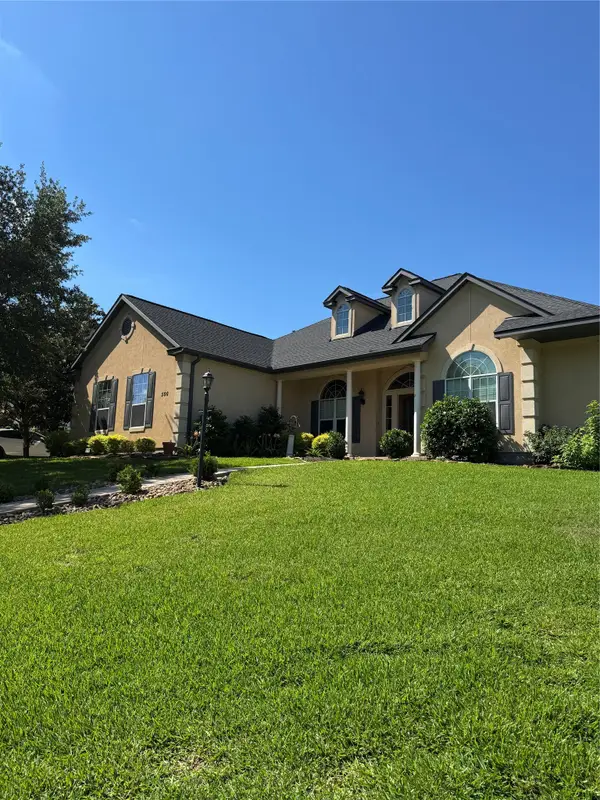 $400,000Active3 beds 3 baths2,460 sq. ft.
500 Edgewood Drive, Montgomery, TX 77356
MLS# 49455865Listed by: BERKSHIRE HATHAWAY HOMESERVICES PREMIER PROPERTIES - New
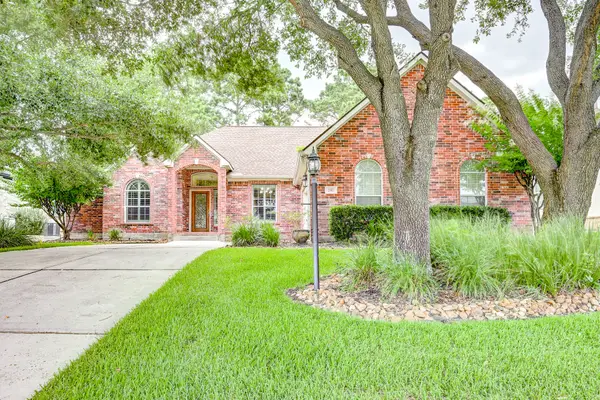 $389,900Active3 beds 2 baths2,262 sq. ft.
257 Palais Verde Road, Montgomery, TX 77356
MLS# 88594047Listed by: KELLER WILLIAMS PLATINUM - New
 $556,705Active5 beds 4 baths3,073 sq. ft.
11426 Billy Bobs Street, Montgomery, TX 77316
MLS# 52183030Listed by: WEEKLEY PROPERTIES BEVERLY BRADLEY - New
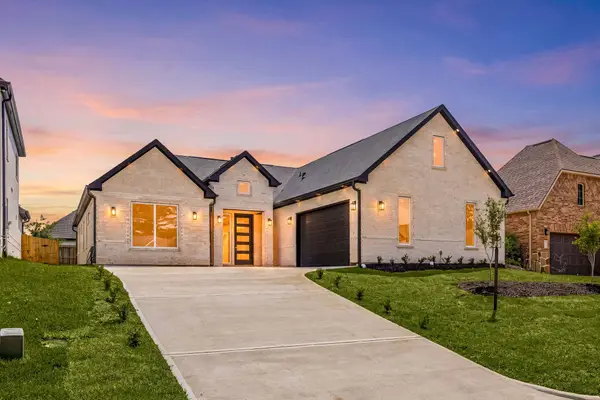 $485,000Active4 beds 4 baths2,266 sq. ft.
98 Camden Hills Drive, Montgomery, TX 77356
MLS# 57899504Listed by: REALTY OF AMERICA, LLC - New
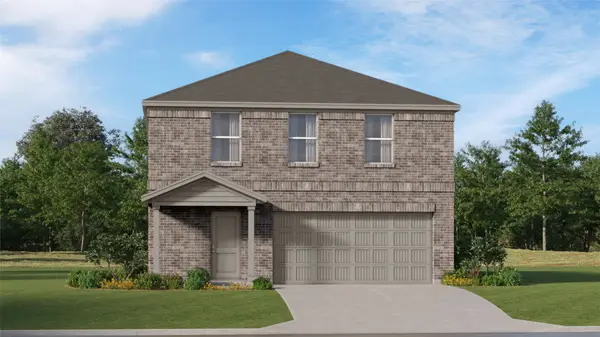 $245,991Active4 beds 2 baths2,039 sq. ft.
13331 Wind Field Drive, Montgomery, TX 77316
MLS# 18008945Listed by: MARTI REALTY GROUP - New
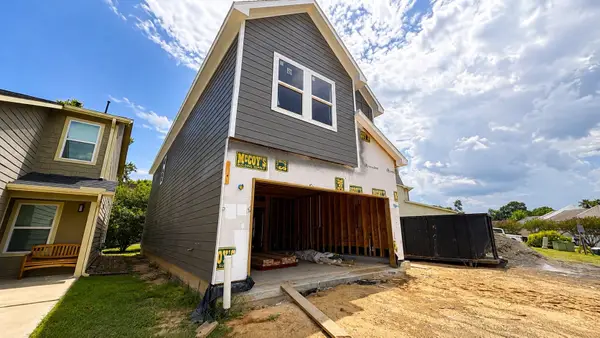 $349,900Active4 beds 3 baths1,843 sq. ft.
293 Capetown Drive, Montgomery, TX 77356
MLS# 78191745Listed by: COMPASS RE TEXAS, LLC - LAKE CONROE - New
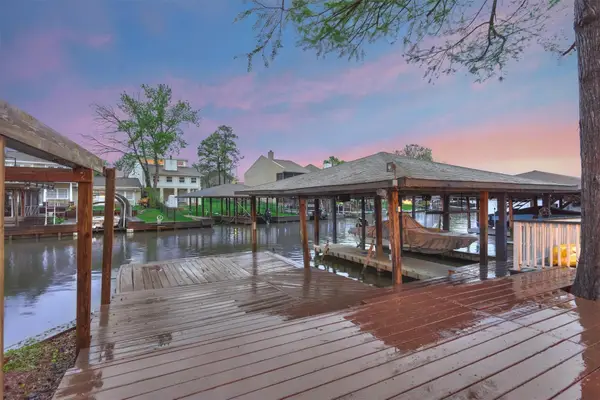 $499,000Active4 beds 6 baths2,163 sq. ft.
807 Paradise Lane, Montgomery, TX 77356
MLS# 40792844Listed by: EXP REALTY LLC - New
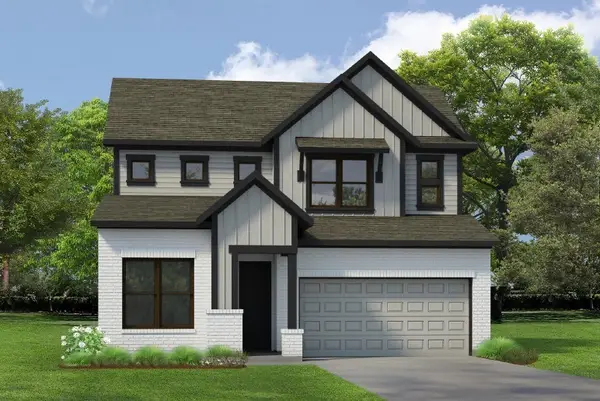 $495,530Active4 beds 4 baths2,653 sq. ft.
18563 Scarlet Paintbrush Drive, Montgomery, TX 77356
MLS# 64076946Listed by: WEEKLEY PROPERTIES BEVERLY BRADLEY


Protect your home and budget from life's surprises with an Assurant Home Warranty, backed by a partner that supports you through every step of homeownership. Explore Plans.
© 2023 - 2026 ERA Franchise Systems LLC. All rights reserved. ERA Franchise Systems LLC fully supports the principles of the Fair Housing Act and the Equal Opportunity Act. ERA, ERA Real Estate powered, and their respective logos are registered service marks of ERA Franchise Systems LLC. Each office is independently owned and operated.