
240 Lakeside Hills Drive, Montgomery, TX 77316
Local realty services provided by:American Real Estate ERA Powered
Listed by: david hageman
Office: century 21 realty partners281-252-4122
MLS#:90472981
Source:HARMLS
Price summary
- Price:$1,485,000
- Price per sq. ft.:$369.31
- Monthly HOA dues:$70.83
About this home
A peaceful lake sets the pace at this 1.23-acre Ridgelake Shores retreat. Begin the day on the covered patio, where coffee comes with waterfront and pool/spa views. Inside, wood floors, beamed ceilings and stone fireplace bring warmth to an open layout made for gathering. The kitchen keeps conversation close with a generous island, granite counters, six-burner gas range and double ovens. Meals easily flow from the dining area to the outdoor kitchen, while a chiller and heater make your pool & spa a year-round luxury. As evening arrives, settle beside the outdoor fireplace or gather around the fire pit. The 4,021-square-foot home offers 4 bedrooms, 3.5 baths, a study, inviting gathering areas and private retreats. The1st-floor primary suite includes a soaking tub and separate shower. New Roof, 3-Car Garage, Generator, Well w20-zone Sprinklr System, Whole Home Water Filter and location in a small Gated neighborhood complete the setting. Here, the best part of the day will be coming home.
Contact an agent
Home facts
- Year built:2014
- Subdivision & Development:Ridgelake Shores
- Listing ID #:90472981
- Updated:October 09, 2026 at 12:19 PM
Rooms and interior
- Bedrooms:4
- Total bathrooms:4
- Full bathrooms:3
- Half bathrooms:1
- Rooms Total:10
- Flooring:Carpet, Tile, Wood
- Bathrooms Description:Separate Shower, Soaking Tub
- Kitchen Description:Breakfast Bar, Dishwasher, Disposal, Double Oven, Electric Oven, Gas Oven, Gas Range, Granite Counters, Kitchen Family Room Combo, Kitchen Island, Microwave, Pantry, Walk In Pantry
- Living area:4,021 sq. ft.
Heating and cooling
- Cooling:Central Air, Electric, Zoned
- Heating:Central, Gas, Zoned
- Central air:Yes
Structure and exterior
- Roof:Composition
- Year built:2014
- Building area:4,021 sq. ft.
- Lot area:1.23 Acres
- Lot Features:Waterfront
- Architectural Style:Traditional
- Construction Materials:Cement Siding, Stone, Stucco
- Exterior Features:Fence, Outdoor Kitchen, Patio, Porch, Private Yard
- Foundation Description:Slab
- Levels:2 Stories
Schools
- High school:CONROE HIGH SCHOOL
- Middle school:PEET JUNIOR HIGH SCHOOL
- Elementary school:STEWART ELEMENTARY SCHOOL (CONROE)
Utilities
- Water:Well
- Sewer:Aerobic Septic
Finances and disclosures
- Price:$1,485,000
- Price per sq. ft.:$369.31
- Tax amount:$22,158 (2026)
Features and amenities
- Appliances:Dishwasher, Disposal, Double Oven, Electric Oven, Gas Oven, Gas Range, Microwave, Tankless Water Heater
- Amenities:Ceiling Fans, Central Vacuum, Controlled Access, Entrance Foyer, High Ceilings, Low Emissivity Windows, Programmable Thermostat, Security Gate, Smoke Detectors, Tankless Water Heater
- Pool features:In Ground
Parking
- Parking description:Attached Carport, Garage, Garage Door Opener
- Garage:Yes
- Garage spaces:3
- Carport spaces:1
New listings near 240 Lakeside Hills Drive
- New
 $355,000Active2.46 Acres
0 Ridgelake Court, Montgomery, TX 77316
MLS# 16205741Listed by: CB&A, REALTORS - New
 $269,000Active2 beds 2 baths1,080 sq. ft.
20865 Dogwood Lane, Montgomery, TX 77356
MLS# 27504506Listed by: ALL CITY REAL ESTATE - New
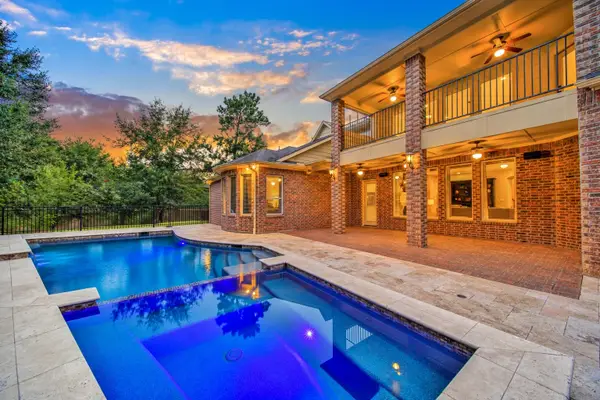 $999,900Active5 beds 5 baths4,987 sq. ft.
110 Pickerel Point, Montgomery, TX 77316
MLS# 21042334Listed by: BERKSHIRE HATHAWAY HOMESERVICES PREMIER PROPERTIES - New
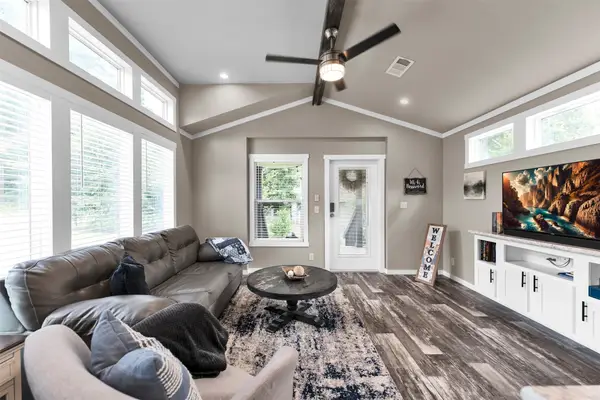 $169,000Active2 beds 2 baths885 sq. ft.
15678 Aspen Drive, Montgomery, TX 77356
MLS# 87111740Listed by: ALL CITY REAL ESTATE - New
 $540,000Active3 beds 3 baths2,003 sq. ft.
199 Waterpoint Court #401, Montgomery, TX 77356
MLS# 15094778Listed by: PRO PLUS, REALTORS - New
 $589,000Active2 beds 2 baths1,584 sq. ft.
199 Waterpoint Court #409, Montgomery, TX 77356
MLS# 31450956Listed by: PRO PLUS, REALTORS - New
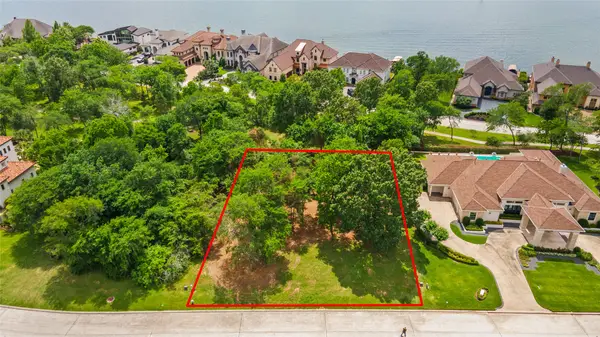 $879,900Active0.45 Acres
54 Benthaven W, Montgomery, TX 77356
MLS# 64055828Listed by: EXP REALTY, LLC - New
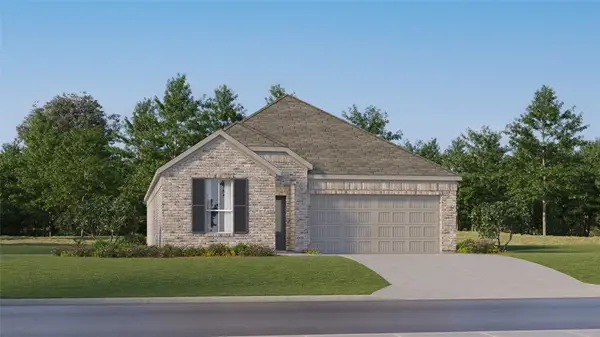 $259,990Active4 beds 3 baths1,984 sq. ft.
12910 Birchfall Court, Montgomery, TX 77316
MLS# 93493299Listed by: KELLER WILLIAMS CITY VIEW - New
 $325,991Active3 beds 2 baths2,093 sq. ft.
2318 Vargas Street, Montgomery, TX 77316
MLS# 10473808Listed by: KELLER WILLIAMS CITY VIEW


Protect your home and budget from life's surprises with an Assurant Home Warranty, backed by a partner that supports you through every step of homeownership. Explore Plans.
© 2023 - 2026 ERA Franchise Systems LLC. All rights reserved. ERA Franchise Systems LLC fully supports the principles of the Fair Housing Act and the Equal Opportunity Act. ERA, ERA Real Estate powered, and their respective logos are registered service marks of ERA Franchise Systems LLC. Each office is independently owned and operated.