
25300 Carnation Court, Montgomery, TX 77316
Local realty services provided by:American Real Estate ERA Powered
25300 Carnation Court,Montgomery, TX 77316
$265,000
- 4 Beds
- 2 Baths
- 1,991 sq. ft.
- Single family
- Active
Listed by: jimmy franklin
Office: exp realty llc.888-519-7431
MLS#:47986787
Source:HARMLS
Price summary
- Price:$265,000
- Price per sq. ft.:$133.1
- Monthly HOA dues:$41.67
About this home
Beautiful one story home offering an open-concept layout & numerous upgrades. The spacious kitchen is designed for both everyday living & entertaining with a large island, 42" shaker-style cabinetry, stainless steel appliances, upgraded backsplash & a custom walk-in pantry with built-in shelving & storage. The primary suite features an en-suite bath with an oversized shower with dual shower heads, plus an impressive custom walk-in closet complete with extensive built-ins & a chandelier. Outside, the extended covered patio spans the back of the home & includes two custom wood pergolas, a brick gas grilling station & ceiling fan - ideal for outdoor dining & relaxing. Additional features include a custom backyard storage shed & upgraded programmable lanterns at the front exterior. Zoned to acclaimed Magnolia ISD. Don't miss this one!
Contact an agent
Home facts
- Year built:2024
- Subdivision & Development:Magnolia Springs
- Listing ID #:47986787
- Updated:September 25, 2026 at 04:18 AM
Rooms and interior
- Bedrooms:4
- Total bathrooms:2
- Full bathrooms:2
- Rooms Total:4
- Flooring:Carpet, Plank, Vinyl
- Dining Description:Kitchen Dining Combo, Living Dining Room
- Kitchen Description:Breakfast Bar, Dishwasher, Disposal, Granite Counters, Kitchen Dining Combo, Kitchen Family Room Combo, Kitchen Island, Microwave, Walk In Pantry
- Living area:1,991 sq. ft.
Heating and cooling
- Cooling:Central Air, Electric
- Heating:Central, Gas
- Central air:Yes
Structure and exterior
- Roof:Composition
- Year built:2024
- Building area:1,991 sq. ft.
- Lot area:0.15 Acres
- Lot Features:Subdivision
- Architectural Style:Traditional
- Construction Materials:Brick
- Exterior Features:Fence, Patio, Private Yard, Sprinkler Irrigation
- Foundation Description:Slab
- Levels:1 Story
Schools
- High school:MAGNOLIA WEST HIGH SCHOOL
- Middle school:MAGNOLIA PARKWAY JUNIOR HIGH
- Elementary school:AUDUBON ELEMENTARY
Utilities
- Sewer:Public Sewer
Finances and disclosures
- Price:$265,000
- Price per sq. ft.:$133.1
- Tax amount:$7,598 (2026)
Features and amenities
- Appliances:Dishwasher, Disposal, Microwave
- Amenities:High Ceilings, Low Emissivity Windows, Smoke Detectors
Parking
- Parking description:Garage, Garage Door Opener
- Garage:Yes
- Garage spaces:2
New listings near 25300 Carnation Court
- New
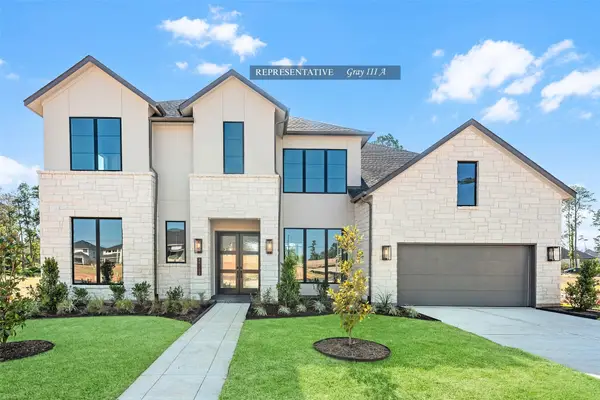 $842,205Active5 beds 5 baths4,500 sq. ft.
27125 Pioneer Ridge Court, Montgomery, TX 77316
MLS# 34570315Listed by: WESTIN HOMES - New
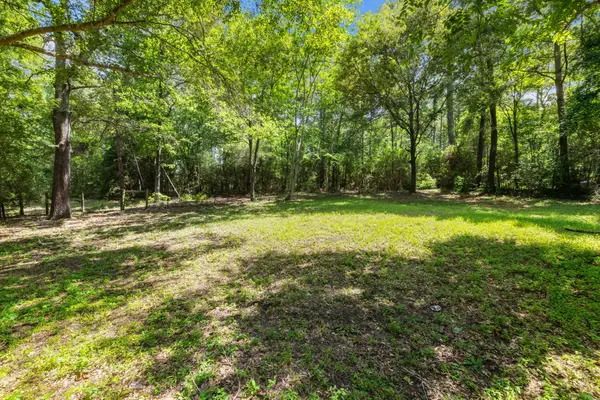 $215,000Active4 beds 2 baths1,568 sq. ft.
19747 Village Forest Drive, Montgomery, TX 77356
MLS# 2039923Listed by: CLAIRE SINCLAIR PROPERTIES - New
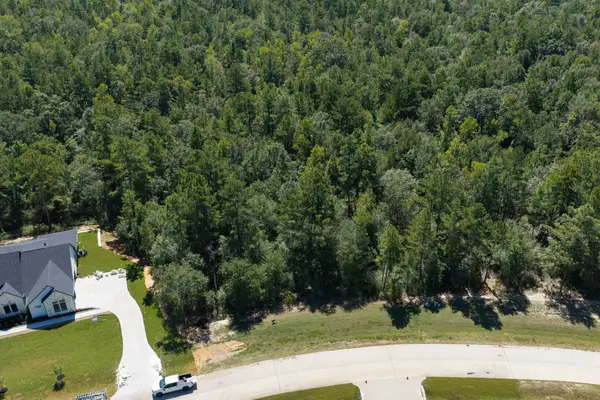 $260,000Active1.01 Acres
23721 Birch Grove Road, Montgomery, TX 77316
MLS# 57307363Listed by: EXP REALTY LLC - New
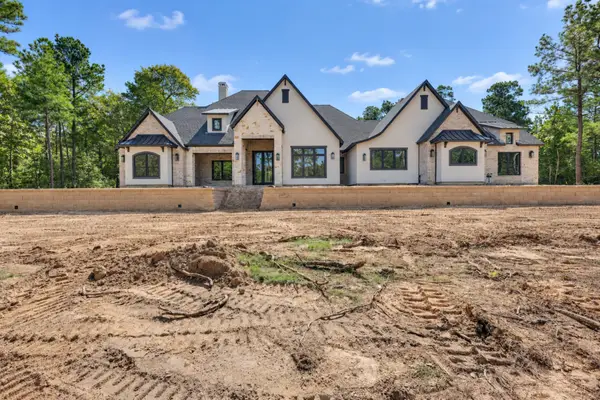 $2,249,000Active5 beds 6 baths5,472 sq. ft.
25083 Chisos Bend, Montgomery, TX 77316
MLS# 59376058Listed by: KELLER WILLIAMS REALTY METROPOLITAN - New
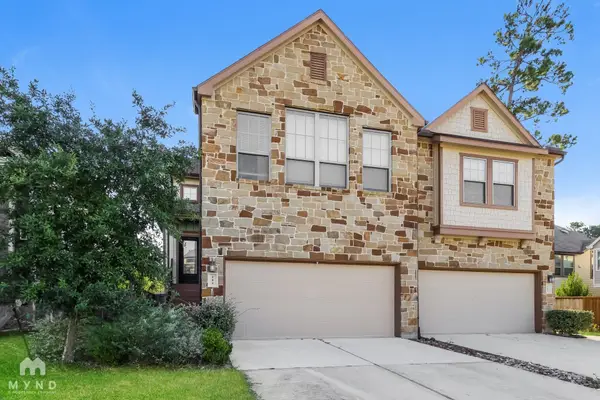 $319,000Active3 beds 3 baths1,991 sq. ft.
114 Axlewood Court, Montgomery, TX 77316
MLS# 67861839Listed by: REALTY OF AMERICA, LLC - New
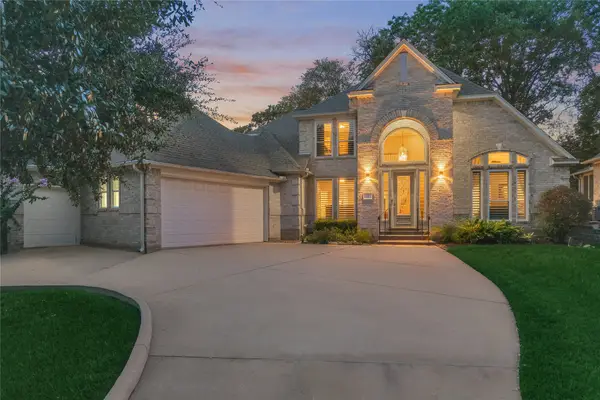 $485,000Active3 beds 3 baths2,633 sq. ft.
3 Melrose Drive, Montgomery, TX 77356
MLS# 36739431Listed by: BETTER HOMES AND GARDENS REAL ESTATE GARY GREENE - LAKE CONROE NORTH - New
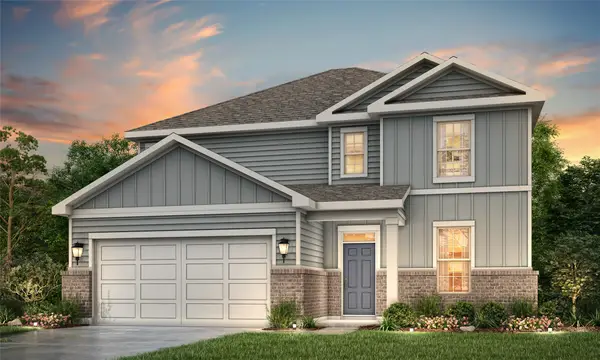 $300,900Active4 beds 3 baths2,641 sq. ft.
24847 Hazel Cove Way, Montgomery, TX 77316
MLS# 10273979Listed by: CENTURY COMMUNITIES - New
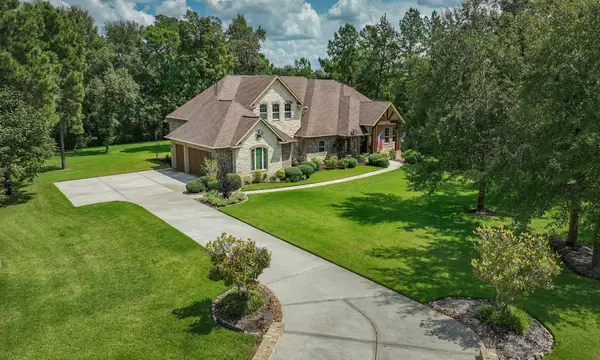 $1,198,888Active4 beds 4 baths3,679 sq. ft.
23506 Chisolm Trail, Montgomery, TX 77316
MLS# 10419315Listed by: COMPASS RE TEXAS, LLC - THE WOODLANDS - New
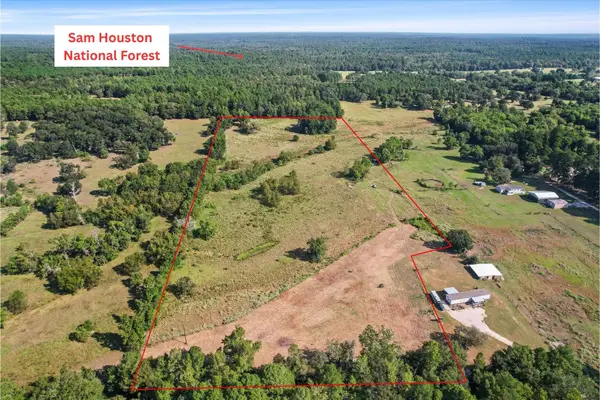 $810,000Active22.4 Acres
TBD Bailey Grove Road, Montgomery, TX 77356
MLS# 13599525Listed by: TOP GUNS REALTY ON LAKE CONROE


Protect your home and budget from life's surprises with an Assurant Home Warranty, backed by a partner that supports you through every step of homeownership. Explore Plans.
© 2023 - 2026 ERA Franchise Systems LLC. All rights reserved. ERA Franchise Systems LLC fully supports the principles of the Fair Housing Act and the Equal Opportunity Act. ERA, ERA Real Estate powered, and their respective logos are registered service marks of ERA Franchise Systems LLC. Each office is independently owned and operated.