
26090 Peacetree Lane, Montgomery, TX 77316
Local realty services provided by:ERA Experts
26090 Peacetree Lane,Montgomery, TX 77316
$554,442
- 4 Beds
- 3 Baths
- 3,104 sq. ft.
- Single family
- Active
Listed by: jared turner
Office: coventry homes713-909-3040
MLS#:46040354
Source:HARMLS
Price summary
- Price:$554,442
- Price per sq. ft.:$178.62
- Monthly HOA dues:$106.25
About this home
Welcome to the Ingleside plan, a stunning new-construction home offering over 3,000 sq. ft. of thoughtfully designed living space on a large lot with no back neighbors! This spacious home features an open-concept layout perfect for everyday living and entertaining. The kitchen includes a convenient butler’s pantry, while the large sliding glass doors open to an expansive patio and private backyard—ideal for relaxing or hosting guests. Enjoy endless entertainment options with both a dedicated game room and media room. A 3-car garage provides plenty of space for vehicles, storage, and more. With its generous lot, impressive living space, and versatile design, the Ingleside plan offers the perfect blend of comfort, functionality, and privacy.
Contact an agent
Home facts
- Year built:2026
- Subdivision & Development:Wildtree
- Listing ID #:46040354
- Updated:September 21, 2026 at 10:11 PM
Rooms and interior
- Bedrooms:4
- Total bathrooms:3
- Full bathrooms:3
- Rooms Total:4
- Flooring:Carpet, Plank, Tile, Vinyl
- Bathrooms Description:Separate Shower, Tub Shower
- Kitchen Description:Dishwasher, Disposal, Free Standing Range, Gas Oven, Kitchen Family Room Combo, Kitchen Island, Microwave, Oven, Pantry, Quartz Counters
- Living area:3,104 sq. ft.
Heating and cooling
- Cooling:Central Air, Electric
- Heating:Central, Gas
- Central air:Yes
Structure and exterior
- Roof:Composition
- Year built:2026
- Building area:3,104 sq. ft.
- Lot Features:Subdivision
- Architectural Style:Traditional
- Construction Materials:Brick, Cement Siding, Stone
- Exterior Features:Patio, Private Yard
- Foundation Description:Slab
- Levels:2 Stories
Schools
- High school:MAGNOLIA WEST HIGH SCHOOL
- Middle school:MAGNOLIA PARKWAY JUNIOR HIGH
- Elementary school:AUDUBON ELEMENTARY
Utilities
- Sewer:Public Sewer
Finances and disclosures
- Price:$554,442
- Price per sq. ft.:$178.62
Features and amenities
- Appliances:Dishwasher, Disposal, Free Standing Range, Gas Oven, Microwave, Oven
- Amenities:High Ceilings, Prewired, Security System - Owned, Smoke Detectors
Parking
- Parking description:Garage, Oversized, Tandem
- Garage:Yes
- Garage spaces:3
New listings near 26090 Peacetree Lane
- New
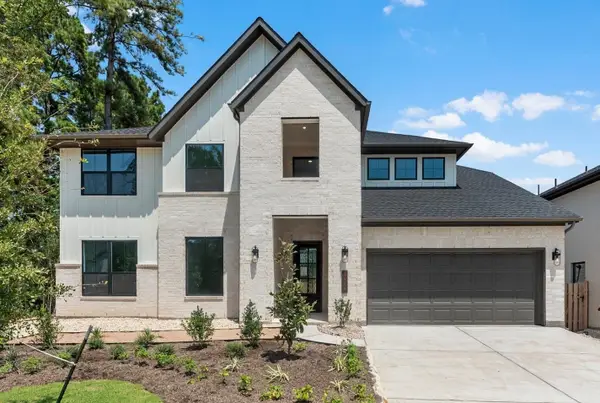 $549,753Active4 beds 4 baths3,415 sq. ft.
1926 Keen Street, Montgomery, TX 77316
MLS# 41154901Listed by: WESTIN HOMES - New
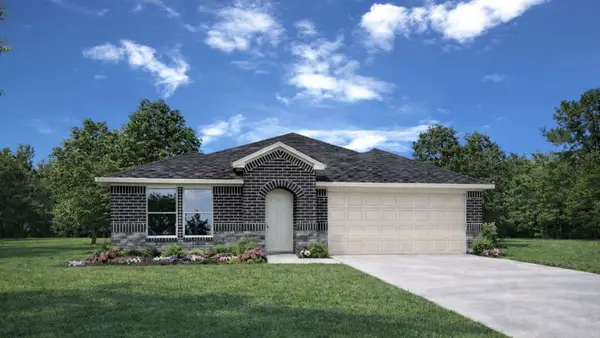 $325,990Active4 beds 2 baths2,042 sq. ft.
8919 Phoebe Bend Drive, Montgomery, TX 77316
MLS# 87317200Listed by: D.R. HORTON-TEXAS, LTD - New
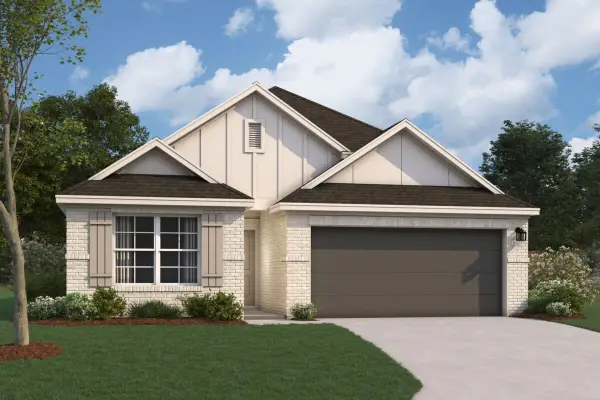 $326,990Active4 beds 2 baths1,732 sq. ft.
16842 Zavala Way, Montgomery, TX 77316
MLS# 66750236Listed by: M/I HOMES - New
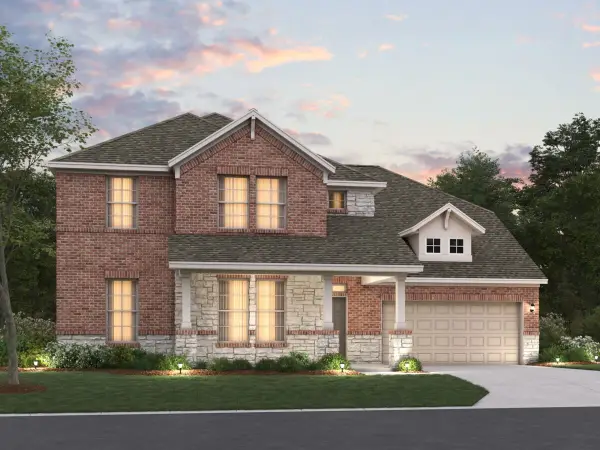 $694,990Active5 beds 5 baths3,500 sq. ft.
310 Casaba Court, Montgomery, TX 77316
MLS# 78301263Listed by: M/I HOMES - New
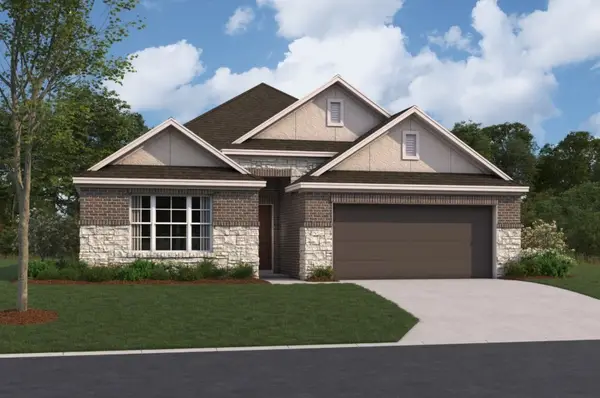 $339,990Active4 beds 3 baths2,069 sq. ft.
16802 Zavala Way, Montgomery, TX 77316
MLS# 79769805Listed by: M/I HOMES - New
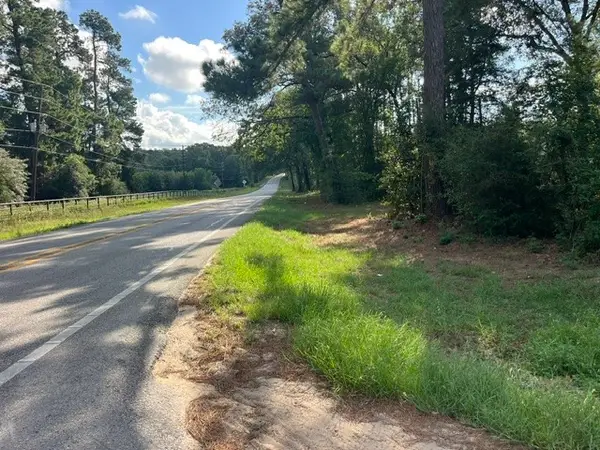 $1,390,000Active5 Acres
19637 W Fm 1097 Road, Montgomery, TX 77356
MLS# 55663144Listed by: ELMORE LAND COMPANY LLC - New
 $247,000Active3 beds 3 baths1,544 sq. ft.
17570 Highway 105 W #42, Montgomery, TX 77356
MLS# 11523251Listed by: BLAKE & ASSOCIATES REALTY - New
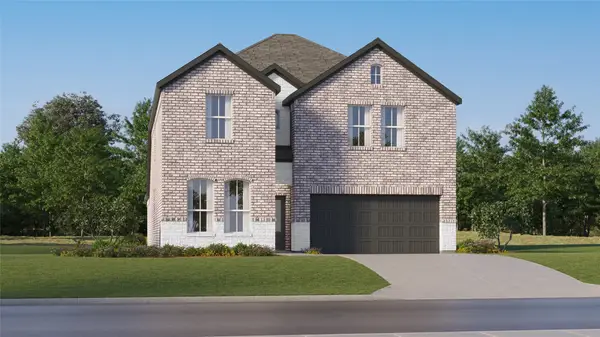 $347,990Active5 beds 3 baths2,943 sq. ft.
13003 Pine Trace Street, Montgomery, TX 77316
MLS# 30758795Listed by: KELLER WILLIAMS CITY VIEW - New
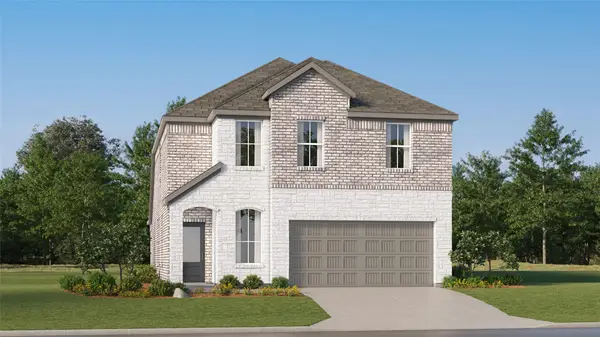 $278,990Active4 beds 3 baths2,233 sq. ft.
13136 Pine Trace Street, Montgomery, TX 77316
MLS# 34246047Listed by: KELLER WILLIAMS CITY VIEW


Protect your home and budget from life's surprises with an Assurant Home Warranty, backed by a partner that supports you through every step of homeownership. Explore Plans.
© 2023 - 2026 ERA Franchise Systems LLC. All rights reserved. ERA Franchise Systems LLC fully supports the principles of the Fair Housing Act and the Equal Opportunity Act. ERA, ERA Real Estate powered, and their respective logos are registered service marks of ERA Franchise Systems LLC. Each office is independently owned and operated.