
2624 Woodforest Parkway N, Montgomery, TX 77316
Local realty services provided by:American Real Estate ERA Powered
Listed by: suzanne mason
Office: berkshire hathaway homeservices premier properties281-298-5777
MLS#:81944382
Source:HARMLS
Price summary
- Price:$389,900
- Price per sq. ft.:$210.87
- Monthly HOA dues:$116
About this home
Nearly new equisite townhome built by Highland Homes in the coveted Woodforest Subdivision! Experience luxury living just steps away from The Pine Market and area pools, parks and walking trails! This is a true lock and leave so you are free to travel on a whim and come and go as you please! Super private with gated front patio and lush landscaping that is tended to by the HOA - this one has it all with an elegant design and unbeatable location provides the ideal blend of comfort, style and convenience! Back entry garage off alley type street lends to the uber privacy too! This is truly lifestyle living at it's best!!
Contact an agent
Home facts
- Year built:2024
- Subdivision & Development:Woodforest
- Listing ID #:81944382
- Updated:October 22, 2026 at 12:03 PM
Rooms and interior
- Bedrooms:3
- Total bathrooms:3
- Full bathrooms:2
- Half bathrooms:1
- Rooms Total:12
- Flooring:Carpet, Tile, Wood
- Bathrooms Description:Separate Shower, Soaking Tub
- Kitchen Description:Convection Oven, Dishwasher, Disposal, Gas Cooktop, Kitchen Family Room Combo, Microwave, Quartz Counters, Walk In Pantry
- Living area:1,849 sq. ft.
Heating and cooling
- Cooling:Central Air, Electric
- Heating:Central, Gas
- Central air:Yes
Structure and exterior
- Roof:Composition
- Year built:2024
- Building area:1,849 sq. ft.
- Architectural Style:Loft, Traditional
- Construction Materials:Brick, Wood Siding
- Foundation Description:Slab
- Levels:2 Stories
Schools
- High school:CONROE HIGH SCHOOL
- Middle school:PEET JUNIOR HIGH SCHOOL
- Elementary school:STEWART ELEMENTARY SCHOOL (CONROE)
Utilities
- Sewer:Public Sewer
Finances and disclosures
- Price:$389,900
- Price per sq. ft.:$210.87
Features and amenities
- Appliances:Convection Oven, Dishwasher, Disposal, Dryer, Gas Cooktop, Microwave, Tankless Water Heater, Washer
- Laundry features:Dryer, Washer
- Amenities:Ceiling Fans, High Ceilings, Loft, Low Emissivity Windows, Programmable Thermostat, Smoke Detectors, Tankless Water Heater
Parking
- Parking description:Additional Parking, Garage, Garage Door Opener
- Garage:Yes
- Garage spaces:2
New listings near 2624 Woodforest Parkway N
- New
 $485,000Active2 Acres
24902 Balmorhea Way, Montgomery, TX 77316
MLS# 25863915Listed by: EXP REALTY LLC - New
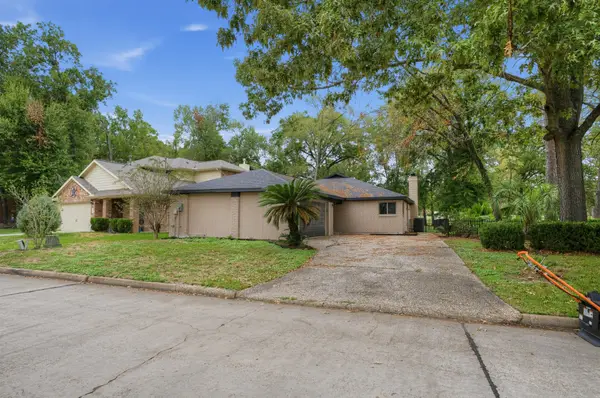 $315,000Active2 beds 2 baths1,814 sq. ft.
15 Presidio Road, Montgomery, TX 77356
MLS# 88098430Listed by: HH PREMIER REALTY, LLC - New
 $492,000Active6.08 Acres
24159 Weeren Road, Montgomery, TX 77316
MLS# 62668573Listed by: SIERRA GROUP REALTY - New
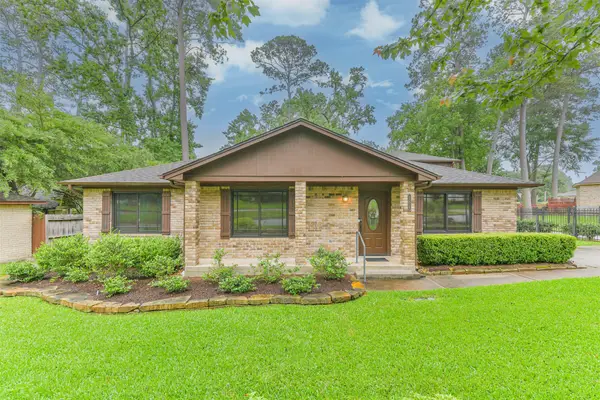 $334,900Active3 beds 3 baths3,098 sq. ft.
252 Springs Edge Drive, Montgomery, TX 77356
MLS# 73272817Listed by: CONNECT REALTY.COM - New
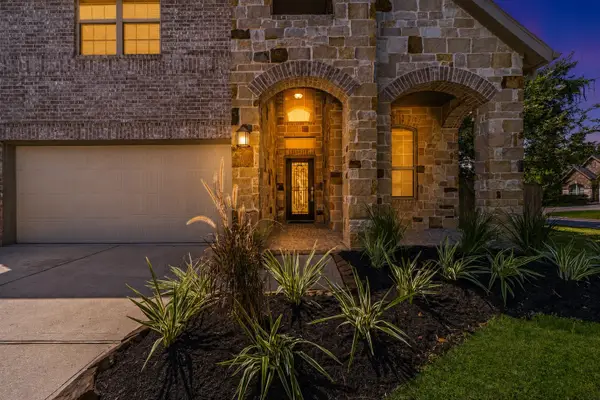 $395,000Active4 beds 4 baths2,621 sq. ft.
127 Fox Trail Road, Montgomery, TX 77316
MLS# 37017725Listed by: WALLACE REALTY - New
 $296,765Active4 beds 2 baths1,777 sq. ft.
922 Silver Buckle Lane, Montgomery, TX 77356
MLS# 34105347Listed by: PULTE HOMES - New
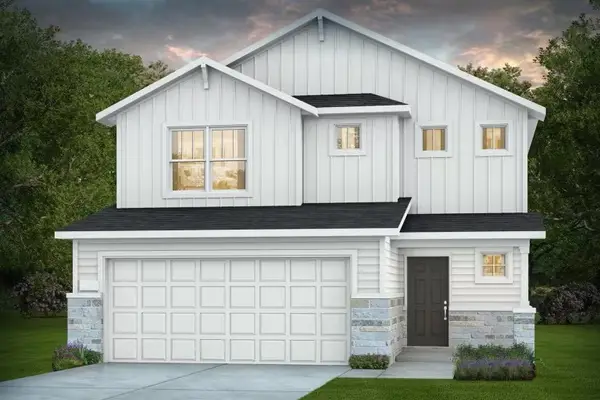 $325,615Active4 beds 3 baths1,824 sq. ft.
926 Silver Buckle Lane, Montgomery, TX 77356
MLS# 40330316Listed by: PULTE HOMES - New
 $316,990Active4 beds 2 baths1,937 sq. ft.
7978 Kastamonu Street, Montgomery, TX 77316
MLS# 84744449Listed by: BROHN HOMES - New
 $87,000Active1 beds 1 baths
16623 Eastchase, Montgomery, TX 77316
MLS# 19904850Listed by: NB ELITE REALTY - New
 $280,880Active3 beds 2 baths1,512 sq. ft.
930 Silver Buckle Lane, Montgomery, TX 77356
MLS# 44730197Listed by: RISE UP REALTY LLC


Protect your home and budget from life's surprises with an Assurant Home Warranty, backed by a partner that supports you through every step of homeownership. Explore Plans.
© 2023 - 2026 ERA Franchise Systems LLC. All rights reserved. ERA Franchise Systems LLC fully supports the principles of the Fair Housing Act and the Equal Opportunity Act. ERA, ERA Real Estate powered, and their respective logos are registered service marks of ERA Franchise Systems LLC. Each office is independently owned and operated.