
263 Sky Top Drive, Montgomery, TX 77316
Local realty services provided by:ERA Experts
Upcoming open houses
- Sat, Nov 2102:00 pm - 04:00 pm
Listed by: ellen pool
Office: exp realty llc.888-519-7431
MLS#:17453828
Source:HARMLS
Price summary
- Price:$439,900
- Price per sq. ft.:$207.3
- Monthly HOA dues:$116
About this home
Built in 2022 by Highland Homes, this one story Ashwood plan in Woodforest already has the things you'd usually have to add yourself. The sellers put in a whole home generator, full gutters with leaf guards, five more ceiling fans and flooring in the attic for storage. Wood-look tile runs everywhere but the bedrooms, and the 8 foot solid core doors have a nice weight to them. The kitchen has white cabinets, a contrasting island with pendant lights, a gas cooktop, a built-in microwave and wall oven and a walk-in pantry. It's open to the living room and the breakfast nook, so whoever's cooking is still part of the conversation. The primary bedroom has a bay window facing the backyard, and the bath has a drop-in tub, a separate shower, double sinks and a walk-in closet. Out back there's a big covered patio with room for a real outdoor living setup, plus a fenced yard with an automatic sprinkler system. It's been professionally cleaned, carpets too. Come take a look.
Contact an agent
Home facts
- Year built:2022
- Subdivision & Development:Woodforest
- Listing ID #:17453828
- Updated:November 21, 2026 at 03:15 AM
Rooms and interior
- Bedrooms:4
- Total bathrooms:3
- Full bathrooms:3
- Rooms Total:10
- Flooring:Carpet, Tile
- Bathrooms Description:Separate Shower, Soaking Tub
- Kitchen Description:Dishwasher, Disposal, Electric Oven, Gas Cooktop, Granite Counters, Kitchen Family Room Combo, Kitchen Island, Microwave, Pantry, Quartz Counters, Walk In Pantry
- Living area:2,122 sq. ft.
Heating and cooling
- Cooling:Central Air, Electric
- Heating:Central, Gas
- Central air:Yes
Structure and exterior
- Roof:Composition
- Year built:2022
- Building area:2,122 sq. ft.
- Lot area:0.15 Acres
- Lot Features:Subdivision
- Architectural Style:Traditional
- Construction Materials:Brick, Cement Siding, Wood Siding
- Exterior Features:Fence, Patio
- Foundation Description:Slab
- Levels:1 Story
Schools
- High school:CONROE HIGH SCHOOL
- Middle school:PEET JUNIOR HIGH SCHOOL
- Elementary school:STEWART ELEMENTARY SCHOOL (CONROE)
Utilities
- Sewer:Public Sewer
Finances and disclosures
- Price:$439,900
- Price per sq. ft.:$207.3
- Tax amount:$9,814 (2026)
Features and amenities
- Appliances:Dishwasher, Disposal, Electric Oven, Gas Cooktop, Microwave, Tankless Water Heater
- Amenities:Ceiling Fans, High Ceilings, Low Emissivity Windows, Programmable Thermostat, Smoke Detectors, Tankless Water Heater
Parking
- Parking description:Garage
- Garage:Yes
- Garage spaces:2
New listings near 263 Sky Top Drive
- New
 $224,990Active4 beds 2 baths1,607 sq. ft.
14950 Alastair Court, Montgomery, TX 77316
MLS# 34527251Listed by: KELLER WILLIAMS CITY VIEW - New
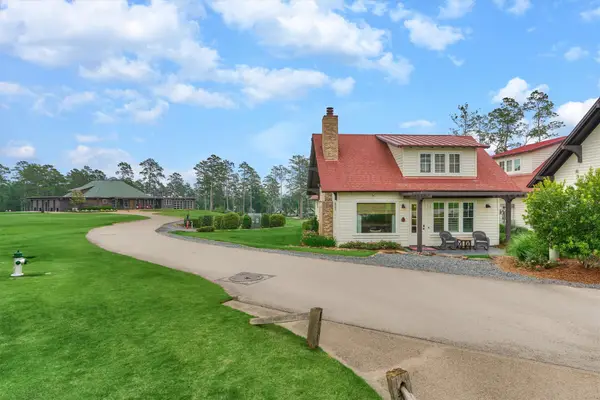 $895,000Active2 beds 2 baths1,216 sq. ft.
26210 Bluejack National Blvd #9, Montgomery, TX 77316
MLS# 43458108Listed by: COMPASS RE TEXAS, LLC - THE WOODLANDS - New
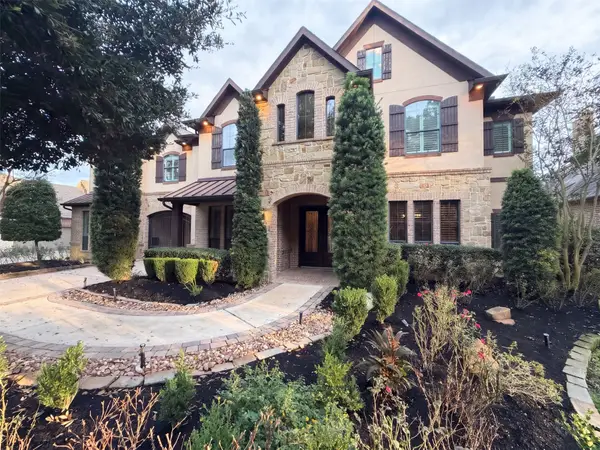 $1,000,000Active4 beds 4 baths4,717 sq. ft.
107 Spanish Bay Place, Montgomery, TX 77316
MLS# 14727045Listed by: OPENDOOR BROKERAGE, LLC - New
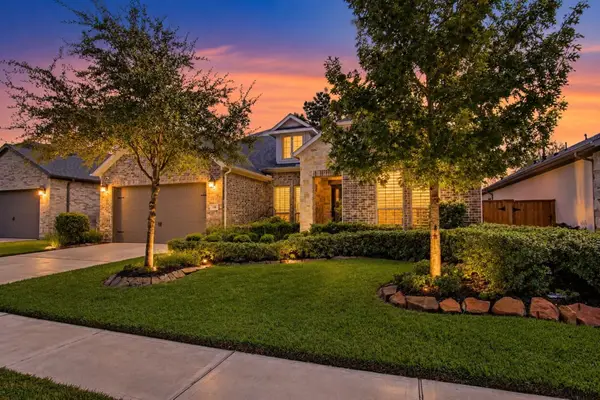 $720,000Active3 beds 4 baths3,576 sq. ft.
114 S Wild Petunia Trail, Montgomery, TX 77316
MLS# 3216096Listed by: RE/MAX UNIVERSAL - New
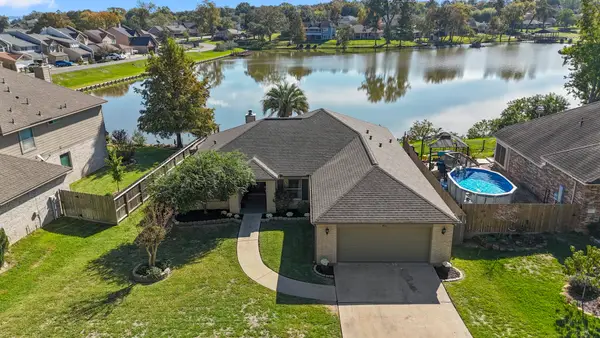 $375,000Active3 beds 2 baths1,768 sq. ft.
511 Pine View Circle, Montgomery, TX 77356
MLS# 46248297Listed by: TEXASLIFE REALTY LLC - Open Sun, 1 to 4pmNew
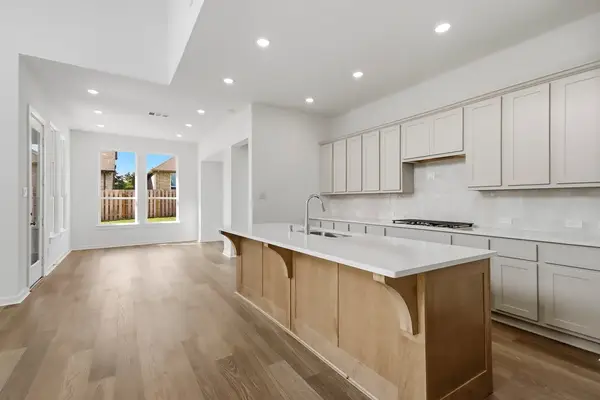 $449,990Active4 beds 3 baths2,788 sq. ft.
2239 Vargas Street, Montgomery, TX 77316
MLS# 53184751Listed by: HIGHLAND HOMES REALTY - New
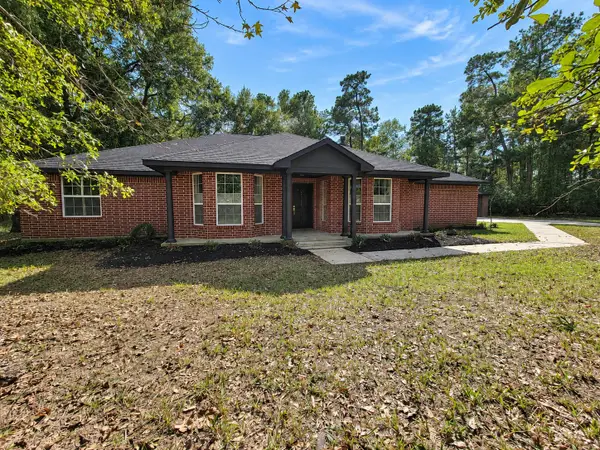 $850,000Active5 beds 3 baths3,221 sq. ft.
391 Skipper, Montgomery, TX 77316
MLS# 73986420Listed by: HOUSEFORPURCHASE.COM, LLC - New
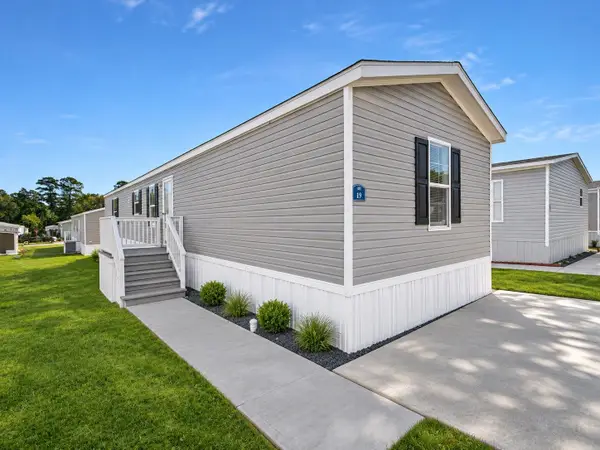 $60,999Active3 beds 2 baths
17338 Fm 1097 #19, Montgomery, TX 77356
MLS# 24668374Listed by: TRINITY COMMUNITIES, INC - New
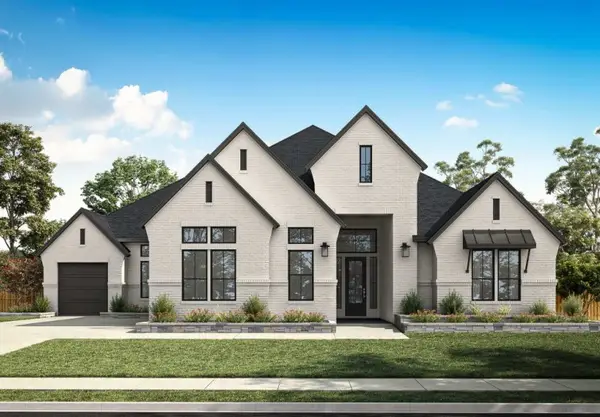 $970,977Active4 beds 5 baths3,969 sq. ft.
2910 Stewardship Lane, Montgomery, TX 77356
MLS# 40757912Listed by: TRI POINTE HOMES


Protect your home and budget from life's surprises with an Assurant Home Warranty, backed by a partner that supports you through every step of homeownership. Explore Plans.
© 2023 - 2026 ERA Franchise Systems LLC. All rights reserved. ERA Franchise Systems LLC fully supports the principles of the Fair Housing Act and the Equal Opportunity Act. ERA, ERA Real Estate powered, and their respective logos are registered service marks of ERA Franchise Systems LLC. Each office is independently owned and operated.