
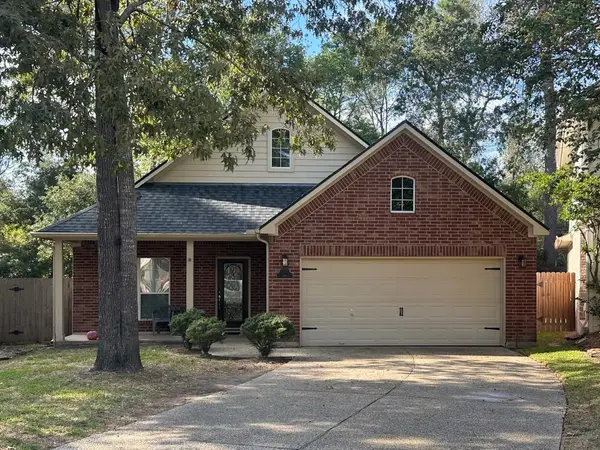
26754 Trailblazers Run, Montgomery, TX 77316
Local realty services provided by:American Real Estate ERA Powered
26754 Trailblazers Run,Montgomery, TX 77316
$549,900
- 4 Beds
- 3 Baths
- 2,694 sq. ft.
- Single family
- Active
Listed by: morgan spruiell
Office: perry homes realty, llc.713-948-6666
MLS#:11678029
Source:HARMLS
Price summary
- Price:$549,900
- Price per sq. ft.:$204.12
- Monthly HOA dues:$108.33
About this home
A home office with French doors is set at the two-story entry, which leads to the open, light-filled living areas. The kitchen features a 5-burner gas cooktop, a deep walk-in pantry, and a generous island with built-in seating space. The dining area flows between the kitchen and the two-story family room, which features a wood mantel fireplace, a wall of windows, and access to the covered backyard patio. The secluded primary suite highlights a wall of windows in the bedroom. Double doors lead to the primary bath with dual vanities, a freestanding tub, a glass-enclosed shower, and an oversized walk-in closet. A secondary bedroom and a full bath complete downstairs. Upstairs features a large game room, two secondary bedrooms, and a full bath. A mud room is off the two-car garage.
Contact an agent
Home facts
- Year built:2027
- Subdivision & Development:Kresston
- Listing ID #:11678029
- Updated:November 04, 2026 at 10:18 PM
Rooms and interior
- Bedrooms:4
- Total bathrooms:3
- Full bathrooms:3
- Rooms Total:4
- Flooring:Carpet, Tile
- Kitchen Description:Dishwasher, Disposal, Electric Cooktop, Gas Oven, Granite Counters, Microwave, Oven
- Living area:2,694 sq. ft.
Heating and cooling
- Cooling:Central Air, Electric
- Heating:Central, Gas
- Central air:Yes
Structure and exterior
- Roof:Composition
- Year built:2027
- Building area:2,694 sq. ft.
- Lot Features:Subdivision
- Architectural Style:Traditional
- Construction Materials:Brick, Stone
- Foundation Description:Slab
- Levels:2 Stories
Schools
- High school:MAGNOLIA WEST HIGH SCHOOL
- Middle school:MAGNOLIA PARKWAY JUNIOR HIGH
- Elementary school:AUDUBON ELEMENTARY
Utilities
- Sewer:Public Sewer
Finances and disclosures
- Price:$549,900
- Price per sq. ft.:$204.12
Features and amenities
- Appliances:Dishwasher, Disposal, Electric Cooktop, Gas Oven, Microwave, Oven
- Amenities:Ceiling Fans, Entrance Foyer, High Ceilings, Low Emissivity Windows, Prewired, Programmable Thermostat, Smoke Detectors
Parking
- Parking description:Garage, Garage Door Opener
- Garage:Yes
- Garage spaces:2
New listings near 26754 Trailblazers Run
- New
 $550,000Active3 beds 3 baths2,727 sq. ft.
11 S Sandbells Park Lane, Montgomery, TX 77316
MLS# 14166669Listed by: EXP REALTY LLC - New
 $509,990Active4 beds 5 baths3,584 sq. ft.
1609 Leona Lane, Montgomery, TX 77316
MLS# 19716880Listed by: COVENTRY HOMES - New
 $169,000Active1 beds -- baths1,792 sq. ft.
22169 Martin Road, Montgomery, TX 77316
MLS# 10856984Listed by: EXP REALTY, LLC - New
 $1,395,000Active3 beds 5 baths5,366 sq. ft.
26 W Shore Drive, Montgomery, TX 77356
MLS# 25522684Listed by: COLDWELL BANKER REALTY - LAKE CONROE/WILLIS - New
 $699,990Active5 beds 5 baths3,739 sq. ft.
166 Boone Trail, Montgomery, TX 77316
MLS# 29337881Listed by: HIGHLAND HOMES REALTY - New
 $689,990Active4 beds 4 baths3,560 sq. ft.
174 Boone Trail, Montgomery, TX 77316
MLS# 36248748Listed by: HIGHLAND HOMES REALTY - New
 $725,000Active5 beds 4 baths3,762 sq. ft.
143 Kaden Creek Place, Montgomery, TX 77316
MLS# 47356702Listed by: BETTER HOMES AND GARDENS REAL ESTATE GARY GREENE - CYPRESS - New
 $1,069,990Active4 beds 5 baths3,923 sq. ft.
11990 Braided Mane Street, Montgomery, TX 77316
MLS# 47377842Listed by: PARTNERS IN BUILDING - New
 $649,990Active4 beds 4 baths2,819 sq. ft.
169 Boone Trail, Montgomery, TX 77316
MLS# 64373293Listed by: HIGHLAND HOMES REALTY - New
 $274,900Active3 beds 2 baths1,726 sq. ft.
11350 Glenforest Drive, Montgomery, TX 77356
MLS# 52034738Listed by: KELLER WILLIAMS REALTY THE WOODLANDS


Protect your home and budget from life's surprises with an Assurant Home Warranty, backed by a partner that supports you through every step of homeownership. Explore Plans.
© 2023 - 2026 ERA Franchise Systems LLC. All rights reserved. ERA Franchise Systems LLC fully supports the principles of the Fair Housing Act and the Equal Opportunity Act. ERA, ERA Real Estate powered, and their respective logos are registered service marks of ERA Franchise Systems LLC. Each office is independently owned and operated.