
286 Overland Trace, Montgomery, TX 77316
Local realty services provided by:ERA Experts
286 Overland Trace,Montgomery, TX 77316
$490,000
- 5 Beds
- 4 Baths
- 3,368 sq. ft.
- Single family
- Active
Listed by: marla bailey
Office: compass re texas, llc. - the woodlands832-899-4788
MLS#:39213501
Source:HARMLS
Price summary
- Price:$490,000
- Price per sq. ft.:$145.49
- Monthly HOA dues:$116
About this home
Best price per sq ft in Woodforest. Impressive 5-bedroom, with TWO downstairs, home showcasing endless upscale features & timeless style! Beautiful hardwood floors welcome you at the entry & continue throughout the first floor into the formal dining and/or office. The deluxe kitchen features rich cabinetry, sleek stainless-steel appliances, granite countertops, & an oversized island, all open to the inviting living area. Exposed beams & a floor-to-ceiling stone fireplace add a touch of rustic elegance & create a warm, sophisticated atmosphere. The luxurious primary suite offers a custom-designed bath, while upstairs you'll find a spacious game room & media room perfect for entertaining. Generously sized secondary bedrooms provide plenty of comfort & space for your entire family. Step outside to enjoy the covered back patio overlooking a lush, well-maintained lawn. A beautiful blend of luxury, comfort, & functionality—this home is a must-see!
Contact an agent
Home facts
- Year built:2012
- Subdivision & Development:Woodforest
- Listing ID #:39213501
- Updated:October 22, 2026 at 12:03 PM
Rooms and interior
- Bedrooms:5
- Total bathrooms:4
- Full bathrooms:4
- Rooms Total:8
- Flooring:Carpet, Engineered Hardwood, Tile, Wood
- Bathrooms Description:Jetted Tub, Separate Shower
- Kitchen Description:Breakfast Bar, Dishwasher, Disposal, Double Oven, Gas Range, Granite Counters, Kitchen Family Room Combo, Kitchen Island, Microwave, Pantry, Walk In Pantry
- Living area:3,368 sq. ft.
Heating and cooling
- Cooling:Central Air, Electric
- Heating:Central, Gas
- Central air:Yes
Structure and exterior
- Roof:Composition
- Year built:2012
- Building area:3,368 sq. ft.
- Lot area:0.19 Acres
- Lot Features:Near Golf Course, Side Yard, Subdivision, Wooded
- Architectural Style:Traditional
- Construction Materials:Brick, Cement Siding, Stone
- Exterior Features:Balcony, Fence, Fully Fenced, Patio, Porch, Private Yard, Sprinkler Irrigation
- Foundation Description:Slab
- Levels:2 Stories
Schools
- High school:CONROE HIGH SCHOOL
- Middle school:PEET JUNIOR HIGH SCHOOL
- Elementary school:STEWART ELEMENTARY SCHOOL (CONROE)
Utilities
- Sewer:Public Sewer
Finances and disclosures
- Price:$490,000
- Price per sq. ft.:$145.49
- Tax amount:$11,987 (2025)
Features and amenities
- Appliances:Dishwasher, Disposal, Double Oven, Gas Range, Microwave
- Amenities:Balcony, Ceiling Fans, Crown Molding, High Ceilings, Low Emissivity Windows, Programmable Thermostat, Vaulted Ceilings
Parking
- Parking description:Driveway, Garage
- Garage:Yes
- Garage spaces:2
New listings near 286 Overland Trace
- New
 $485,000Active2 Acres
24902 Balmorhea Way, Montgomery, TX 77316
MLS# 25863915Listed by: EXP REALTY LLC - New
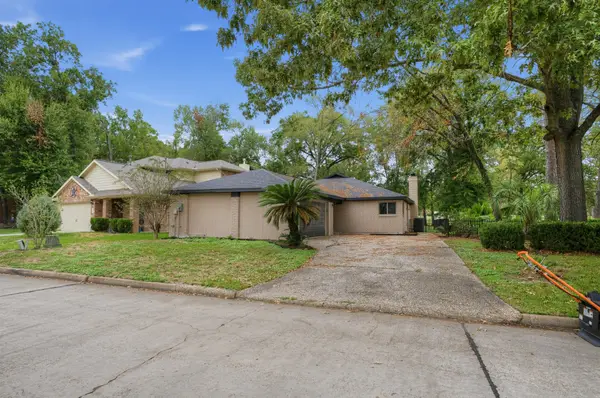 $315,000Active2 beds 2 baths1,814 sq. ft.
15 Presidio Road, Montgomery, TX 77356
MLS# 88098430Listed by: HH PREMIER REALTY, LLC - New
 $492,000Active6.08 Acres
24159 Weeren Road, Montgomery, TX 77316
MLS# 62668573Listed by: SIERRA GROUP REALTY - New
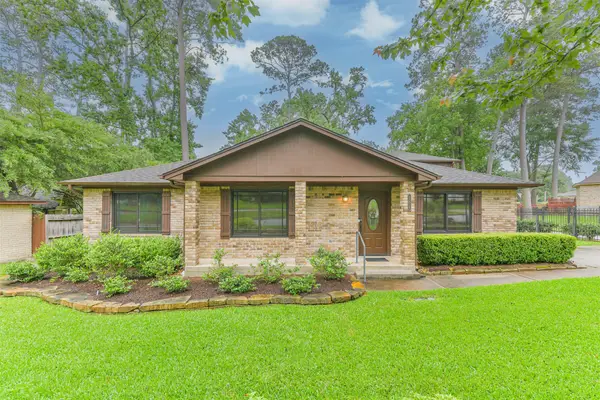 $334,900Active3 beds 3 baths3,098 sq. ft.
252 Springs Edge Drive, Montgomery, TX 77356
MLS# 73272817Listed by: CONNECT REALTY.COM - New
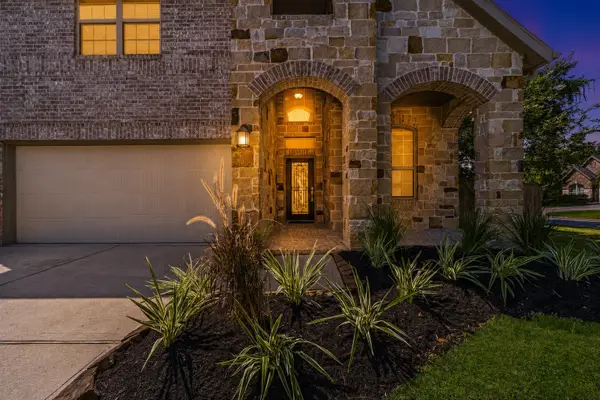 $395,000Active4 beds 4 baths2,621 sq. ft.
127 Fox Trail Road, Montgomery, TX 77316
MLS# 37017725Listed by: WALLACE REALTY - New
 $296,765Active4 beds 2 baths1,777 sq. ft.
922 Silver Buckle Lane, Montgomery, TX 77356
MLS# 34105347Listed by: PULTE HOMES - New
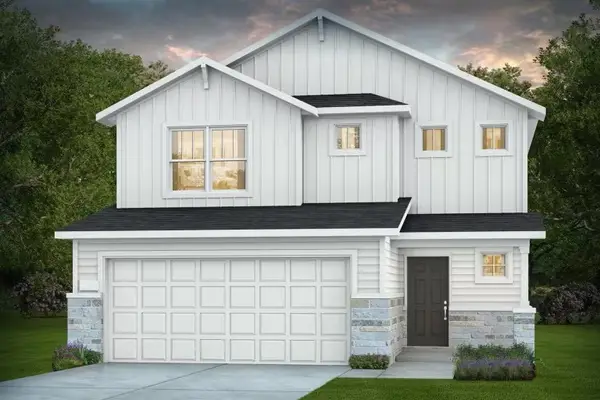 $325,615Active4 beds 3 baths1,824 sq. ft.
926 Silver Buckle Lane, Montgomery, TX 77356
MLS# 40330316Listed by: PULTE HOMES - New
 $316,990Active4 beds 2 baths1,937 sq. ft.
7978 Kastamonu Street, Montgomery, TX 77316
MLS# 84744449Listed by: BROHN HOMES - New
 $87,000Active1 beds 1 baths
16623 Eastchase, Montgomery, TX 77316
MLS# 19904850Listed by: NB ELITE REALTY - New
 $280,880Active3 beds 2 baths1,512 sq. ft.
930 Silver Buckle Lane, Montgomery, TX 77356
MLS# 44730197Listed by: RISE UP REALTY LLC


Protect your home and budget from life's surprises with an Assurant Home Warranty, backed by a partner that supports you through every step of homeownership. Explore Plans.
© 2023 - 2026 ERA Franchise Systems LLC. All rights reserved. ERA Franchise Systems LLC fully supports the principles of the Fair Housing Act and the Equal Opportunity Act. ERA, ERA Real Estate powered, and their respective logos are registered service marks of ERA Franchise Systems LLC. Each office is independently owned and operated.