
3106 Hunters Glen Way, Montgomery, TX 77356
Local realty services provided by:American Real Estate ERA Powered
3106 Hunters Glen Way,Montgomery, TX 77356
- 3 Beds
- 2 Baths
- - sq. ft.
- Single family
- Sold
Listed by: tj diaz
Office: exp realty llc.888-519-7431
MLS#:827653
Source:HARMLS
Sorry, we are unable to map this address
Price summary
- Price:
- Monthly HOA dues:$100
About this home
Welcome to 3106 Hunters Glen Way, a 3 bedroom, 2 bath home tucked on a wooded lot in the Walden community of Montgomery. Built in 2003, this one already has two of the big ticket items handled, with the roof replaced in 2022 and the HVAC replaced in 2020. Beyond that, the home is ready for a buyer's vision, whether that means a full renovation for resale or updates for a long term rental. Enjoy all that Walden has to offer, including Lake Conroe access, a marina, golf, tennis, swimming pools, fitness facilities, and scenic parks and trails. This is the kind of opportunity where the right investor puts in the work and comes out ahead. Schedule your private tour today and come see the potential for yourself.
Contact an agent
Home facts
- Year built:2003
- Subdivision & Development:Walden 05
- Listing ID #:827653
- Updated:September 07, 2026 at 05:21 AM
Rooms and interior
- Bedrooms:3
- Total bathrooms:2
- Full bathrooms:2
- Rooms Total:8
- Flooring:Tile
- Dining Description:Living Dining Room
- Bathrooms Description:Tub Shower
- Kitchen Description:Dishwasher, Disposal, Electric Oven, Electric Range, Microwave
Heating and cooling
- Cooling:Central Air, Electric
- Heating:Central, Electric
- Central air:Yes
Structure and exterior
- Roof:Composition
- Year built:2003
- Lot Features:Cleared, Cul De Sac
- Architectural Style:Traditional
- Construction Materials:Brick, Structural Insulated Panels
- Exterior Features:Patio, Private Yard, Tennis Courts
- Foundation Description:Slab
- Levels:1 Story
Schools
- High school:MONTGOMERY HIGH SCHOOL
- Middle school:MONTGOMERY JUNIOR HIGH SCHOOL
- Elementary school:MADELEY RANCH ELEMENTARY SCHOOL
Utilities
- Sewer:Public Sewer
Finances and disclosures
- Price:
- Tax amount:$5,059 (2025)
Features and amenities
- Appliances:Dishwasher, Disposal, Electric Oven, Electric Range, Microwave
- Amenities:Atrium, Ceiling Fans, French Doors/Atrium Doors, High Ceilings, Programmable Thermostat
Parking
- Parking description:Garage
- Garage:Yes
- Garage spaces:2
New listings near 3106 Hunters Glen Way
- New
 $245,000Active3 beds 2 baths1,387 sq. ft.
10614 Twin Circles Drive, Montgomery, TX 77356
MLS# 78003648Listed by: RE/MAX INTEGRITY - New
 $522,900Active4 beds 3 baths2,513 sq. ft.
26319 Saddleback Lane, Montgomery, TX 77316
MLS# 43369178Listed by: PERRY HOMES REALTY, LLC - New
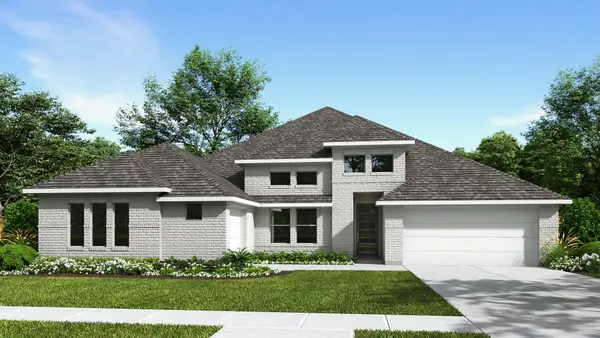 $674,900Active4 beds 4 baths3,411 sq. ft.
1207 Basset Hound Drive, Montgomery, TX 77316
MLS# 31874542Listed by: PERRY HOMES REALTY, LLC - New
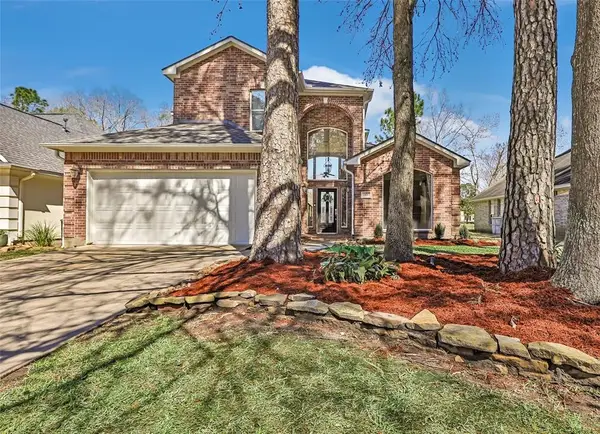 $419,000Active4 beds 3 baths2,277 sq. ft.
13930 Fountain View Drive, Montgomery, TX 77356
MLS# 32628428Listed by: WALZEL PROPERTIES - CORPORATE OFFICE - New
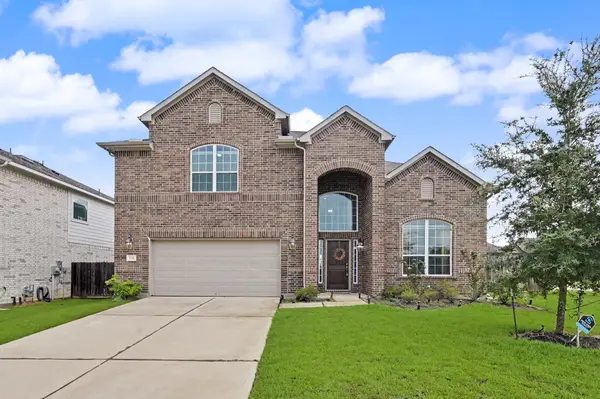 $445,000Active4 beds 4 baths2,989 sq. ft.
134 Dina Lane, Montgomery, TX 77356
MLS# 77884861Listed by: EXECUTIVE TEXAS REALTY - New
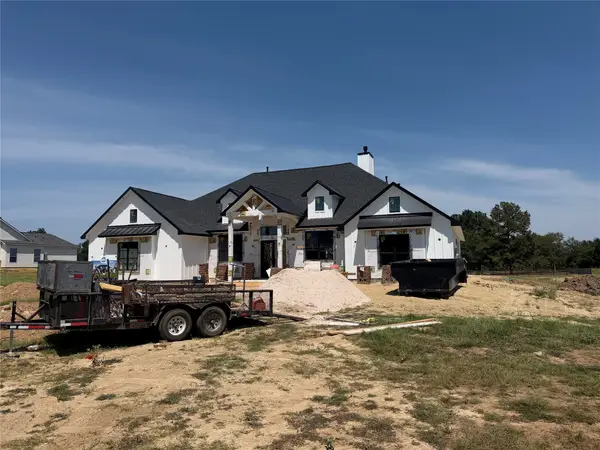 $1,075,000Active4 beds 4 baths3,371 sq. ft.
24964 Hopeview Way, Montgomery, TX 77356
MLS# 93696635Listed by: WALZEL PROPERTIES - SPRING - New
 $35,000Active0.22 Acres
15218 Milton Whatley, Montgomery, TX 77316
MLS# 25014709Listed by: RE/MAX THE WOODLANDS & SPRING - New
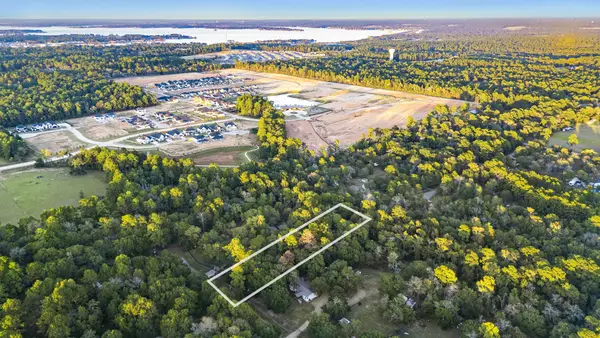 $189,900Active1.32 Acres
7349 Washington Avenue, Montgomery, TX 77316
MLS# 86766314Listed by: RE/MAX THE WOODLANDS & SPRING - New
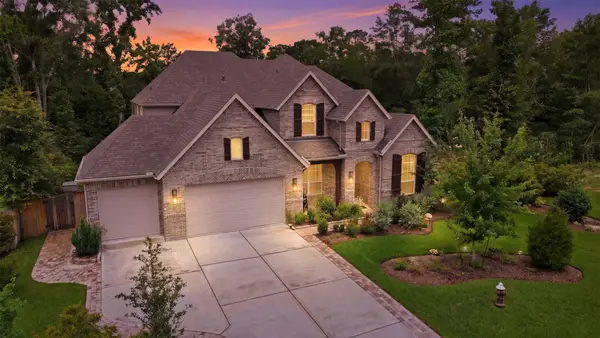 $722,900Active5 beds 5 baths3,612 sq. ft.
261 Monte Carlo Lane, Montgomery, TX 77316
MLS# 55506190Listed by: CONNECT REALTY.COM - New
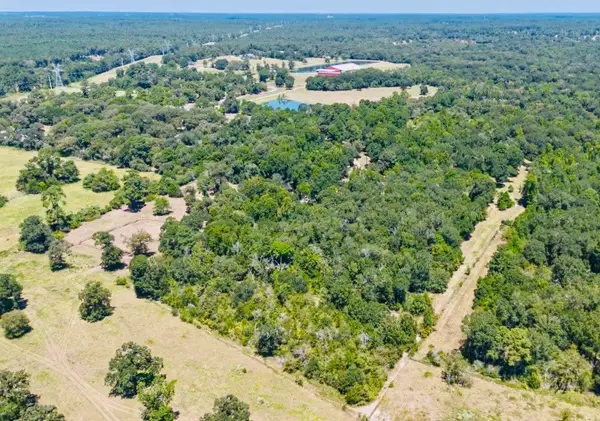 $1,500,000Active27.95 Acres
9846 Post Oak Cemetery Road, Montgomery, TX 77356
MLS# 44315312Listed by: LPT REALTY, LLC


Protect your home and budget from life's surprises with an Assurant Home Warranty, backed by a partner that supports you through every step of homeownership. Explore Plans.
© 2023 - 2026 ERA Franchise Systems LLC. All rights reserved. ERA Franchise Systems LLC fully supports the principles of the Fair Housing Act and the Equal Opportunity Act. ERA, ERA Real Estate powered, and their respective logos are registered service marks of ERA Franchise Systems LLC. Each office is independently owned and operated.