
35 W Pines Drive, Montgomery, TX 77356
Local realty services provided by:ERA Experts
35 W Pines Drive,Montgomery, TX 77356
$463,400
- 3 Beds
- 2 Baths
- 2,775 sq. ft.
- Single family
- Active
Listed by: zandra cegielski
Office: adt realty brokers832-260-3743
MLS#:75516032
Source:HARMLS
Price summary
- Price:$463,400
- Price per sq. ft.:$166.99
- Monthly HOA dues:$95.83
About this home
Nestled within the prestigious gated community of Bentwater on Lake Conroe, this beautifully appointed one-story home offers an effortless blend of comfort and refined living. The open-concept layout features 3 bedrooms and 2 bathrooms, complemented by formal living and dining spaces ideal for entertaining. Soaring ceilings and abundant natural light create a bright, inviting atmosphere throughout. The kitchen is enhanced by a butler’s pantry, perfect for hosting and everyday convenience. Unwind on the fully screened-in patio—an ideal retreat after a day on the golf course or enjoying the lake. Complete with a two-car garage, additional work space, move-in ready, and located in highly regarded Montgomery ISD, this home delivers the relaxed elegance and lifestyle Bentwater is known for, with access to world-class golf, a marina, and resort-style amenities.
Contact an agent
Home facts
- Year built:1998
- Subdivision & Development:Bentwater 57
- Listing ID #:75516032
- Updated:September 20, 2026 at 11:59 AM
Rooms and interior
- Bedrooms:3
- Total bathrooms:2
- Full bathrooms:2
- Rooms Total:8
- Flooring:Laminate, Tile
- Kitchen Description:Dishwasher, Disposal, Electric Oven, Gas Cooktop, Microwave, Refrigerator
- Living area:2,775 sq. ft.
Heating and cooling
- Cooling:Central Air, Electric
- Heating:Central, Gas
- Central air:Yes
Structure and exterior
- Roof:Composition
- Year built:1998
- Building area:2,775 sq. ft.
- Lot area:0.22 Acres
- Lot Features:Near Golf Course, Subdivision
- Architectural Style:Traditional
- Construction Materials:Brick
- Exterior Features:Fence, Patio, Porch, Private Yard
- Foundation Description:Slab
- Levels:1 Story
Schools
- High school:MONTGOMERY HIGH SCHOOL
- Middle school:MONTGOMERY JUNIOR HIGH SCHOOL
- Elementary school:LINCOLN ELEMENTARY SCHOOL (MONTGOMERY)
Utilities
- Sewer:Public Sewer
Finances and disclosures
- Price:$463,400
- Price per sq. ft.:$166.99
- Tax amount:$8,684 (2024)
Features and amenities
- Appliances:Dishwasher, Disposal, Electric Oven, Gas Cooktop, Microwave, Refrigerator
- Amenities:Ceiling Fans, Controlled Access, Crown Molding, Entrance Foyer, High Ceilings, Programmable Thermostat, Smoke Detectors
Parking
- Parking description:Additional Parking, Garage
- Garage:Yes
- Garage spaces:2
New listings near 35 W Pines Drive
- New
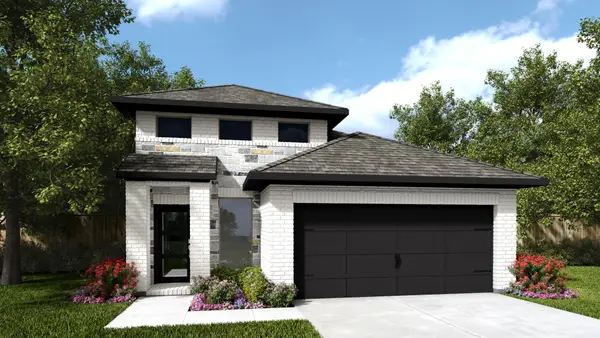 $424,900Active4 beds 3 baths1,878 sq. ft.
5259 Yellowstar Lane, Montgomery, TX 77316
MLS# 24551802Listed by: PERRY HOMES REALTY, LLC - New
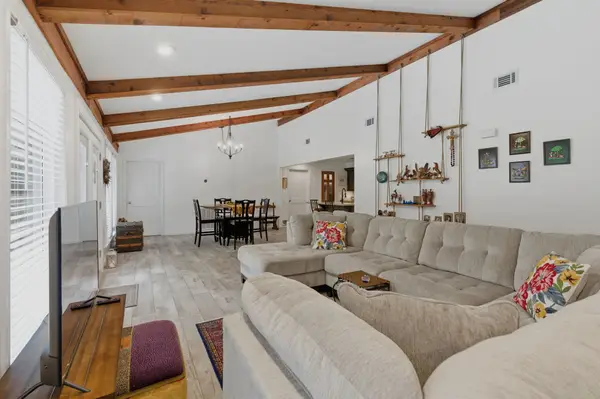 $269,000Active3 beds 2 baths1,616 sq. ft.
11830 Cranberry Lane, Montgomery, TX 77356
MLS# 10683618Listed by: BERKSHIRE HATHAWAY HOMESERVICES PREMIER PROPERTIES - New
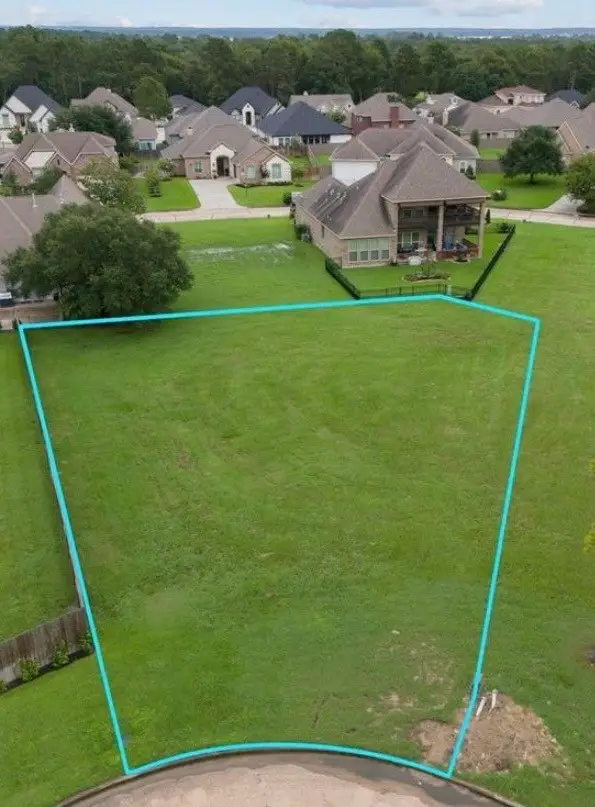 $139,995Active0.27 Acres
315 Bentwood Court, Montgomery, TX 77356
MLS# 67187573Listed by: WALZEL PROPERTIES - SPRING - New
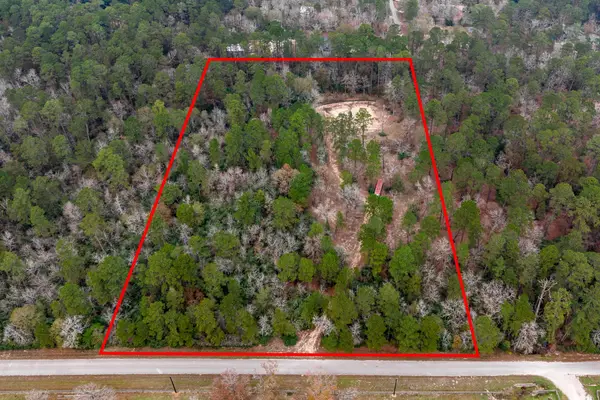 $699,000Active7.48 Acres
14074 Lewis Lane, Montgomery, TX 77316
MLS# 78286913Listed by: BERKSHIRE HATHAWAY HOMESERVICES PREMIER PROPERTIES - New
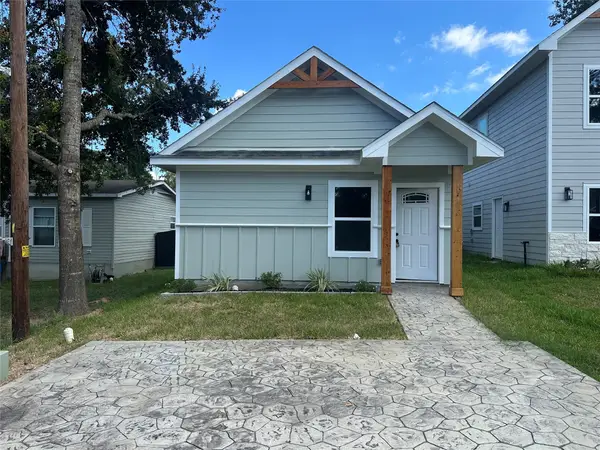 $175,000Active3 beds 2 baths1,020 sq. ft.
16740 E Ivanhoe, Montgomery, TX 77316
MLS# 72685459Listed by: RWK RELOCATION - Open Fri, 11am to 4pmNew
 $499,990Active4 beds 4 baths2,794 sq. ft.
1914 Keen Street, Montgomery, TX 77316
MLS# 12160104Listed by: HIGHLAND HOMES REALTY - Open Sun, 12 to 2pmNew
 $630,000Active4 beds 3 baths2,414 sq. ft.
226 Skipper Jack, Montgomery, TX 77316
MLS# 33235478Listed by: BERKSHIRE HATHAWAY HOMESERVICES PREMIER PROPERTIES - New
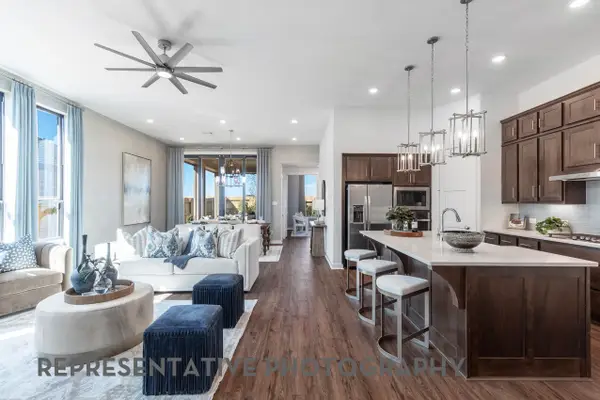 $416,490Active4 beds 3 baths2,460 sq. ft.
2243 Vargas Street, Montgomery, TX 77316
MLS# 62356013Listed by: HIGHLAND HOMES REALTY - Open Sat, 11am to 5pmNew
 $256,695Active3 beds 2 baths1,594 sq. ft.
19555 Montgomery Ridge Way, Montgomery, TX 77316
MLS# 71504224Listed by: BEAZER HOMES - Open Sat, 11am to 5pmNew
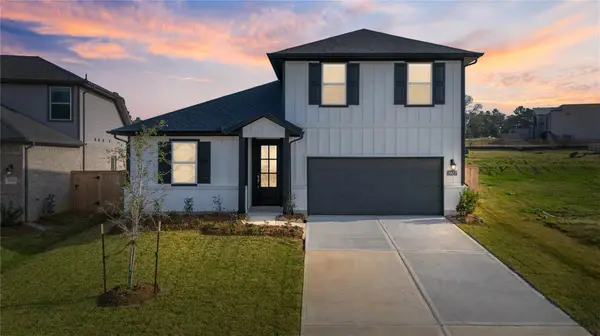 $299,659Active4 beds 3 baths2,243 sq. ft.
19657 Montgomery Ridge Way, Montgomery, TX 77316
MLS# 95830172Listed by: BEAZER HOMES


Protect your home and budget from life's surprises with an Assurant Home Warranty, backed by a partner that supports you through every step of homeownership. Explore Plans.
© 2023 - 2026 ERA Franchise Systems LLC. All rights reserved. ERA Franchise Systems LLC fully supports the principles of the Fair Housing Act and the Equal Opportunity Act. ERA, ERA Real Estate powered, and their respective logos are registered service marks of ERA Franchise Systems LLC. Each office is independently owned and operated.