
360 Summer Place Drive, Montgomery, TX 77356
Local realty services provided by:ERA Experts
360 Summer Place Drive,Montgomery, TX 77356
$419,998
- 4 Beds
- 4 Baths
- 2,144 sq. ft.
- Single family
- Active
Listed by: jimmy franklin
Office: exp realty llc.888-519-7431
MLS#:73865716
Source:HARMLS
Price summary
- Price:$419,998
- Price per sq. ft.:$195.89
- Monthly HOA dues:$133.33
About this home
A downstairs primary suite is the standout feature of this Amellia by Tricoast Homes, located in Summer Place minutes from Lake Conroe. With 4 bedrooms, 3.5 baths and 2,144 square feet, the two-story layout gives you room for overnight guests, a home office or a hobby room. The built-in kitchen is designed for everyday cooking and entertaining, and the two-car garage provides covered parking. Available for quick move-in.
Contact an agent
Home facts
- Year built:2026
- Subdivision & Development:Summer Place Replat #2
- Listing ID #:73865716
- Updated:November 12, 2026 at 02:05 PM
Rooms and interior
- Bedrooms:4
- Total bathrooms:4
- Full bathrooms:3
- Half bathrooms:1
- Rooms Total:5
- Kitchen Description:Dishwasher, Disposal, Electric Oven, Gas Cooktop, Microwave, Solid Surface Counters
- Living area:2,144 sq. ft.
Heating and cooling
- Cooling:Central Air, Electric
- Heating:Central, Gas
- Central air:Yes
Structure and exterior
- Roof:Composition
- Year built:2026
- Building area:2,144 sq. ft.
- Lot area:0.07 Acres
- Lot Features:Subdivision
- Architectural Style:Traditional
- Construction Materials:Brick
- Foundation Description:Slab
- Levels:2 Stories
Schools
- High school:MONTGOMERY HIGH SCHOOL
- Middle school:MONTGOMERY JUNIOR HIGH SCHOOL
- Elementary school:STEWART CREEK ELEMENTARY SCHOOL
Utilities
- Sewer:Public Sewer
Finances and disclosures
- Price:$419,998
- Price per sq. ft.:$195.89
- Tax amount:$101 (2025)
Features and amenities
- Appliances:Dishwasher, Disposal, Electric Oven, Gas Cooktop, Microwave
Parking
- Parking description:Garage
- Garage:Yes
- Garage spaces:2
New listings near 360 Summer Place Drive
- New
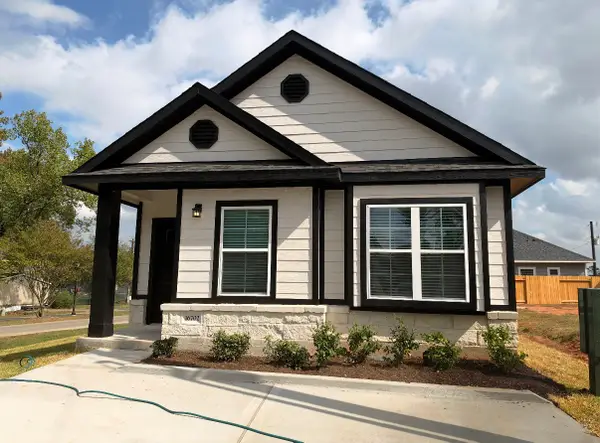 $202,490Active3 beds 2 baths1,174 sq. ft.
16702 East Alderson Street, Montgomery, TX 77316
MLS# 83647515Listed by: PRIDE ST. REALTY, LLC - New
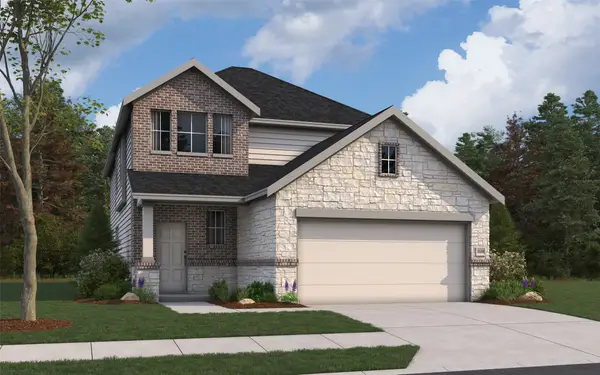 $346,510Active4 beds 3 baths2,125 sq. ft.
5848 Trout Lily Drive, Montgomery, TX 77316
MLS# 43278065Listed by: THE SIGNORELLI COMPANY - Open Sat, 12 to 5pmNew
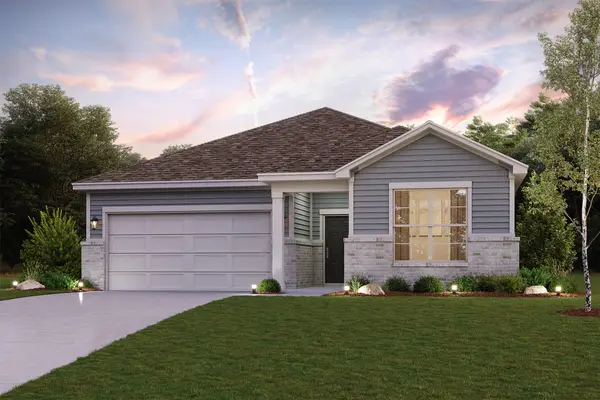 $249,900Active4 beds 2 baths1,932 sq. ft.
24883 Hazel Cove Way, Montgomery, TX 77316
MLS# 49856125Listed by: CENTURY COMMUNITIES - New
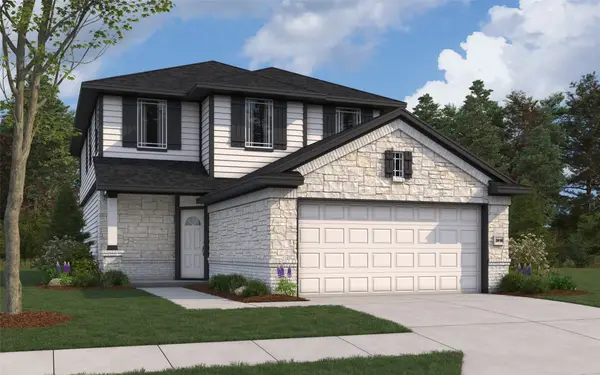 $387,626Active5 beds 3 baths2,416 sq. ft.
25518 Blossom Court, Montgomery, TX 77316
MLS# 63396547Listed by: THE SIGNORELLI COMPANY - Open Sat, 12 to 4pmNew
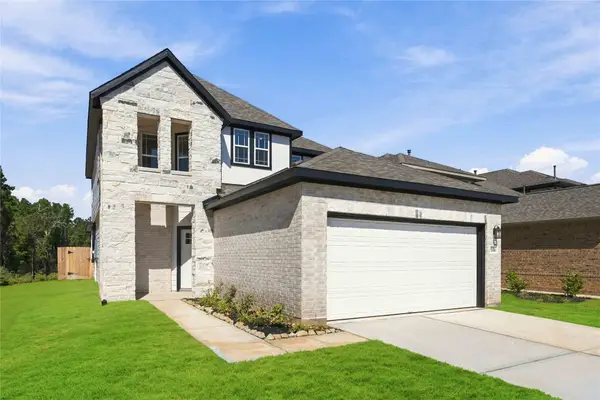 $331,282Active4 beds 3 baths2,084 sq. ft.
25486 Blue Mistflower Drive, Montgomery, TX 77316
MLS# 63147577Listed by: THE SIGNORELLI COMPANY - New
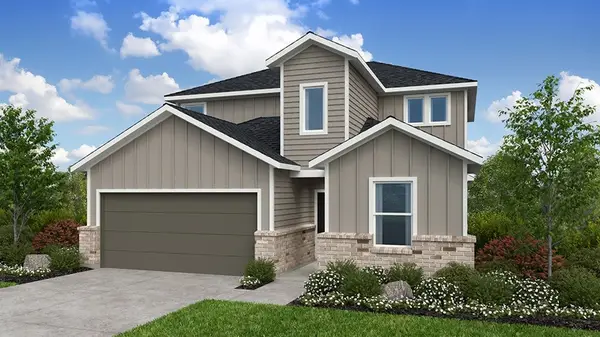 $353,490Active5 beds 3 baths2,615 sq. ft.
21355 Juret Creek Drive, Montgomery, TX 77356
MLS# 70403997Listed by: ALEXANDER PROPERTIES - New
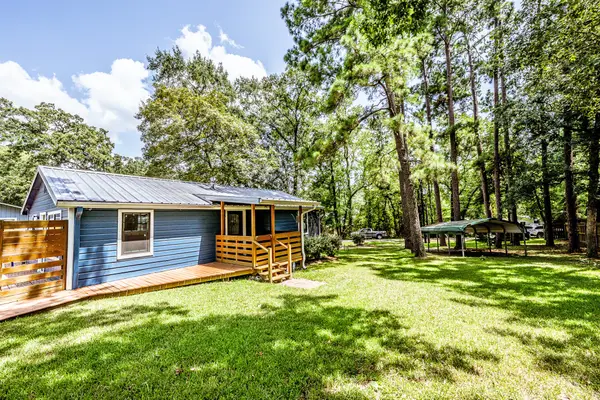 $169,500Active2 beds 1 baths960 sq. ft.
16868 Stinson Lane, Montgomery, TX 77316
MLS# 16482262Listed by: COLDWELL BANKER REALTY - THE WOODLANDS - New
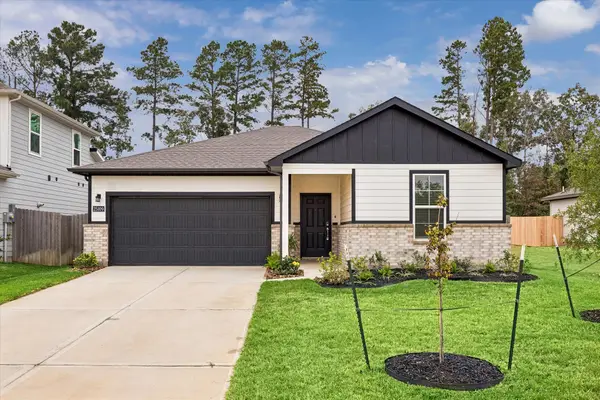 $249,900Active3 beds 2 baths1,674 sq. ft.
25109 Pomegranate Place, Montgomery, TX 77316
MLS# 10848299Listed by: DOUGLAS ELLIMAN REAL ESTATE - New
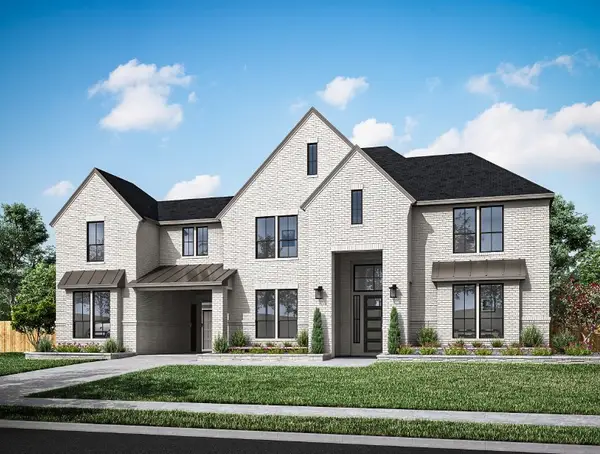 $1,012,412Active5 beds 5 baths5,247 sq. ft.
3202 Copse Shade Court, Montgomery, TX 77356
MLS# 39665213Listed by: TRI POINTE HOMES - New
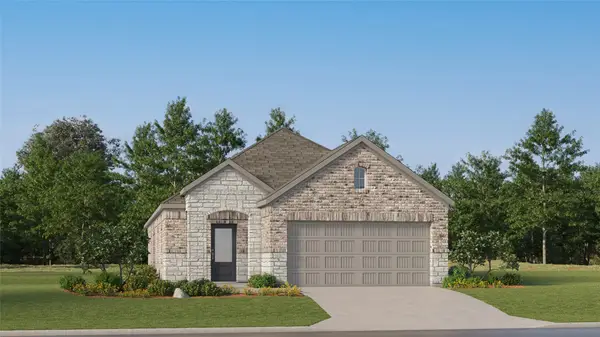 $239,990Active3 beds 2 baths1,476 sq. ft.
13143 Pine Trace Street, Montgomery, TX 77316
MLS# 433637Listed by: KELLER WILLIAMS CITY VIEW


Protect your home and budget from life's surprises with an Assurant Home Warranty, backed by a partner that supports you through every step of homeownership. Explore Plans.
© 2023 - 2026 ERA Franchise Systems LLC. All rights reserved. ERA Franchise Systems LLC fully supports the principles of the Fair Housing Act and the Equal Opportunity Act. ERA, ERA Real Estate powered, and their respective logos are registered service marks of ERA Franchise Systems LLC. Each office is independently owned and operated.