
391 Skipper Lane, Montgomery, TX 77316
Local realty services provided by:ERA Experts
391 Skipper Lane,Montgomery, TX 77316
- 5 Beds
- 3 Baths
- - sq. ft.
- Single family
- Sold
Listed by: sahar khatib
Office: keller williams realty southwest281-265-0000
MLS#:54143545
Source:HARMLS
Sorry, we are unable to map this address
Price summary
- Price:
- Monthly HOA dues:$29.17
About this home
Nestled on 2.518 wooded acres in the highly sought-after Ridgelake Shores community of Montgomery, this spacious 5-bedroom, 3.5-bath home offers a rare opportunity to enjoy peaceful country living with plenty of room to spread out. Boasting 3,221 square feet, the home features generous living spaces, spacious bedrooms, and a flexible floor plan ready for your personal touch.
Surrounded by mature trees and set back on an expansive lot, the property provides privacy, tranquility, and endless possibilities. Whether you're dreaming of a private retreat, a place for hobbies and outdoor recreation, or simply more room to enjoy nature, this property delivers.
Being sold AS-IS and priced accordingly, this home presents an excellent opportunity for buyers seeking acreage, space, and value in one of Montgomery's most desirable acreage communities. With its prime location, abundant square footage, and beautiful setting, the potential is undeniable.
Contact an agent
Home facts
- Year built:2007
- Listing ID #:54143545
- Updated:July 06, 2026 at 08:16 PM
Rooms and interior
- Bedrooms:5
- Total bathrooms:3
- Full bathrooms:3
- Rooms Total:9
- Flooring:Carpet, Plank, Vinyl
- Dining Description:Kitchen Dining Combo
- Bathrooms Description:Jetted Tub, Separate Shower
- Kitchen Description:Dishwasher, Disposal, Gas Cooktop, Gas Oven, Kitchen Dining Combo, Kitchen Island, Microwave, Pantry, Wet Bar
Heating and cooling
- Cooling:Central Air, Electric
- Heating:Central, Electric
- Central air:Yes
Structure and exterior
- Year built:2007
- Lot Features:Subdivision, Wooded
- Architectural Style:Ranch, Traditional
- Construction Materials:Brick
- Exterior Features:Porch, Private Yard
- Foundation Description:Slab
- Levels:1 Story
Schools
- High school:CONROE HIGH SCHOOL
- Middle school:PEET JUNIOR HIGH SCHOOL
- Elementary school:STEWART ELEMENTARY SCHOOL (CONROE)
Utilities
- Sewer:Septic Tank
Finances and disclosures
- Price:
- Tax amount:$10,777 (2025)
Features and amenities
- Appliances:Dishwasher, Disposal, Gas Cooktop, Gas Oven, Microwave
- Amenities:Balcony, Ceiling Fans, Entrance Foyer
Parking
- Parking description:Garage
- Garage:Yes
- Garage spaces:3
New listings near 391 Skipper Lane
- New
 $347,900Active4 beds 4 baths3,075 sq. ft.
24758 Zinnia Blossom Drive, Montgomery, TX 77316
MLS# 32210110Listed by: CENTURY COMMUNITIES - New
 $324,990Active4 beds 3 baths2,185 sq. ft.
12963 Shady Grove Lane, Montgomery, TX 77356
MLS# 45810897Listed by: LEGEND HOME CORPORATION - New
 $224,900Active3 beds 2 baths1,634 sq. ft.
18495 Sunrise Pines Drive, Montgomery, TX 77316
MLS# 68658365Listed by: ENTERA REALTY LLC - New
 $649,990Active6 beds 5 baths4,754 sq. ft.
686 Edgewood Drive, Montgomery, TX 77356
MLS# 90991250Listed by: REAL BROKER, LLC - New
 $449,000Active4 beds 4 baths3,396 sq. ft.
266 Little Dog Drive, Montgomery, TX 77356
MLS# 94813723Listed by: ROY HARWELL, BROKER - New
 $915,000Active4 beds 4 baths4,339 sq. ft.
11815 Parkside Boulevard, Montgomery, TX 77356
MLS# 48521462Listed by: BLUE DIAMOND REALTY - New
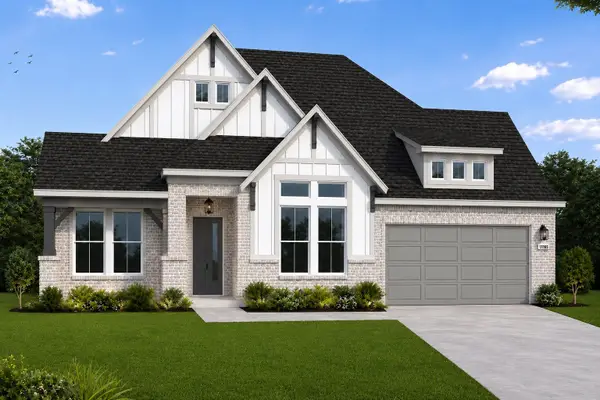 $609,977Active4 beds 4 baths2,881 sq. ft.
1603 Cleburne Court, Montgomery, TX 77316
MLS# 71273874Listed by: COVENTRY HOMES - New
 $486,720Active4 beds 4 baths2,629 sq. ft.
26456 North Wayland Chase, Montgomery, TX 77316
MLS# 87365569Listed by: WEEKLEY PROPERTIES BEVERLY BRADLEY - New
 $711,460Active4 beds 4 baths3,678 sq. ft.
41810 Hubbard Street, Montgomery, TX 77316
MLS# 89359586Listed by: COVENTRY HOMES - New
 $145,000Active3 beds 2 baths1,216 sq. ft.
217 Ridgeside, Montgomery, TX 77316
MLS# 77048605Listed by: KELLER WILLIAMS REALTY NORTHEAST - LIVINGSTON


Protect your home and budget from life's surprises with an Assurant Home Warranty, backed by a partner that supports you through every step of homeownership. Explore Plans.
© 2023 - 2026 ERA Franchise Systems LLC. All rights reserved. ERA Franchise Systems LLC fully supports the principles of the Fair Housing Act and the Equal Opportunity Act. ERA, ERA Real Estate powered, and their respective logos are registered service marks of ERA Franchise Systems LLC. Each office is independently owned and operated.