
420 East Rose Marie Lane, Montgomery, TX 77356
Local realty services provided by:American Real Estate ERA Powered
420 East Rose Marie Lane,Montgomery, TX 77356
$296,500
- 3 Beds
- 2 Baths
- 1,602 sq. ft.
- Single family
- Active
Listed by: teri walter
Office: k. hovnanian homes325-238-6645
MLS#:56886531
Source:HARMLS
Price summary
- Price:$296,500
- Price per sq. ft.:$185.08
- Monthly HOA dues:$43.75
About this home
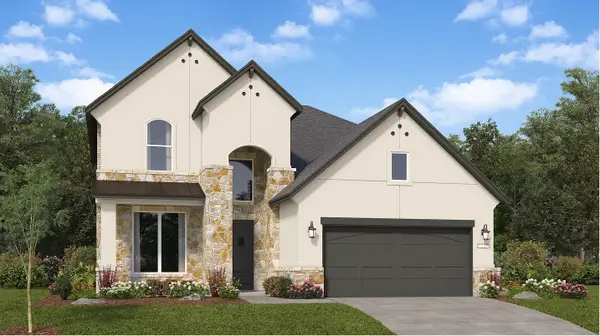
Welcome to The Hills of Town Creek in historic Montgomery, TX—where small-town charm meets luxury smart design and low taxes sweeten the deal. Discover this stunning one-story Daffodil IV home in our Farmhouse Look, featuring 3 beds, 2 baths, and a 2-car garage. The gourmet kitchen is a chef's dream, with ash grey cabinets, sleek quartz countertops, stylish floating shelves, and an oversized island. The open dining area and great room lead to a covered patio. The spacious primary suite is a true retreat, with a large walk-in closet and tranquil en-suite bath. A convenient Stuff of Life room is located in the laundry room - extra space with tons of possibilities! Fully sod yard with sprinkler system included! Located just minutes from Lake Conroe, marinas, and downtown Montgomery’s shops and dining. Quick access to I-45 and zoned to Montgomery ISD. Discover the difference at Aspire! Offered by K. Hovnanian of Houston II, L.L.C.
Contact an agent
Home facts
- Year built:2026
- Subdivision & Development:The Hills of Town Creek
- Listing ID #:56886531
- Updated:September 18, 2026 at 12:20 AM
Rooms and interior
- Bedrooms:3
- Total bathrooms:2
- Full bathrooms:2
- Rooms Total:9
- Flooring:Carpet, Tile
- Bathrooms Description:Tub Shower
- Kitchen Description:Dishwasher, Disposal, Electric Oven, Gas Cooktop, Kitchen Family Room Combo, Kitchen Island, Microwave, Quartz Counters, Walk In Pantry
- Living area:1,602 sq. ft.
Heating and cooling
- Cooling:Central Air, Electric
- Heating:Central, Gas
- Central air:Yes
Structure and exterior
- Roof:Composition
- Year built:2026
- Building area:1,602 sq. ft.
- Lot area:0.16 Acres
- Lot Features:Subdivision
- Architectural Style:Traditional
- Construction Materials:Brick, Cement Siding, Stone
- Exterior Features:Fence, Patio, Private Yard, Sprinkler Irrigation
- Foundation Description:Slab
- Levels:1 Story
Schools
- High school:MONTGOMERY HIGH SCHOOL
- Middle school:MONTGOMERY JUNIOR HIGH SCHOOL
- Elementary school:MONTGOMERY ELEMENTARY SCHOOL (MONTGOMERY)
Utilities
- Sewer:Public Sewer
Finances and disclosures
- Price:$296,500
- Price per sq. ft.:$185.08
Features and amenities
- Appliances:Dishwasher, Disposal, Electric Oven, Gas Cooktop, Microwave
- Amenities:High Ceilings, Low Emissivity Windows, Prewired, Smoke Detectors
Parking
- Parking description:Garage
- Garage:Yes
- Garage spaces:2
New listings near 420 East Rose Marie Lane
- New
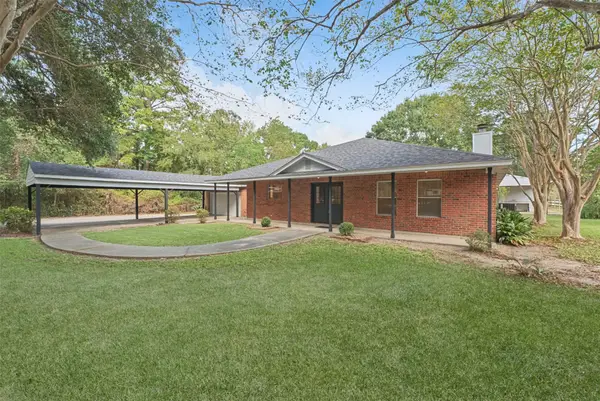 $790,000Active4 beds 3 baths2,193 sq. ft.
15276 Capitol Hill Road, Montgomery, TX 77316
MLS# 89350054Listed by: DIRECT REAL ESTATE GROUP - New
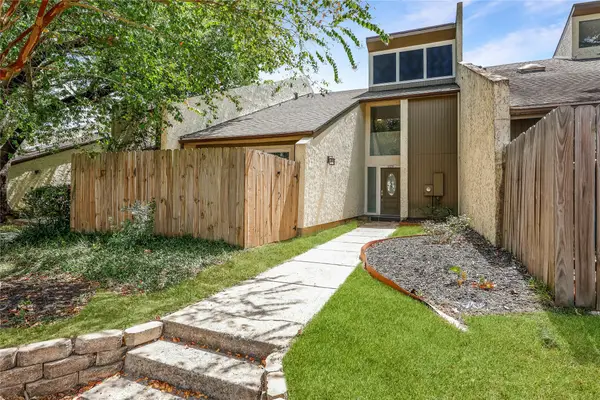 $199,900Active3 beds 2 baths1,884 sq. ft.
12239 Glenview Drive, Montgomery, TX 77356
MLS# 88544555Listed by: TOP GUNS REALTY ON LAKE CONROE - New
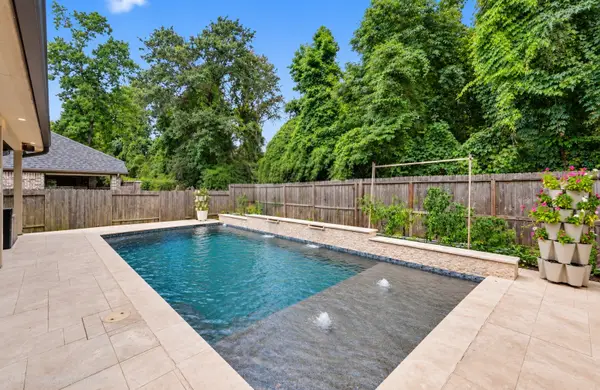 $580,000Active5 beds 4 baths3,184 sq. ft.
349 Capriccio Lane, Montgomery, TX 77316
MLS# 18664494Listed by: EXECUTIVE TEXAS REALTY - New
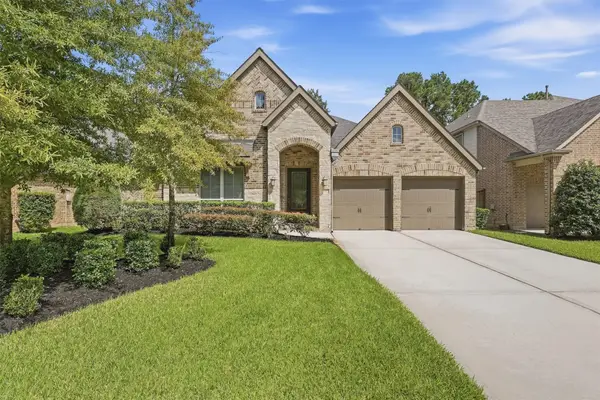 $549,000Active4 beds 3 baths2,990 sq. ft.
122 Cliftons Curve Way, Montgomery, TX 77316
MLS# 23614282Listed by: EBBY HALLIDAY, REALTORS - Open Sat, 10am to 12pmNew
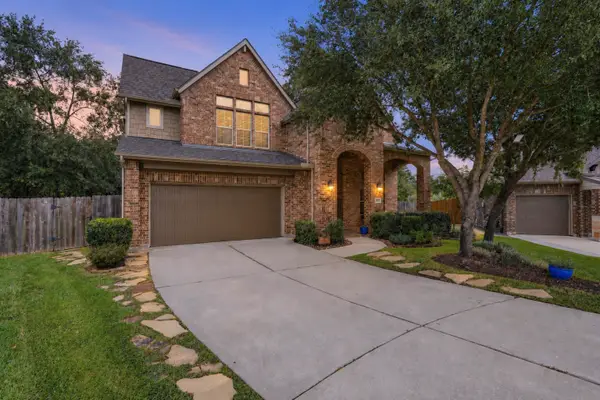 $565,000Active4 beds 4 baths3,013 sq. ft.
158 Jaxxon Pointe Court, Montgomery, TX 77316
MLS# 60436586Listed by: EXP REALTY LLC - New
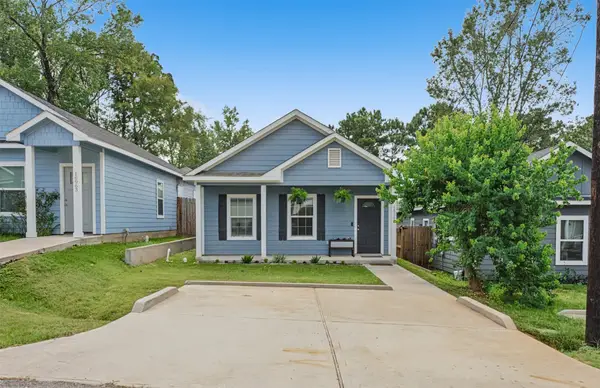 $160,000Active3 beds 2 baths1,072 sq. ft.
16967 W Dounreay, Montgomery, TX 77316
MLS# 73892822Listed by: LA BELLA VITA REAL ESTATE - New
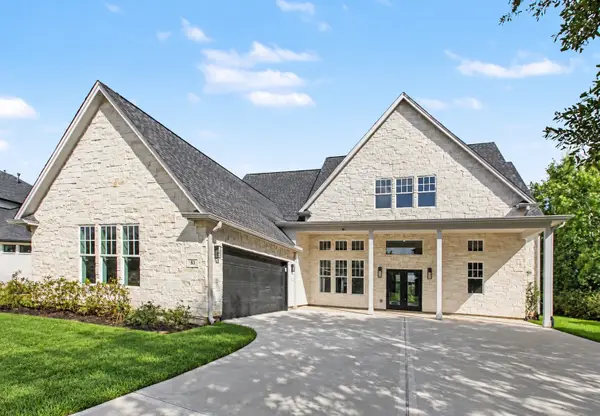 $690,000Active4 beds 4 baths3,315 sq. ft.
83 Bent Tree Lane, Montgomery, TX 77356
MLS# 90051669Listed by: ORCHARD BROKERAGE - New
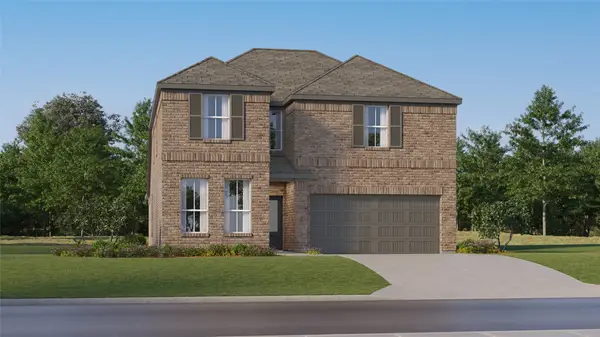 $316,990Active5 beds 3 baths2,649 sq. ft.
13010 Pine Trace Street, Montgomery, TX 77316
MLS# 41102548Listed by: KELLER WILLIAMS CITY VIEW - New
 $351,990Active5 beds 3 baths2,726 sq. ft.
2339 Vargas Street, Montgomery, TX 77316
MLS# 91636529Listed by: KELLER WILLIAMS CITY VIEW


Protect your home and budget from life's surprises with an Assurant Home Warranty, backed by a partner that supports you through every step of homeownership. Explore Plans.
© 2023 - 2026 ERA Franchise Systems LLC. All rights reserved. ERA Franchise Systems LLC fully supports the principles of the Fair Housing Act and the Equal Opportunity Act. ERA, ERA Real Estate powered, and their respective logos are registered service marks of ERA Franchise Systems LLC. Each office is independently owned and operated.