
4210 Windswept Drive, Montgomery, TX 77356
Local realty services provided by:ERA Experts
4210 Windswept Drive,Montgomery, TX 77356
$1,200,000
- 4 Beds
- 4 Baths
- 2,789 sq. ft.
- Single family
- Active
Listed by: kourtney walker
Office: coldwell banker realty - greater northwest281-304-5900
MLS#:52279178
Source:HARMLS
Price summary
- Price:$1,200,000
- Price per sq. ft.:$430.26
- Monthly HOA dues:$91.67
About this home
Experience luxury lakeside living in this beautifully designed 4-bedroom, 3-full-bathroom home with an additional half bath on the covered patio, perfect for outdoor entertaining. Situated directly on Lake Conroe, this property delivers exceptional water views and resort-style amenities. A dramatic sliding wall-door system fully opens to showcase the backyard oasis—creating a seamless indoor-outdoor flow to the pool, spa, sun deck, and spacious covered patio. Enjoy effortless lake access with your private boat lift. Inside, the home features a clean, contemporary design with an open layout centered around a huge island and a gourmet kitchen equipped with premium finishes and abundant storage. Smart-home technology enhances convenience throughout, offering modern control of lighting, climate, and security. With breathtaking views, thoughtful upgrades, and direct lake access, this home delivers the ultimate Lake Conroe lifestyle—perfect for full-time living or a high-end weekend retreat.
Contact an agent
Home facts
- Year built:2016
- Listing ID #:52279178
- Updated:July 05, 2026 at 11:56 AM
Rooms and interior
- Bedrooms:4
- Total bathrooms:4
- Full bathrooms:3
- Half bathrooms:1
- Rooms Total:7
- Flooring:Carpet, Tile, Wood
- Dining Description:Kitchen Dining Combo
- Bathrooms Description:Separate Shower, Soaking Tub, Tub Shower
- Kitchen Description:Butlers Pantry, Dishwasher, Disposal, Gas Cooktop, Indoor Grill, Kitchen Dining Combo, Kitchen Family Room Combo, Kitchen Island, Microwave, Oven, Pantry, Quartz Counters, Refrigerator, Walk In Pantry
- Living area:2,789 sq. ft.
Heating and cooling
- Cooling:Central Air, Electric
- Heating:Central, Gas
- Central air:Yes
Structure and exterior
- Roof:Composition
- Year built:2016
- Building area:2,789 sq. ft.
- Lot area:0.21 Acres
- Lot Features:Near Golf Course, Views, Waterfront
- Architectural Style:Traditional
- Construction Materials:Brick, Stone
- Exterior Features:Patio, Private Yard, Sprinkler Irrigation
- Foundation Description:Slab
- Levels:1 Story
Schools
- High school:MONTGOMERY HIGH SCHOOL
- Middle school:MONTGOMERY JUNIOR HIGH SCHOOL
- Elementary school:MADELEY RANCH ELEMENTARY SCHOOL
Utilities
- Sewer:Public Sewer
Finances and disclosures
- Price:$1,200,000
- Price per sq. ft.:$430.26
- Tax amount:$17,877 (2025)
Features and amenities
- Appliances:Dishwasher, Disposal, Gas Cooktop, Indoor Grill, Microwave, Oven, Refrigerator
- Amenities:Ceiling Fans, Crown Molding, Entrance Foyer, High Ceilings, Indoor Grill, Low Emissivity Windows, Prewired, Security System - Owned, Smoke Detectors, Window Coverings
- Pool features:Gunite, Heated, In Ground
- Smart home:Yes
Parking
- Parking description:Driveway, Garage, Oversized
- Garage:Yes
- Garage spaces:2
New listings near 4210 Windswept Drive
- New
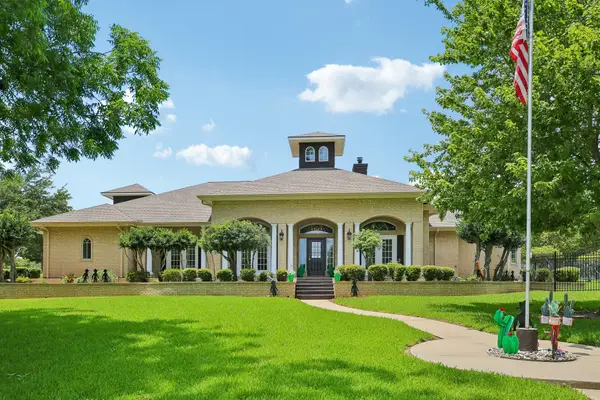 $939,900Active4 beds 6 baths4,807 sq. ft.
118 Waterfront Drive, Montgomery, TX 77356
MLS# 8663861Listed by: BERKSHIRE HATHAWAY HOMESERVICES PREMIER PROPERTIES - New
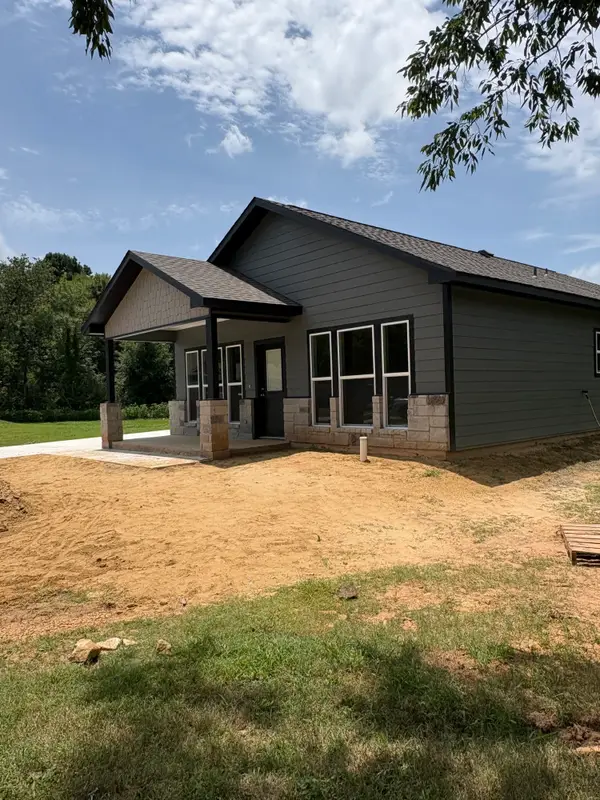 $260,000Active3 beds 2 baths
1147 Baja Street, Montgomery, TX 77356
MLS# 10181818Listed by: GREEN & ASSOCIATES REAL ESTATE - New
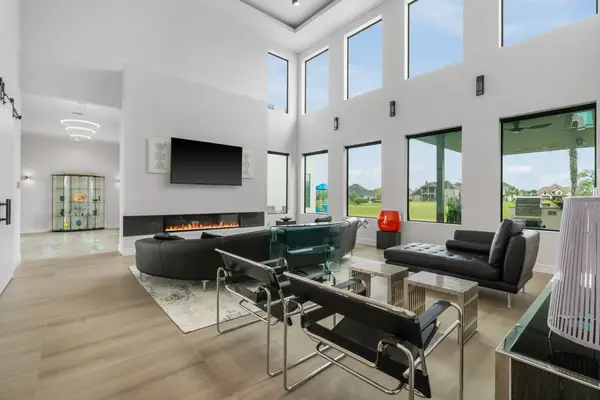 $1,299,000Active3 beds 4 baths4,904 sq. ft.
11600 Grand Pine Drive, Montgomery, TX 77356
MLS# 19974161Listed by: BERKSHIRE HATHAWAY HOMESERVICES PREMIER PROPERTIES - New
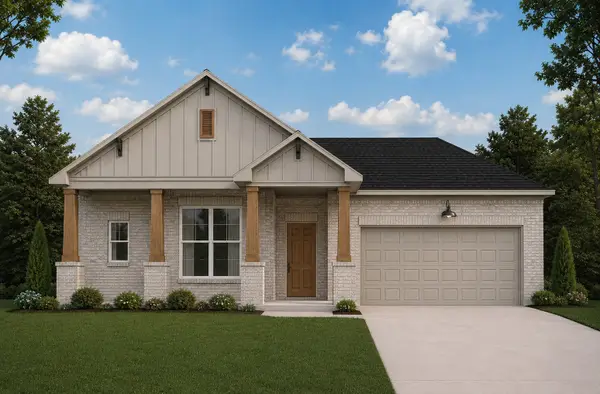 $449,900Active3 beds 2 baths2,091 sq. ft.
3730 Treasure Island, Montgomery, TX 77356
MLS# 80568157Listed by: CB&A, REALTORS - New
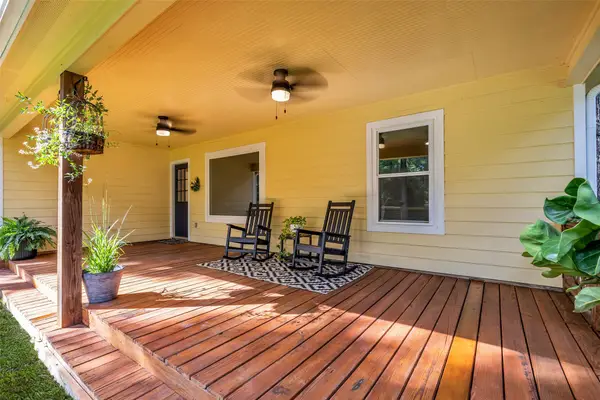 $315,000Active3 beds 2 baths1,481 sq. ft.
5945 Sinclair Drive, Montgomery, TX 77316
MLS# 34233068Listed by: COMPASS RE TEXAS, LLC - THE WOODLANDS - New
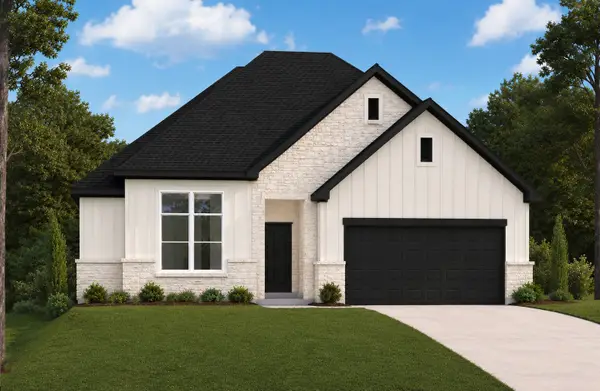 $436,900Active3 beds 2 baths2,031 sq. ft.
3734 Treasure Island, Montgomery, TX 77356
MLS# 7256185Listed by: CB&A, REALTORS - New
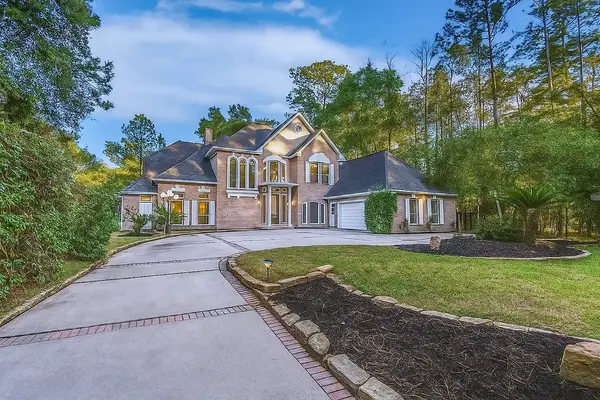 $595,000Active4 beds 5 baths4,135 sq. ft.
3230 Lake Island Drive, Montgomery, TX 77356
MLS# 86050665Listed by: WOODLANDS ECO REALTY - New
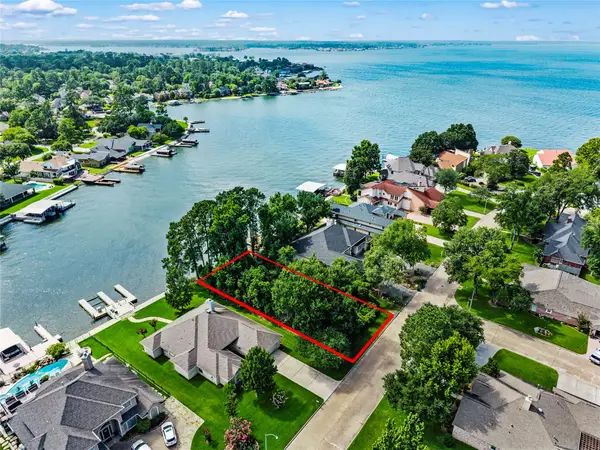 $395,000Active0.25 Acres
3511 Brookhaven Drive, Montgomery, TX 77356
MLS# 13164867Listed by: CLEARVIEW REAL ESTATE, LLC - New
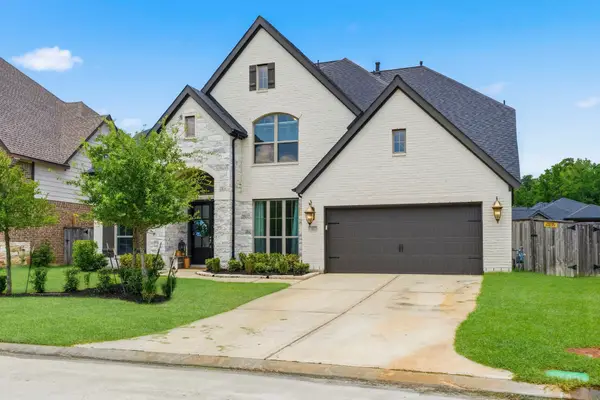 $775,000Active5 beds 4 baths4,068 sq. ft.
442 Patina Drive, Montgomery, TX 77316
MLS# 14793359Listed by: BETTER HOMES AND GARDENS REAL ESTATE GARY GREENE - LAKE CONROE SOUTH - New
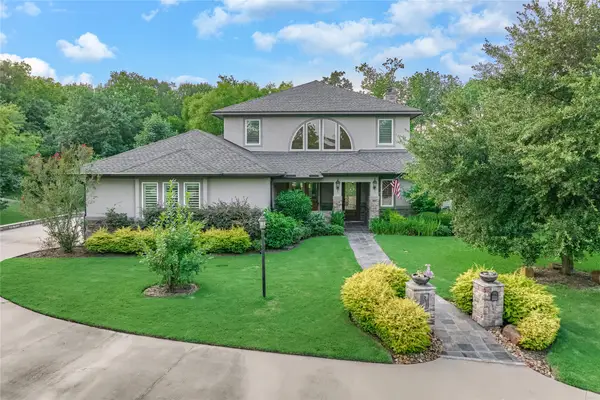 $750,000Active3 beds 4 baths3,460 sq. ft.
3 Edgewood Drive W, Montgomery, TX 77356
MLS# 68414469Listed by: BETTER HOMES AND GARDENS REAL ESTATE GARY GREENE - LAKE CONROE NORTH


Protect your home and budget from life's surprises with an Assurant Home Warranty, backed by a partner that supports you through every step of homeownership. Explore Plans.
© 2023 - 2026 ERA Franchise Systems LLC. All rights reserved. ERA Franchise Systems LLC fully supports the principles of the Fair Housing Act and the Equal Opportunity Act. ERA, ERA Real Estate powered, and their respective logos are registered service marks of ERA Franchise Systems LLC. Each office is independently owned and operated.