
423 Foxglove Bend Drive, Montgomery, TX 77316
Local realty services provided by:American Real Estate ERA Powered
Listed by: beverly bradley
Office: weekley properties beverly bradley832-975-8828
MLS#:73620456
Source:HARMLS
Price summary
- Price:$650,000
- Price per sq. ft.:$206.68
- Monthly HOA dues:$100
About this home
Step into The Aubrey, a stunning single level home by David Weekley Homes in the community of Briarley located in the heart of Montgomery. This unique 1-story home offers stunning entry with 12 ft. ceilings that peer through the family room & takes your focus directly to the outdoor living space including an oversized outdoor covered patio, perfect for family gatherings & barbeques. The kitchen w/ an abundance of custom cabinetry & storage space is open to both the large family room full of light from left to right & a dining room w/ a picture window to the outdoors as well. Private study off of the entry is a perfect workspace or music room, and the owner's private suite boasts a spa bath w/ separate free-standing tub & a super shower, a spacious walk in closet w/ more than enough room for 2 wardrobes. 3 bedrooms and retreat are designed for children or guests and of course let's not forget about the 4 car garage and conditioned attic! Sought after A-rated Montgomery School District.
Contact an agent
Home facts
- Year built:2026
- Subdivision & Development:Briarley
- Listing ID #:73620456
- Updated:November 19, 2026 at 12:46 PM
Rooms and interior
- Bedrooms:4
- Total bathrooms:4
- Full bathrooms:3
- Half bathrooms:1
- Rooms Total:8
- Bathrooms Description:Hollywood Bath, Separate Shower, Soaking Tub
- Kitchen Description:Convection Oven, Dishwasher, Disposal, Double Oven, Kitchen Family Room Combo, Kitchen Island, Microwave, Pantry, Quartz Counters, Walk In Pantry
- Living area:3,145 sq. ft.
Heating and cooling
- Cooling:Central Air, Electric
- Heating:Central, Gas
- Central air:Yes
Structure and exterior
- Roof:Composition
- Year built:2026
- Building area:3,145 sq. ft.
- Lot Features:Subdivision
- Architectural Style:Ranch, Traditional
- Construction Materials:Brick, Stone
- Exterior Features:Fence, Patio, Porch, Private Yard
- Foundation Description:Slab
- Levels:1 Story
Schools
- High school:MONTGOMERY HIGH SCHOOL
- Middle school:MONTGOMERY JUNIOR HIGH SCHOOL
- Elementary school:MONTGOMERY ELEMENTARY SCHOOL (MONTGOMERY)
Utilities
- Sewer:Public Sewer
Finances and disclosures
- Price:$650,000
- Price per sq. ft.:$206.68
Features and amenities
- Appliances:Convection Oven, Dishwasher, Disposal, Double Oven, Microwave
Parking
- Parking description:Garage, Oversized
- Garage:Yes
- Garage spaces:4
New listings near 423 Foxglove Bend Drive
- Open Sat, 2 to 4pmNew
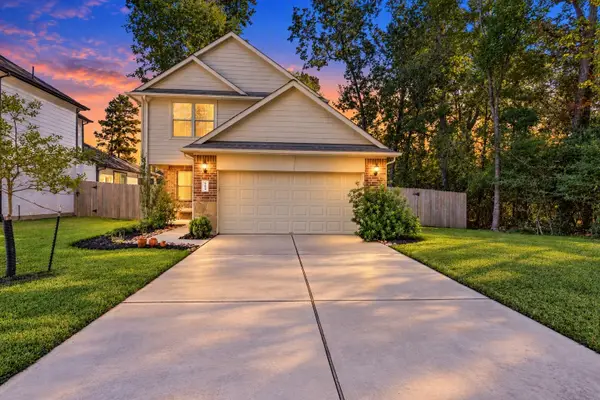 $299,000Active3 beds 4 baths2,015 sq. ft.
13439 Hilton Head Drive, Montgomery, TX 77356
MLS# 57509963Listed by: COLDWELL BANKER REALTY - GREATER NORTHWEST - New
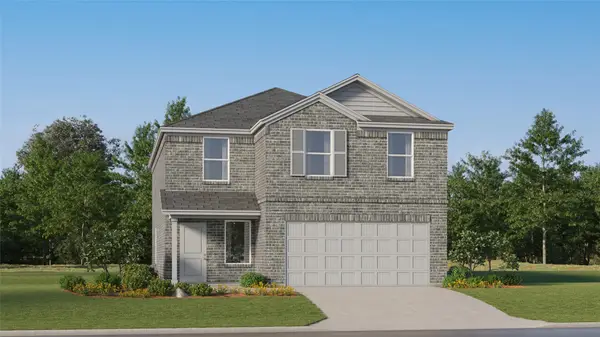 $230,990Active4 beds 2 baths2,254 sq. ft.
13375 Wind Field Drive, Montgomery, TX 77316
MLS# 73084543Listed by: KELLER WILLIAMS CITY VIEW - New
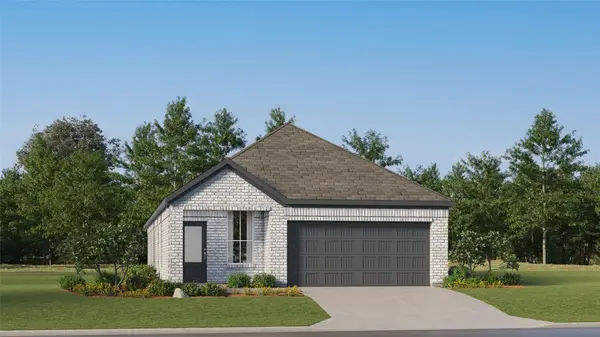 $257,990Active4 beds 3 baths1,875 sq. ft.
13147 Pine Trace Street, Montgomery, TX 77316
MLS# 8448773Listed by: KELLER WILLIAMS CITY VIEW - New
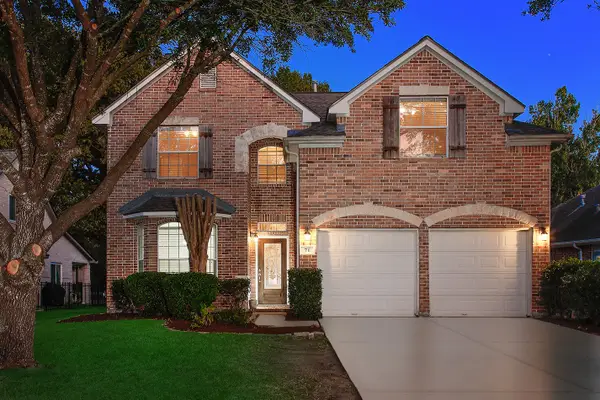 $375,000Active4 beds 3 baths2,818 sq. ft.
71 La Costa Drive, Montgomery, TX 77356
MLS# 51635036Listed by: EXP REALTY LLC - New
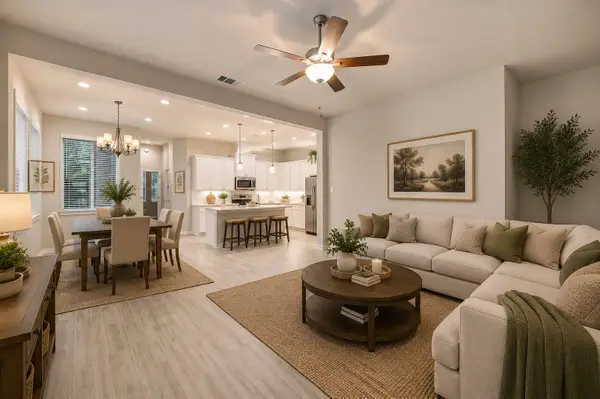 $315,000Active3 beds 3 baths2,116 sq. ft.
211 S Spotted Fern Drive, Montgomery, TX 77316
MLS# 67169526Listed by: ZARCO PROPERTIES, LLC - New
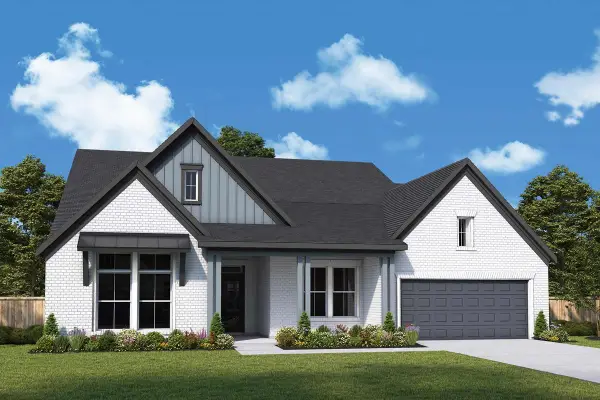 $670,511Active4 beds 4 baths3,314 sq. ft.
1776 Howler Way, Montgomery, TX 77316
MLS# 70409361Listed by: WEEKLEY PROPERTIES BEVERLY BRADLEY - New
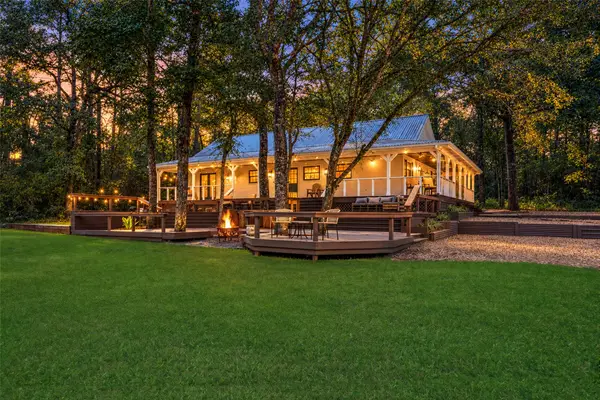 $888,888Active3 beds 4 baths2,015 sq. ft.
14838 Lake Mount Pleasant Road, Montgomery, TX 77356
MLS# 76055638Listed by: ELITE TEXAS PROPERTIES - New
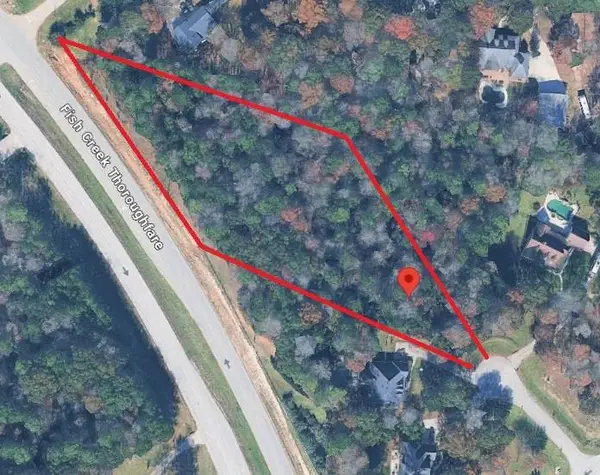 $184,999Active2 Acres
500 Nautica Ln, Montgomery, TX 77316
MLS# 3932143Listed by: AUSTINSA REAL ESTATE SERVICES - New
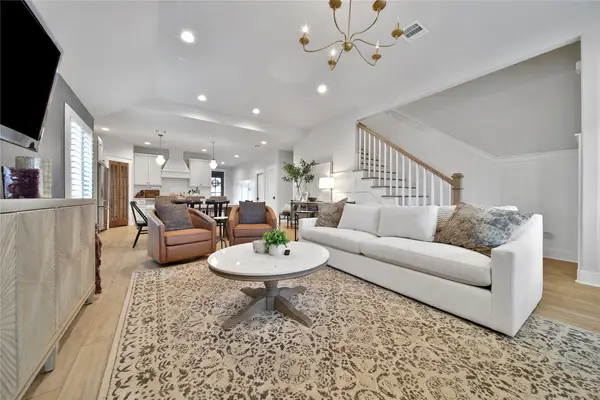 $515,000Active4 beds 4 baths2,638 sq. ft.
133 Remington Road, Montgomery, TX 77316
MLS# 87175869Listed by: RE/MAX THE WOODLANDS & SPRING - New
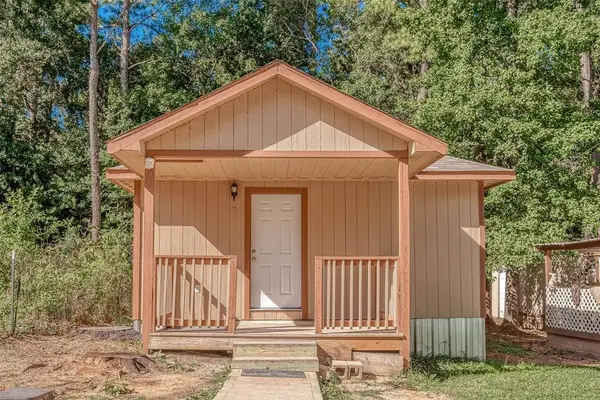 $115,000Active3 beds 2 baths1,000 sq. ft.
450 Westchase, Montgomery, TX 77316
MLS# 61361206Listed by: SRG REALTY, LLC


Protect your home and budget from life's surprises with an Assurant Home Warranty, backed by a partner that supports you through every step of homeownership. Explore Plans.
© 2023 - 2026 ERA Franchise Systems LLC. All rights reserved. ERA Franchise Systems LLC fully supports the principles of the Fair Housing Act and the Equal Opportunity Act. ERA, ERA Real Estate powered, and their respective logos are registered service marks of ERA Franchise Systems LLC. Each office is independently owned and operated.