
426 Glacier Pass, Montgomery, TX 77316
Local realty services provided by:ERA Experts
426 Glacier Pass,Montgomery, TX 77316
$419,000
- 4 Beds
- 3 Baths
- 2,139 sq. ft.
- Single family
- Active
Listed by: ana santivanez
Office: coldwell banker realty - the woodlands281-363-2500
MLS#:96848785
Source:HARMLS
Price summary
- Price:$419,000
- Price per sq. ft.:$195.89
- Monthly HOA dues:$115.92
About this home
This Stunning Chesmar "SEDONA" floor plan offers a modern design and resort-style living in the premier master-planned community of WOODFOREST. The two story, energy-efficient home features 4 spacious bedrooms,2.5 baths and a large upstairs game room, all situated on a quiet loop in the heart of Montgomery. Design Kitchen Features 42" cabinetry,3CM granite countertops and high-end stainless-steel appliances, Gas range, microwave, dishwasher. Located on the first floor for featuring a spa-like ensuite and large walking closet. AN open-concept family room flows seamlessly into the dining area and out to a covered rear patio, spacious yard with NO BACK NEIGHBORS. Wood-like tile flooring, mahogany front door and 3 sides masonry(brick/stone) exterior. Energy Efficiency Built with LoE3 windows, a radiant barrier roof and 16 SEER HVAC to keep utility costs low.42ft slide tower and pools, trails, parks, dog park, 27-hole Woodforest Golf Club and fun activities.
Contact an agent
Home facts
- Year built:2023
- Subdivision & Development:Woodforest
- Listing ID #:96848785
- Updated:August 13, 2026 at 11:48 AM
Rooms and interior
- Bedrooms:4
- Total bathrooms:3
- Full bathrooms:2
- Half bathrooms:1
- Rooms Total:8
- Dining Description:Kitchen Dining Combo
- Bathrooms Description:Bidet, Tub Shower
- Kitchen Description:Breakfast Bar, Dishwasher, Gas Cooktop, Kitchen Dining Combo, Microwave, Walk In Pantry
- Living area:2,139 sq. ft.
Heating and cooling
- Cooling:Central Air, Electric
- Heating:Central, Gas
- Central air:Yes
Structure and exterior
- Roof:Wood
- Year built:2023
- Building area:2,139 sq. ft.
- Lot Features:Near Golf Course
- Architectural Style:Traditional
- Construction Materials:Brick, Cement Siding, Stone
- Foundation Description:Slab
- Levels:2 Stories
Schools
- High school:CONROE HIGH SCHOOL
- Middle school:PEET JUNIOR HIGH SCHOOL
- Elementary school:STEWART ELEMENTARY SCHOOL (CONROE)
Utilities
- Sewer:Public Sewer
Finances and disclosures
- Price:$419,000
- Price per sq. ft.:$195.89
Features and amenities
- Appliances:Dishwasher, Gas Cooktop, Microwave
- Amenities:Ceiling Fans, Low Emissivity Windows
Parking
- Parking description:Additional Parking, Attached Carport, Detached Carport, Driveway, Garage, Garage Door Opener
- Garage:Yes
- Garage spaces:2
- Carport spaces:2
New listings near 426 Glacier Pass
- New
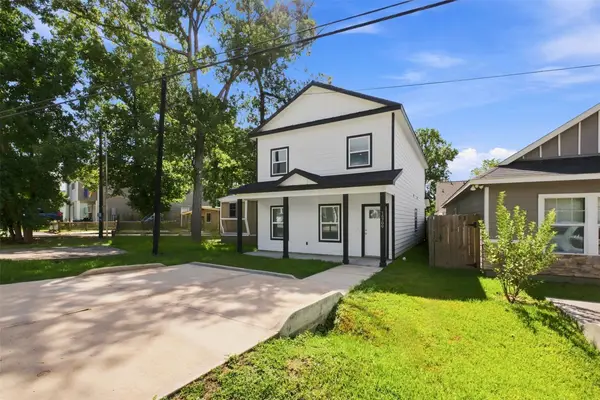 $190,000Active3 beds 3 baths1,980 sq. ft.
16709 Meadowcroft, Montgomery, TX 77316
MLS# 60525199Listed by: REALTY ONE GROUP ICONIC - New
 $220,000Active3 beds 2 baths1,478 sq. ft.
31 April Village, Montgomery, TX 77356
MLS# 54905941Listed by: CB&A, REALTORS - New
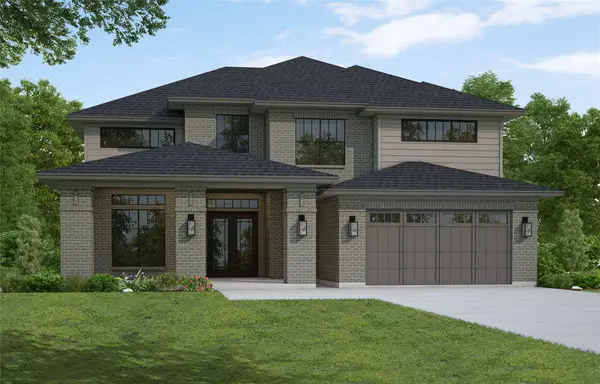 $664,404Active5 beds 5 baths3,688 sq. ft.
41943 Shoal Street, Montgomery, TX 77316
MLS# 36348794Listed by: WESTIN HOMES - Open Sun, 1 to 3pmNew
 $489,000Active4 beds 6 baths2,163 sq. ft.
807 Paradise Lane, Montgomery, TX 77356
MLS# 64277274Listed by: EXP REALTY LLC - New
 $495,107Active4 beds 3 baths2,676 sq. ft.
2410 Verano Street, Montgomery, TX 77316
MLS# 91500672Listed by: WESTIN HOMES - New
 $149,900Active3 beds 2 baths1,232 sq. ft.
238 Northlawn, Montgomery, TX 77316
MLS# 59859478Listed by: FIRST MILLENNIUM REALTY - New
 $391,609Active3 beds 3 baths1,956 sq. ft.
11267 Dance Hall Drive, Montgomery, TX 77316
MLS# 73077401Listed by: MONARCH REAL ESTATE & RANCH  $450,000Active4.97 Acres
3820 Honea Egypt Road, Montgomery, TX 77316
MLS# 67054154Listed by: MY CASTLE REALTY- New
 $189,900Active3 beds 3 baths1,355 sq. ft.
15608 Sycamore Drive, Montgomery, TX 77356
MLS# 15069151Listed by: REAL BROKER, LLC - New
 $699,000Active4 beds 3 baths2,948 sq. ft.
11068 First Light, Montgomery, TX 77356
MLS# 15701257Listed by: JEFF WEBB REAL ESTATE


Protect your home and budget from life's surprises with an Assurant Home Warranty, backed by a partner that supports you through every step of homeownership. Explore Plans.
© 2023 - 2026 ERA Franchise Systems LLC. All rights reserved. ERA Franchise Systems LLC fully supports the principles of the Fair Housing Act and the Equal Opportunity Act. ERA, ERA Real Estate powered, and their respective logos are registered service marks of ERA Franchise Systems LLC. Each office is independently owned and operated.