
6075 Highline Drive, Montgomery, TX 77316
Local realty services provided by:American Real Estate ERA Powered
Upcoming open houses
- Sat, Aug 1503:00 pm - 05:00 pm
- Sun, Aug 1603:00 pm - 05:00 pm
Listed by: pamela trapp
Office: accustar realty281-350-0004
MLS#:58371113
Source:HARMLS
Price summary
- Price:$550,000
- Price per sq. ft.:$308.64
About this home
Unrestricted Private Custom-Built Modern FARMHOUSE with unique rustic finishes on a QUIET FULLY FENCED Wooded Acre. Perfect for having your own business and/or micro farm. Featuring New 750 sq ft Metal Building with Mini Split A/C + New concrete 200 x10 Driveway + sidewalk, Extended Patio, New Kitchen Countertops, Farmhouse sink (black), Samsung Dishwasher and Modern Farmhouse fireplace w/60" electric insert, White Shiplap from floor to beam + Beautiful Cedar Mantel. New dual White Oak Vanity with soft close cabinets and drawers. New Chandelier over Soaking Tub. Automatic Custom Lighted Security Gate entrance. Bring your Chickens, Extra Connex Storage, Water Well, RV hook up, and a portable generator Docking Switch. Custom Wood Beams and Industrial Air Vents in the Soaring Ceilings and Wonderful Natural Light w/beautiful view from every room. Relax on the Covered Back Porch, w/weed free football field astro turf. NO MUD, LOW TAXES, and Excellent Montgomery Schools. Near Lake Conroe
Contact an agent
Home facts
- Year built:2020
- Subdivision & Development:Unrestricted
- Listing ID #:58371113
- Updated:August 13, 2026 at 02:32 PM
Rooms and interior
- Bedrooms:3
- Total bathrooms:3
- Full bathrooms:2
- Half bathrooms:1
- Rooms Total:9
- Flooring:Laminate, Tile
- Bathrooms Description:Separate Shower, Soaking Tub, Tub Shower
- Kitchen Description:Breakfast Bar, Dishwasher, Disposal, Electric Oven, Electric Range, Free Standing Range, Kitchen Family Room Combo, Kitchen Island, Oven, Quartz Counters
- Living area:1,782 sq. ft.
Heating and cooling
- Cooling:Central Air, Electric
- Heating:Central, Electric
- Central air:Yes
Structure and exterior
- Year built:2020
- Building area:1,782 sq. ft.
- Lot area:0.96 Acres
- Lot Features:Greenbelt, Side Yard, Wooded
- Architectural Style:Ranch, Traditional, craftsman
- Construction Materials:Cement Siding
- Exterior Features:Fence, Fully Fenced, Patio, Porch, Storage
- Foundation Description:Slab
- Levels:2 Stories
Schools
- High school:LAKE CREEK HIGH SCHOOL
- Middle school:OAK HILL JUNIOR HIGH SCHOOL
- Elementary school:LONE STAR ELEMENTARY SCHOOL (MONTGOMERY)
Utilities
- Water:Well
- Sewer:Septic Tank
Finances and disclosures
- Price:$550,000
- Price per sq. ft.:$308.64
Features and amenities
- Appliances:Dishwasher, Disposal, Electric Oven, Electric Range, Free Standing Range, Oven
- Amenities:Ceiling Fans, High Ceilings, Loft, Low Emissivity Windows, Programmable Thermostat, Smoke Detectors
Parking
- Parking description:Additional Parking, Boat Parking, Electric Gate, Garage, Garage Door Opener, Oversized
- Garage:Yes
- Garage spaces:2
New listings near 6075 Highline Drive
- New
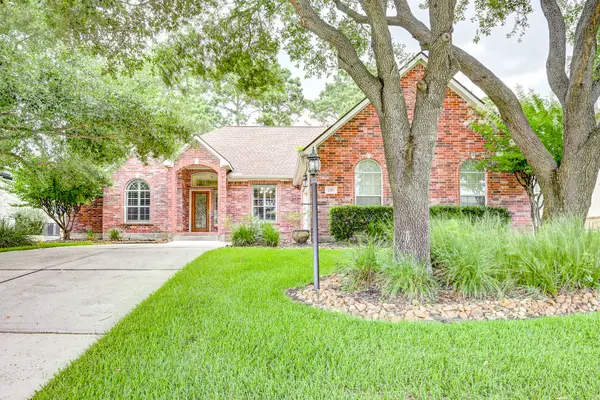 $379,900Active3 beds 2 baths2,262 sq. ft.
257 Palais Verde Road, Montgomery, TX 77356
MLS# 8463554Listed by: KELLER WILLIAMS PLATINUM - New
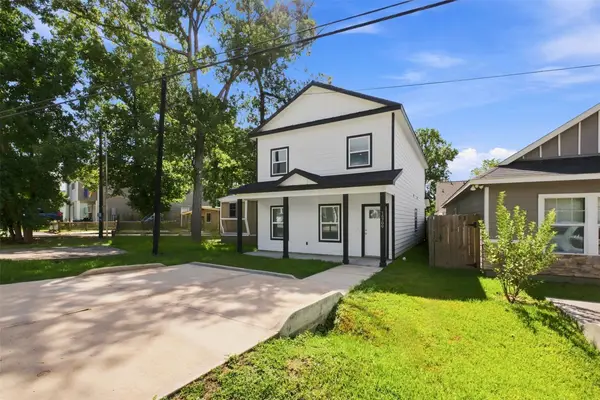 $190,000Active3 beds 3 baths1,980 sq. ft.
16709 Meadowcroft, Montgomery, TX 77316
MLS# 60525199Listed by: REALTY ONE GROUP ICONIC - New
 $220,000Active3 beds 2 baths1,478 sq. ft.
31 April Village, Montgomery, TX 77356
MLS# 54905941Listed by: CB&A, REALTORS - New
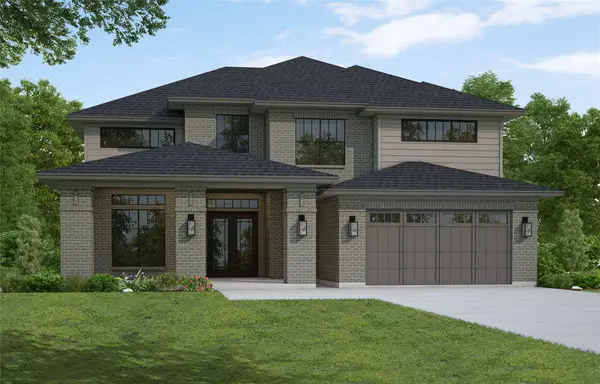 $664,404Active5 beds 5 baths3,688 sq. ft.
41943 Shoal Street, Montgomery, TX 77316
MLS# 36348794Listed by: WESTIN HOMES - Open Sun, 1 to 3pmNew
 $489,000Active4 beds 6 baths2,163 sq. ft.
807 Paradise Lane, Montgomery, TX 77356
MLS# 64277274Listed by: EXP REALTY LLC - New
 $495,107Active4 beds 3 baths2,676 sq. ft.
2410 Verano Street, Montgomery, TX 77316
MLS# 91500672Listed by: WESTIN HOMES - New
 $149,900Active3 beds 2 baths1,232 sq. ft.
238 Northlawn, Montgomery, TX 77316
MLS# 59859478Listed by: FIRST MILLENNIUM REALTY - New
 $391,609Active3 beds 3 baths1,956 sq. ft.
11267 Dance Hall Drive, Montgomery, TX 77316
MLS# 73077401Listed by: MONARCH REAL ESTATE & RANCH  $450,000Active4.97 Acres
3820 Honea Egypt Road, Montgomery, TX 77316
MLS# 67054154Listed by: MY CASTLE REALTY- New
 $189,900Active3 beds 3 baths1,355 sq. ft.
15608 Sycamore Drive, Montgomery, TX 77356
MLS# 15069151Listed by: REAL BROKER, LLC


Protect your home and budget from life's surprises with an Assurant Home Warranty, backed by a partner that supports you through every step of homeownership. Explore Plans.
© 2023 - 2026 ERA Franchise Systems LLC. All rights reserved. ERA Franchise Systems LLC fully supports the principles of the Fair Housing Act and the Equal Opportunity Act. ERA, ERA Real Estate powered, and their respective logos are registered service marks of ERA Franchise Systems LLC. Each office is independently owned and operated.