
661 Amber Falls Drive, Montgomery, TX 77356
Local realty services provided by:ERA Experts
661 Amber Falls Drive,Montgomery, TX 77356
$379,865
- 4 Beds
- 3 Baths
- 2,358 sq. ft.
- Single family
- Active
Listed by: jimmy franklin
Office: pulte homes281-609-9327
MLS#:89857664
Source:HARMLS
Price summary
- Price:$379,865
- Price per sq. ft.:$161.1
- Monthly HOA dues:$83.33
About this home
November completion. The 2,358 sq. ft., 4-bedroom, 2.5-bathroom Idalou floor plan by Pulte Homes at Montgomery Bend expertly blends spacious two-story living with gorgeous Hill Country elevations. Built for busy lifestyles and effortless entertaining, the bright, open-concept main floor seamlessly connects the living, dining, and kitchen areas before extending out to a covered patio. Retreat upstairs to your private sanctuary or gather the family for movie nights in the flexible second-floor living space. Nestled in a friendly, personal boutique neighborhood zoned to the top-rated Montgomery ISD, this home places you minutes from the neighborhood's resort-style pool and endless weekend recreation and waterfront dining on Lake Conroe.
Contact an agent
Home facts
- Year built:2026
- Subdivision & Development:Montgomery Bend
- Listing ID #:89857664
- Updated:September 07, 2026 at 11:51 AM
Rooms and interior
- Bedrooms:4
- Total bathrooms:3
- Full bathrooms:2
- Half bathrooms:1
- Rooms Total:7
- Flooring:Carpet, Plank, Vinyl
- Bathrooms Description:Separate Shower, Soaking Tub, Tub Shower
- Kitchen Description:Dishwasher, Disposal, Gas Cooktop, Gas Oven, Microwave, Oven, Solid Surface Counters
- Living area:2,358 sq. ft.
Heating and cooling
- Cooling:Attic Fan, Central Air, Electric
- Heating:Central, Gas
- Central air:Yes
Structure and exterior
- Roof:Composition
- Year built:2026
- Building area:2,358 sq. ft.
- Lot Features:Subdivision
- Architectural Style:Traditional
- Construction Materials:Stone, Wood Siding
- Exterior Features:Fence, Patio, Porch, Private Yard, Sprinkler Irrigation
- Foundation Description:Slab
- Levels:2 Stories
Schools
- High school:MONTGOMERY HIGH SCHOOL
- Middle school:MONTGOMERY JUNIOR HIGH SCHOOL
- Elementary school:MONTGOMERY ELEMENTARY SCHOOL (MONTGOMERY)
Utilities
- Sewer:Public Sewer
Finances and disclosures
- Price:$379,865
- Price per sq. ft.:$161.1
Features and amenities
- Appliances:Dishwasher, Disposal, Gas Cooktop, Gas Oven, Microwave, Oven, Tankless Water Heater
- Amenities:Entrance Foyer, High Ceilings, Low Emissivity Windows, Programmable Thermostat, Smoke Detectors, Tankless Water Heater
Parking
- Parking description:Garage
- Garage:Yes
- Garage spaces:2
New listings near 661 Amber Falls Drive
- New
 $245,000Active3 beds 2 baths1,387 sq. ft.
10614 Twin Circles Drive, Montgomery, TX 77356
MLS# 78003648Listed by: RE/MAX INTEGRITY - New
 $522,900Active4 beds 3 baths2,513 sq. ft.
26319 Saddleback Lane, Montgomery, TX 77316
MLS# 43369178Listed by: PERRY HOMES REALTY, LLC - New
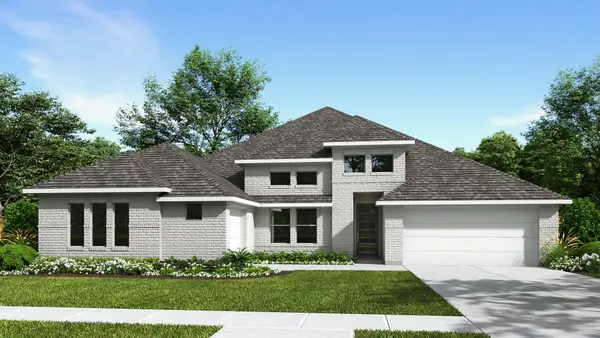 $674,900Active4 beds 4 baths3,411 sq. ft.
1207 Basset Hound Drive, Montgomery, TX 77316
MLS# 31874542Listed by: PERRY HOMES REALTY, LLC - New
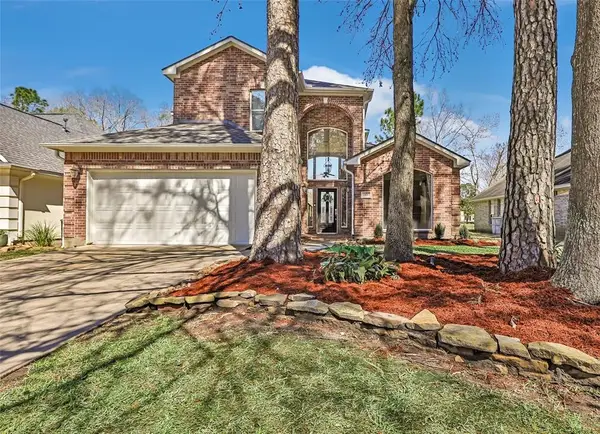 $419,000Active4 beds 3 baths2,277 sq. ft.
13930 Fountain View Drive, Montgomery, TX 77356
MLS# 32628428Listed by: WALZEL PROPERTIES - CORPORATE OFFICE - New
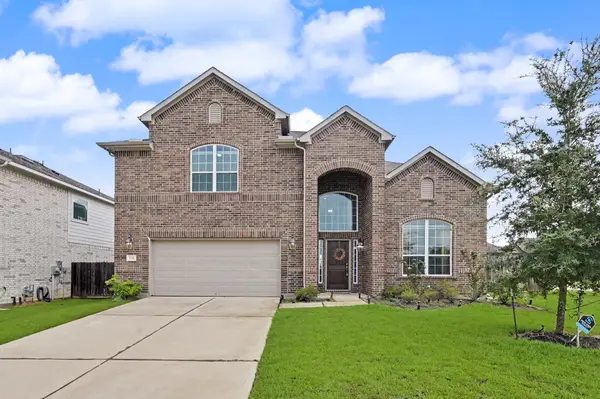 $445,000Active4 beds 4 baths2,989 sq. ft.
134 Dina Lane, Montgomery, TX 77356
MLS# 77884861Listed by: EXECUTIVE TEXAS REALTY - New
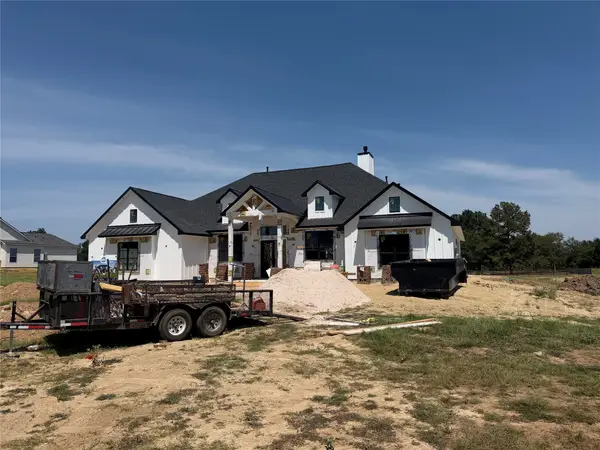 $1,075,000Active4 beds 4 baths3,371 sq. ft.
24964 Hopeview Way, Montgomery, TX 77356
MLS# 93696635Listed by: WALZEL PROPERTIES - SPRING - New
 $35,000Active0.22 Acres
15218 Milton Whatley, Montgomery, TX 77316
MLS# 25014709Listed by: RE/MAX THE WOODLANDS & SPRING - New
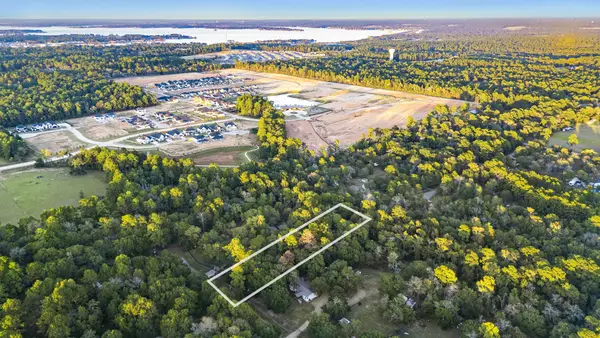 $189,900Active1.32 Acres
7349 Washington Avenue, Montgomery, TX 77316
MLS# 86766314Listed by: RE/MAX THE WOODLANDS & SPRING - New
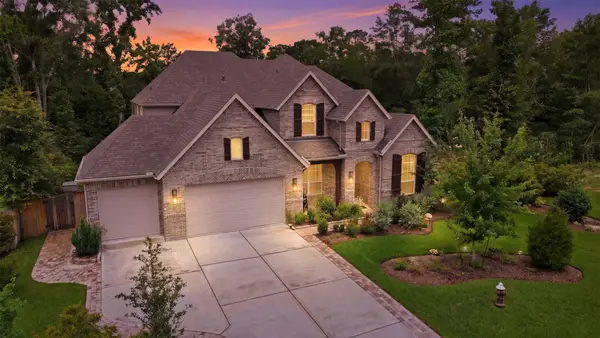 $722,900Active5 beds 5 baths3,612 sq. ft.
261 Monte Carlo Lane, Montgomery, TX 77316
MLS# 55506190Listed by: CONNECT REALTY.COM - New
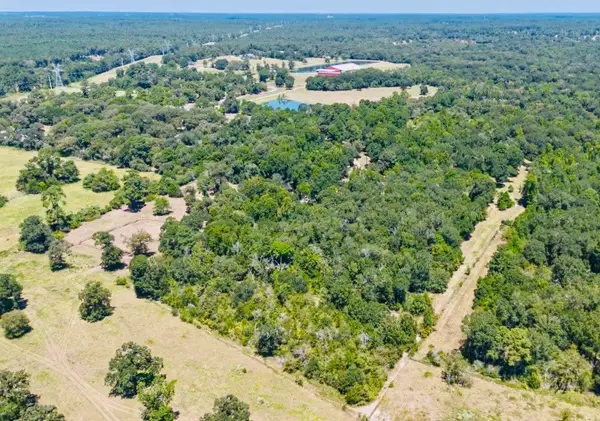 $1,500,000Active27.95 Acres
9846 Post Oak Cemetery Road, Montgomery, TX 77356
MLS# 44315312Listed by: LPT REALTY, LLC


Protect your home and budget from life's surprises with an Assurant Home Warranty, backed by a partner that supports you through every step of homeownership. Explore Plans.
© 2023 - 2026 ERA Franchise Systems LLC. All rights reserved. ERA Franchise Systems LLC fully supports the principles of the Fair Housing Act and the Equal Opportunity Act. ERA, ERA Real Estate powered, and their respective logos are registered service marks of ERA Franchise Systems LLC. Each office is independently owned and operated.