
7120 Morningbrook Drive, Montgomery, TX 77316
Local realty services provided by:ERA Experts
7120 Morningbrook Drive,Montgomery, TX 77316
- 5 Beds
- 6 Baths
- - sq. ft.
- Single family
- Sold
Listed by: rene sorola
Office: keller williams realty metropolitan713-621-8001
MLS#:88139098
Source:HARMLS
Sorry, we are unable to map this address
Price summary
- Price:
- Monthly HOA dues:$50
About this home
Imagine spending your summer in your own private resort, where the pool stays perfectly chilled, dinner is prepared in the outdoor kitchen, and every sunset ends beside the fire. This custom estate was designed for effortless indoor and outdoor entertaining, showcasing white oak engineered hardwood floors, custom black walnut cabinetry, quartz surfaces, Venetian plaster accents, chef’s kitchen with Thermador appliances, oversized island, and walk-in pantry. Flexible living includes 4-5 bedrooms with ensuite baths, automated shades, private study, media room, Control4 automation, game room, and exceptional laundry and mud room. Outside, enjoy a saltwater infinity-edge pool and spa with heater/chiller, Pentair automation, travertine cool deck, outdoor fireplace, architectural fire bowls, mosquito misting system,generator,Anderson windows, tankless water heaters, AC'd attic, well, septic, and an oversized climate-controlled 4-car garage with EV charging on a private 1.6-acre homesite.
Contact an agent
Home facts
- Year built:2023
- Subdivision & Development:High Mdw Ests
- Listing ID #:88139098
- Updated:September 07, 2026 at 05:21 AM
Rooms and interior
- Bedrooms:5
- Total bathrooms:6
- Full bathrooms:5
- Half bathrooms:1
- Rooms Total:10
- Flooring:Engineered Hardwood
- Bathrooms Description:Separate Shower, Soaking Tub, Tub Shower
- Kitchen Description:Breakfast Bar, Butlers Pantry, Dishwasher, Disposal, Double Oven, Gas Oven, Gas Range, Kitchen Family Room Combo, Kitchen Island, Microwave, Pot Filler, Quartz Counters, Walk In Pantry
Heating and cooling
- Cooling:Central Air, Electric
- Heating:Central, Gas
- Central air:Yes
Structure and exterior
- Roof:Composition
- Year built:2023
- Lot Features:Corner Lot
- Architectural Style:Ranch
- Construction Materials:Cement Siding, Stone, Stucco
- Exterior Features:Fence, Hot Tub Spa, Mosquito System, Outdoor Kitchen, Patio, Sprinkler Irrigation, Tennis Courts
- Foundation Description:Slab
- Levels:1 Story
Schools
- High school:MAGNOLIA HIGH SCHOOL
- Middle school:MAGNOLIA PARKWAY JUNIOR HIGH
- Elementary school:AUDUBON ELEMENTARY
Utilities
- Water:Well
- Sewer:Aerobic Septic
Finances and disclosures
- Price:
- Tax amount:$25,394 (2025)
Features and amenities
- Appliances:Dishwasher, Disposal, Double Oven, Gas Oven, Gas Range, Microwave, Tankless Water Heater, Water Softener Owned
- Amenities:High Ceilings, Low Emissivity Windows, Security System - Owned, Smoke Detectors, Tankless Water Heater, Water Softner - Owned, Window Coverings
- Pool features:Gunite, Heated, In Ground, Salt Water
Parking
- Parking description:Additional Parking, Circular Driveway, Electric Vehicle Charging Stations, Garage, Garage Door Opener, Oversized
- Garage:Yes
- Garage spaces:4
New listings near 7120 Morningbrook Drive
- New
 $245,000Active3 beds 2 baths1,387 sq. ft.
10614 Twin Circles Drive, Montgomery, TX 77356
MLS# 78003648Listed by: RE/MAX INTEGRITY - New
 $522,900Active4 beds 3 baths2,513 sq. ft.
26319 Saddleback Lane, Montgomery, TX 77316
MLS# 43369178Listed by: PERRY HOMES REALTY, LLC - New
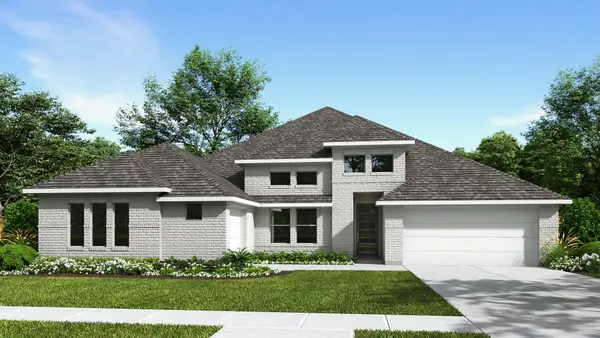 $674,900Active4 beds 4 baths3,411 sq. ft.
1207 Basset Hound Drive, Montgomery, TX 77316
MLS# 31874542Listed by: PERRY HOMES REALTY, LLC - New
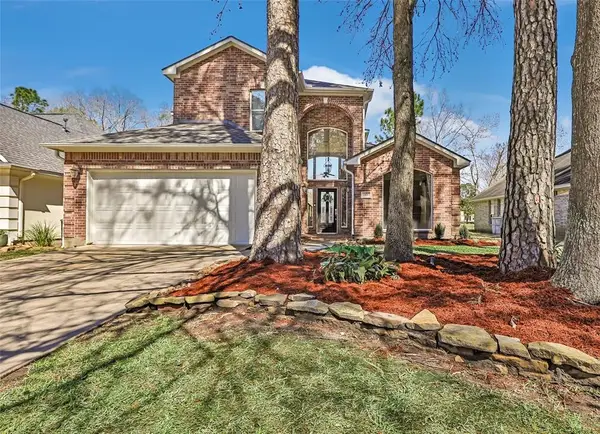 $419,000Active4 beds 3 baths2,277 sq. ft.
13930 Fountain View Drive, Montgomery, TX 77356
MLS# 32628428Listed by: WALZEL PROPERTIES - CORPORATE OFFICE - New
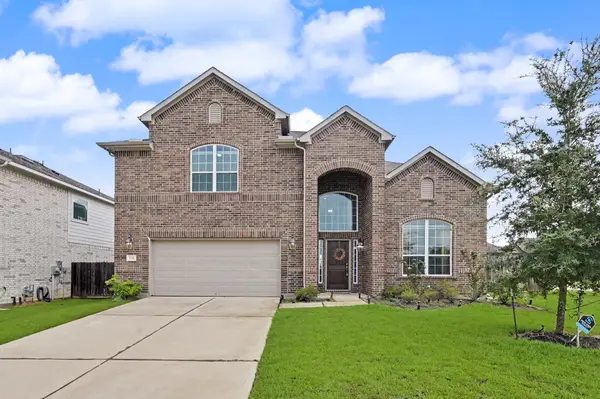 $445,000Active4 beds 4 baths2,989 sq. ft.
134 Dina Lane, Montgomery, TX 77356
MLS# 77884861Listed by: EXECUTIVE TEXAS REALTY - New
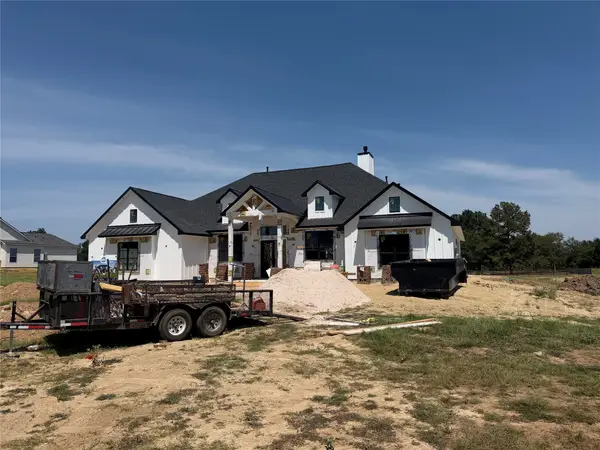 $1,075,000Active4 beds 4 baths3,371 sq. ft.
24964 Hopeview Way, Montgomery, TX 77356
MLS# 93696635Listed by: WALZEL PROPERTIES - SPRING - New
 $35,000Active0.22 Acres
15218 Milton Whatley, Montgomery, TX 77316
MLS# 25014709Listed by: RE/MAX THE WOODLANDS & SPRING - New
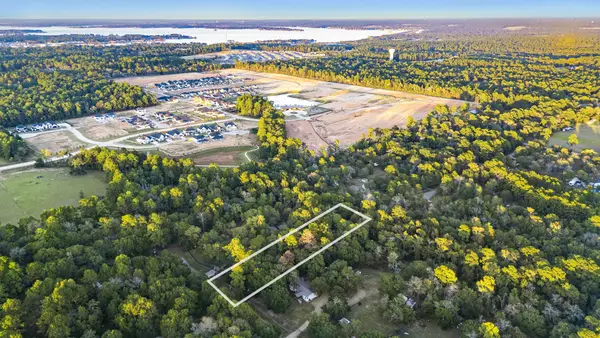 $189,900Active1.32 Acres
7349 Washington Avenue, Montgomery, TX 77316
MLS# 86766314Listed by: RE/MAX THE WOODLANDS & SPRING - New
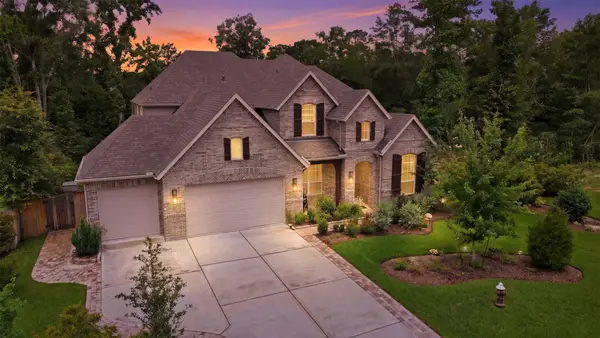 $722,900Active5 beds 5 baths3,612 sq. ft.
261 Monte Carlo Lane, Montgomery, TX 77316
MLS# 55506190Listed by: CONNECT REALTY.COM - New
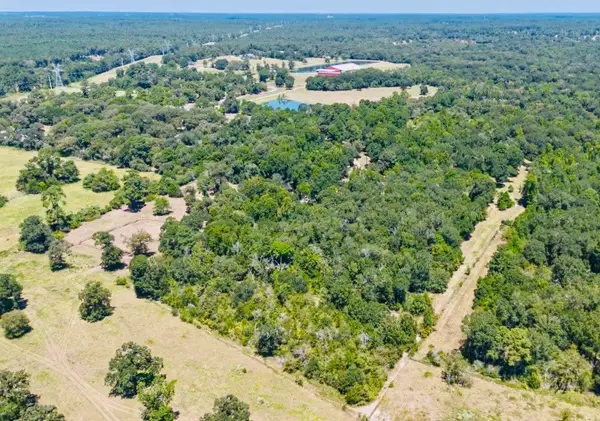 $1,500,000Active27.95 Acres
9846 Post Oak Cemetery Road, Montgomery, TX 77356
MLS# 44315312Listed by: LPT REALTY, LLC


Protect your home and budget from life's surprises with an Assurant Home Warranty, backed by a partner that supports you through every step of homeownership. Explore Plans.
© 2023 - 2026 ERA Franchise Systems LLC. All rights reserved. ERA Franchise Systems LLC fully supports the principles of the Fair Housing Act and the Equal Opportunity Act. ERA, ERA Real Estate powered, and their respective logos are registered service marks of ERA Franchise Systems LLC. Each office is independently owned and operated.