
7362 Washington Avenue, Montgomery, TX 77316
Local realty services provided by:ERA Experts
Listed by: adam olsen
Office: exp realty, llc.936-277-7117
MLS#:9515387
Source:HARMLS
Price summary
- Price:$370,000
- Price per sq. ft.:$197.65
About this home
Discover 2.16 acres in the growing Montgomery area, offering space, flexibility, and a convenient location near the Lake Conroe corridor. Situated near the intersection of McCaleb Rd and Rabon Chapel Rd, the property provides easy access to Montgomery, Conroe, Willis, and surrounding communities while maintaining a more relaxed setting. Located within a transitional area experiencing both residential and commercial growth, this tract presents potential for a private homesite, estate property, future development, or investment opportunity. Surrounded by expanding neighborhoods and nearby businesses, the location combines accessibility with the charm of Montgomery living, placing shopping, dining, recreation, and Lake Conroe amenities within easy reach while still offering room to enjoy the outdoors. Explore the possibilities this versatile acreage property has to offer.
Contact an agent
Home facts
- Year built:2018
- Listing ID #:9515387
- Updated:July 21, 2026 at 12:05 PM
Rooms and interior
- Bedrooms:4
- Total bathrooms:2
- Full bathrooms:2
- Rooms Total:4
- Flooring:Carpet, Vinyl
- Dining Description:Kitchen Dining Combo
- Bathrooms Description:Tub Shower
- Kitchen Description:Breakfast Bar, Dishwasher, Kitchen Dining Combo, Kitchen Family Room Combo, Kitchen Island
- Living area:1,872 sq. ft.
Heating and cooling
- Cooling:Central Air, Electric
- Heating:Central, Electric
- Central air:Yes
Structure and exterior
- Roof:Composition
- Year built:2018
- Building area:1,872 sq. ft.
- Lot area:2.16 Acres
- Lot Features:Corner Lot, Wooded
- Architectural Style:ManufacturedHome
- Exterior Features:Porch, Private Yard, Storage
- Foundation Description:Block
- Levels:1 Story
Schools
- High school:LAKE CREEK HIGH SCHOOL
- Middle school:OAK HILL JUNIOR HIGH SCHOOL
- Elementary school:KEENAN ELEMENTARY SCHOOL
Utilities
- Water:Well
- Sewer:Septic Tank
Finances and disclosures
- Price:$370,000
- Price per sq. ft.:$197.65
- Tax amount:$2,875 (2025)
Features and amenities
- Appliances:Dishwasher
- Amenities:Smoke Detectors
New listings near 7362 Washington Avenue
- New
 $824,000Active4 beds 3 baths2,794 sq. ft.
11653 Grandview Drive, Montgomery, TX 77356
MLS# 55253966Listed by: TOP GUNS REALTY ON LAKE CONROE - New
 $334,990Active4 beds 2 baths1,872 sq. ft.
10611 Annex Avenue, Montgomery, TX 77316
MLS# 12956017Listed by: M/I HOMES - New
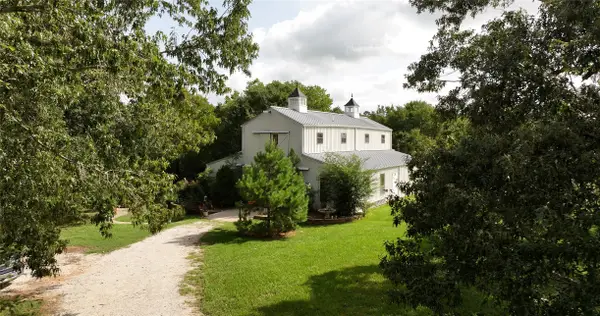 $2,200,000Active3 beds 2 baths4,020 sq. ft.
2624 Saint Beulah Chapel Road, Montgomery, TX 77316
MLS# 3114205Listed by: JACOBS PROPERTIES - New
 $239,000Active3 beds 2 baths1,632 sq. ft.
2931 Whitman Drive, Montgomery, TX 77356
MLS# 34152433Listed by: MYERS & LINDSEY REAL ESTATE - New
 $899,900Active5 beds 4 baths5,455 sq. ft.
102 Pickerel Point, Montgomery, TX 77316
MLS# 59676633Listed by: MARTHA TURNER SOTHEBY'S INTERNATIONAL REALTY - THE WOODLANDS - New
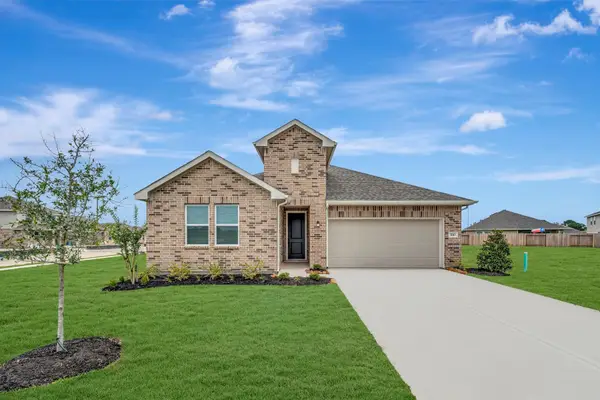 $330,730Active4 beds 3 baths2,017 sq. ft.
428 East Rose Marie Lane, Montgomery, TX 77356
MLS# 67921292Listed by: K. HOVNANIAN HOMES - New
 $50,000Active0.1 Acres
2935 Whitman Drive, Montgomery, TX 77356
MLS# 74567336Listed by: MYERS & LINDSEY REAL ESTATE - New
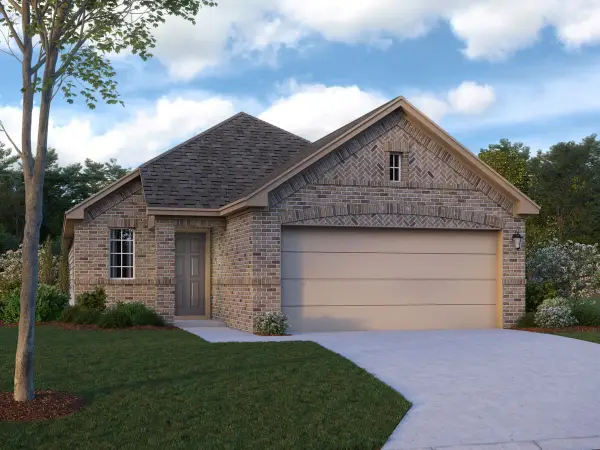 $280,990Active3 beds 2 baths1,674 sq. ft.
10547 Annex Avenue, Montgomery, TX 77316
MLS# 81477153Listed by: M/I HOMES - New
 $389,500Active4 beds 2 baths2,334 sq. ft.
131 Winslow Hill Place, Montgomery, TX 77316
MLS# 83600274Listed by: RE/MAX THE WOODLANDS & SPRING - New
 $291,990Active3 beds 2 baths1,674 sq. ft.
10531 Annex Avenue, Montgomery, TX 77316
MLS# 84984116Listed by: M/I HOMES


Protect your home and budget from life's surprises with an Assurant Home Warranty, backed by a partner that supports you through every step of homeownership. Explore Plans.
© 2023 - 2026 ERA Franchise Systems LLC. All rights reserved. ERA Franchise Systems LLC fully supports the principles of the Fair Housing Act and the Equal Opportunity Act. ERA, ERA Real Estate powered, and their respective logos are registered service marks of ERA Franchise Systems LLC. Each office is independently owned and operated.