
7424 High Meadow Ridge Drive, Montgomery, TX 77316
Local realty services provided by:ERA Experts
7424 High Meadow Ridge Drive,Montgomery, TX 77316
- 4 Beds
- 5 Baths
- - sq. ft.
- Single family
- Sold
Listed by: jordan weingrad
Office: inspire realty936-449-6500
MLS#:6388566
Source:HARMLS
Sorry, we are unable to map this address
Price summary
- Price:
- Monthly HOA dues:$62.5
About this home
Experience refined luxury in this exceptional one story residence by Davis Builders, ideally situated on a private 1.5 acre homesite in the highly sought after community of High Meadow Estates. Thoughtfully designed for elevated living and effortless entertaining, this remarkable home features 4 spacious bedrooms, each with a private en-suite bath and walk-in closet, along with a private study, game room, and dedicated media room. The gourmet kitchen showcases a 48 inch slide-in double-oven range, custom vent hood and cabinetry, JennAir stainless steel appliances, expansive quartz countertops, and sophisticated designer finishes. The serene primary retreat is enhanced by custom wall-trim detailing and a luxurious, spa-inspired bath. Outdoors, discover a brand-new resort-style pool surrounded by an elegant travertine patio, fresh landscaping, and a stunning covered outdoor kitchen overlooking the expansive, private grounds. A whole-home generator completes this extraordinary property.
Contact an agent
Home facts
- Year built:2023
- Subdivision & Development:High Meadow Estates
- Listing ID #:6388566
- Updated:September 07, 2026 at 05:21 AM
Rooms and interior
- Bedrooms:4
- Total bathrooms:5
- Full bathrooms:4
- Half bathrooms:1
- Rooms Total:7
- Flooring:Engineered Hardwood
- Bathrooms Description:Jetted Tub, Separate Shower
- Kitchen Description:Breakfast Bar, Dishwasher, Disposal, Double Oven, Gas Range, Kitchen Family Room Combo, Kitchen Island, Microwave, Pantry, Pot Filler, Quartz Counters, Refrigerator, Walk In Pantry
Heating and cooling
- Cooling:Attic Fan, Central Air, Electric
- Heating:Central, Gas
- Central air:Yes
Structure and exterior
- Roof:Composition
- Year built:2023
- Lot Features:Subdivision
- Architectural Style:Traditional
- Construction Materials:Brick, Cement Siding, Stone
- Exterior Features:Fence, Hot Tub Spa, Outdoor Kitchen, Patio, Private Yard, Sprinkler Irrigation
- Foundation Description:Slab
- Levels:1 Story
Schools
- High school:MAGNOLIA HIGH SCHOOL
- Middle school:MAGNOLIA PARKWAY JUNIOR HIGH
- Elementary school:AUDUBON ELEMENTARY
Utilities
- Sewer:Aerobic Septic
Finances and disclosures
- Price:
- Tax amount:$19,534 (2025)
Features and amenities
- Appliances:Dishwasher, Disposal, Double Oven, Gas Range, Microwave, Refrigerator
- Amenities:Ceiling Fans, Entrance Foyer, High Ceilings, Low Emissivity Windows, Programmable Thermostat, Smoke Detectors, Window Coverings
- Pool features:In Ground
Parking
- Parking description:Garage
- Garage:Yes
- Garage spaces:4
New listings near 7424 High Meadow Ridge Drive
- New
 $245,000Active3 beds 2 baths1,387 sq. ft.
10614 Twin Circles Drive, Montgomery, TX 77356
MLS# 78003648Listed by: RE/MAX INTEGRITY - New
 $522,900Active4 beds 3 baths2,513 sq. ft.
26319 Saddleback Lane, Montgomery, TX 77316
MLS# 43369178Listed by: PERRY HOMES REALTY, LLC - New
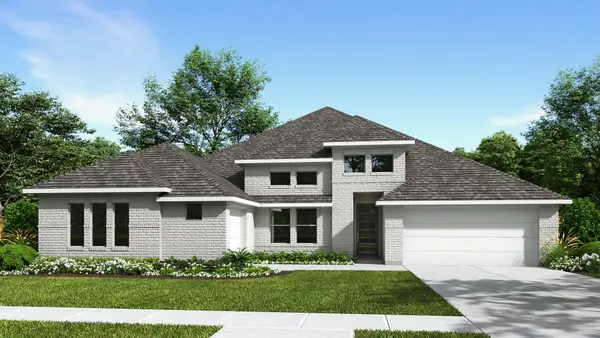 $674,900Active4 beds 4 baths3,411 sq. ft.
1207 Basset Hound Drive, Montgomery, TX 77316
MLS# 31874542Listed by: PERRY HOMES REALTY, LLC - New
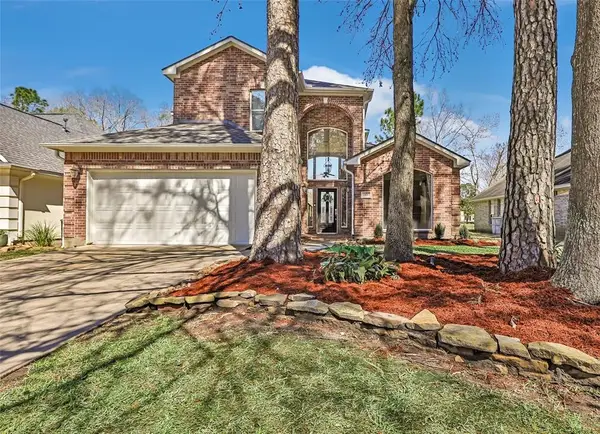 $419,000Active4 beds 3 baths2,277 sq. ft.
13930 Fountain View Drive, Montgomery, TX 77356
MLS# 32628428Listed by: WALZEL PROPERTIES - CORPORATE OFFICE - New
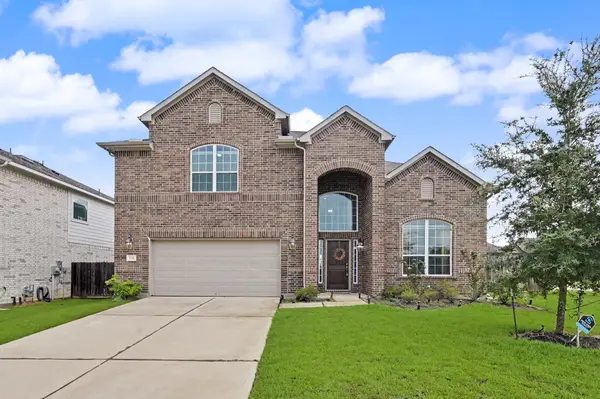 $445,000Active4 beds 4 baths2,989 sq. ft.
134 Dina Lane, Montgomery, TX 77356
MLS# 77884861Listed by: EXECUTIVE TEXAS REALTY - New
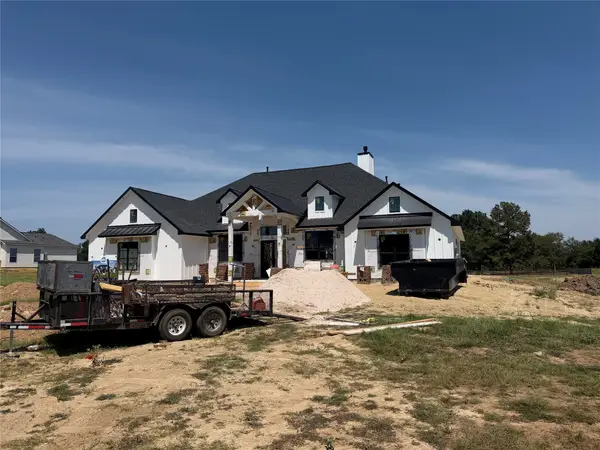 $1,075,000Active4 beds 4 baths3,371 sq. ft.
24964 Hopeview Way, Montgomery, TX 77356
MLS# 93696635Listed by: WALZEL PROPERTIES - SPRING - New
 $35,000Active0.22 Acres
15218 Milton Whatley, Montgomery, TX 77316
MLS# 25014709Listed by: RE/MAX THE WOODLANDS & SPRING - New
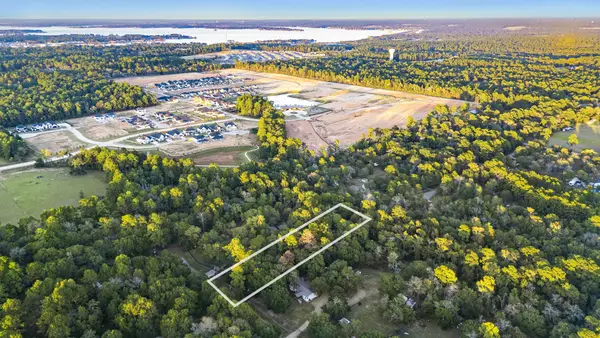 $189,900Active1.32 Acres
7349 Washington Avenue, Montgomery, TX 77316
MLS# 86766314Listed by: RE/MAX THE WOODLANDS & SPRING - New
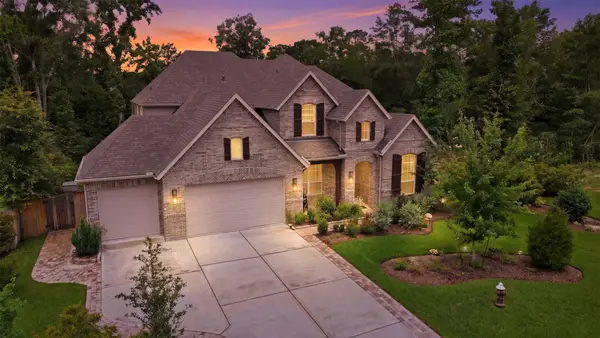 $722,900Active5 beds 5 baths3,612 sq. ft.
261 Monte Carlo Lane, Montgomery, TX 77316
MLS# 55506190Listed by: CONNECT REALTY.COM - New
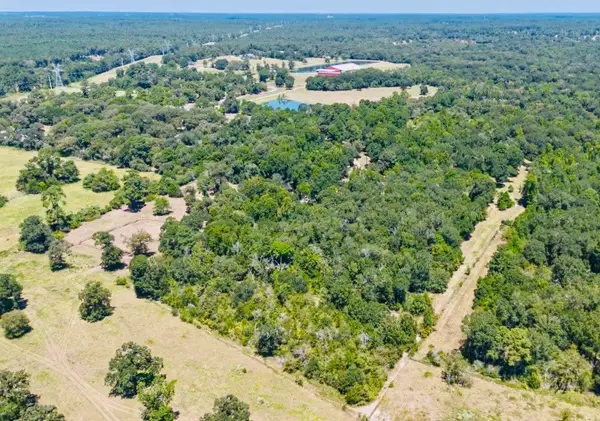 $1,500,000Active27.95 Acres
9846 Post Oak Cemetery Road, Montgomery, TX 77356
MLS# 44315312Listed by: LPT REALTY, LLC


Protect your home and budget from life's surprises with an Assurant Home Warranty, backed by a partner that supports you through every step of homeownership. Explore Plans.
© 2023 - 2026 ERA Franchise Systems LLC. All rights reserved. ERA Franchise Systems LLC fully supports the principles of the Fair Housing Act and the Equal Opportunity Act. ERA, ERA Real Estate powered, and their respective logos are registered service marks of ERA Franchise Systems LLC. Each office is independently owned and operated.