
7605 Trinity Pines Drive, Montgomery, TX 77316
Local realty services provided by:American Real Estate ERA Powered
7605 Trinity Pines Drive,Montgomery, TX 77316
$2,690,000
- 10 Beds
- 9 Baths
- 7,781 sq. ft.
- Single family
- Active
Listed by: erick harbert
Office: realty right713-589-8808
MLS#:73752323
Source:HARMLS
Price summary
- Price:$2,690,000
- Price per sq. ft.:$345.71
- Monthly HOA dues:$50
About this home
Sitting on a corner lot in the sought out neighborhood of High Meadow Estates, this over 7000 square foot home on an acre and a half also has 7 bedrooms, 7 bathrooms, and 2 half bathrooms. Extra flex rooms in addition to a gameroom, media room, bunk room, and oversized mudroom complete the first floor with the master suite and study. The second floor 6 bedrooms all have en suite bathrooms with showers as well as reading books, lounges, and a balcony. The back yard is a great place to entertain with the oversized patio, pool with slide, and basketball court.
Additional features include all-wood flooring, an oversized electric fireplace, quartz countertops, a prep kitchen, and an open kitchen/living area with a serving window to the back patio. Outdoor amenities include a kitchen, pool with slide and water features, basketball court, wrought iron fencing, and a four-car garage.
Contact an agent
Home facts
- Year built:2023
- Subdivision & Development:High Mdw Ests Sec 11
- Listing ID #:73752323
- Updated:August 19, 2026 at 10:15 PM
Rooms and interior
- Bedrooms:10
- Total bathrooms:9
- Full bathrooms:7
- Half bathrooms:2
- Rooms Total:30
- Flooring:Wood
- Bathrooms Description:Separate Shower, Soaking Tub
- Kitchen Description:Dishwasher, Disposal, Kitchen Island, Microwave, Pantry, Quartz Counters, Walk In Pantry
- Living area:7,781 sq. ft.
Heating and cooling
- Cooling:Central Air, Electric
- Heating:Central, Electric
- Central air:Yes
Structure and exterior
- Year built:2023
- Building area:7,781 sq. ft.
- Lot area:1.49 Acres
- Lot Features:Corner Lot
- Construction Materials:Brick
- Exterior Features:Fence
- Foundation Description:Slab
- Levels:2 Stories
Schools
- High school:MAGNOLIA HIGH SCHOOL
- Middle school:MAGNOLIA PARKWAY JUNIOR HIGH
- Elementary school:AUDUBON ELEMENTARY
Utilities
- Sewer:Septic Tank
Finances and disclosures
- Price:$2,690,000
- Price per sq. ft.:$345.71
- Tax amount:$42,608 (2025)
Features and amenities
- Appliances:Dishwasher, Disposal, Microwave
- Amenities:Security System - Owned
- Pool features:Heated
Parking
- Parking description:Additional Parking, Circular Driveway, Garage
- Garage:Yes
- Garage spaces:4
New listings near 7605 Trinity Pines Drive
- New
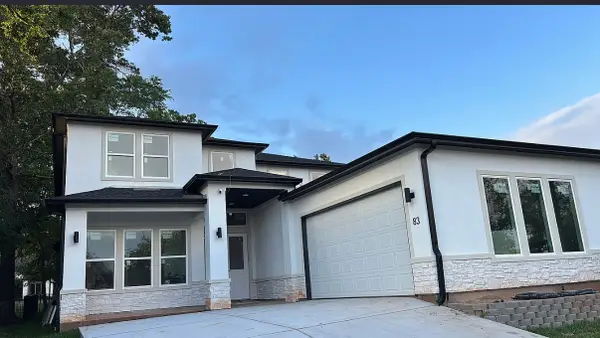 $799,000Active4 beds 4 baths3,400 sq. ft.
83 Creekwood Drive, Montgomery, TX 77356
MLS# 54243007Listed by: NB ELITE REALTY - New
 $289,000Active4 beds 3 baths2,587 sq. ft.
287 Capetown, Montgomery, TX 77356
MLS# 69883935Listed by: KELLER WILLIAMS REALTY METROPOLITAN - New
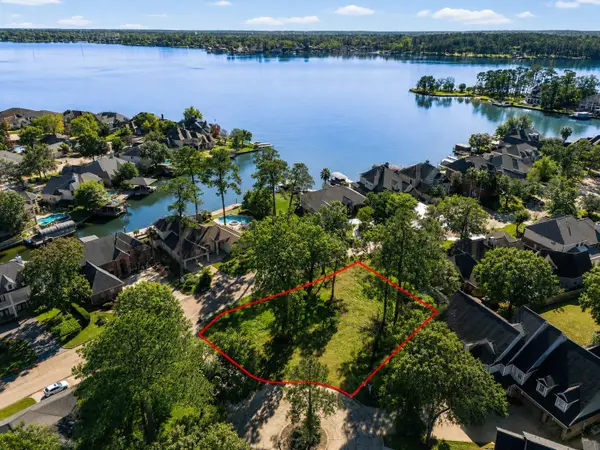 $250,000Active0 Acres
000 Wedgewood Dr, Montgomery, TX 77356
MLS# 51272676Listed by: FATHOM REALTY - New
 $319,500Active3 beds 3 baths1,632 sq. ft.
19529 Mary Lane, Montgomery, TX 77316
MLS# 48790381Listed by: PERRY'S REALTY - New
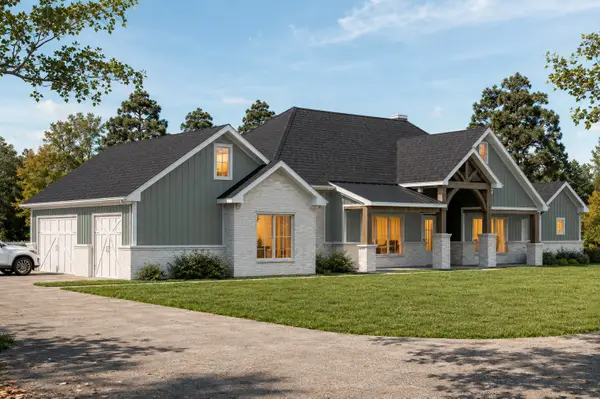 $1,350,000Active4 beds 6 baths4,200 sq. ft.
18296 Woodstream Crossing Road, Montgomery, TX 77316
MLS# 67883399Listed by: EXP REALTY LLC - New
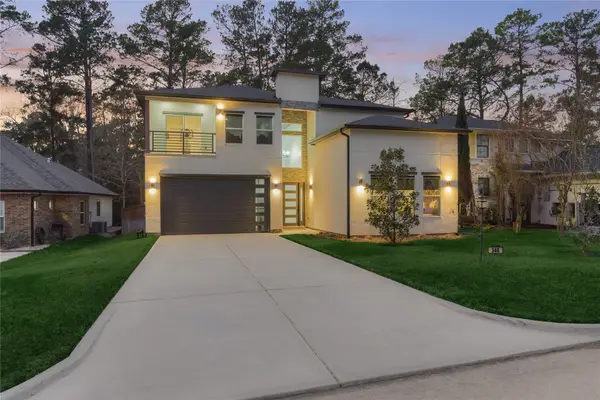 $478,900Active3 beds 4 baths2,588 sq. ft.
346 Camden Hills W, Montgomery, TX 77356
MLS# 9293807Listed by: BETTER HOMES AND GARDENS REAL ESTATE GARY GREENE - LAKE CONROE NORTH - New
 $35,000Active0.05 Acres
16622 Eastchase, Montgomery, TX 77316
MLS# 97385222Listed by: KELLER WILLIAMS REALTY THE WOODLANDS - New
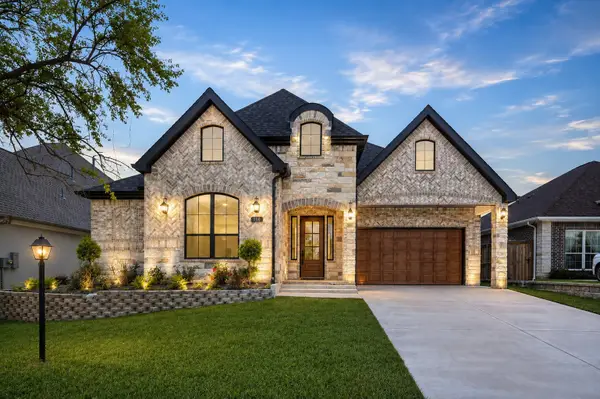 $570,000Active3 beds 3 baths2,597 sq. ft.
110 Bermuda Cir, Montgomery, TX 77356
MLS# 84000792Listed by: FATHOM REALTY - New
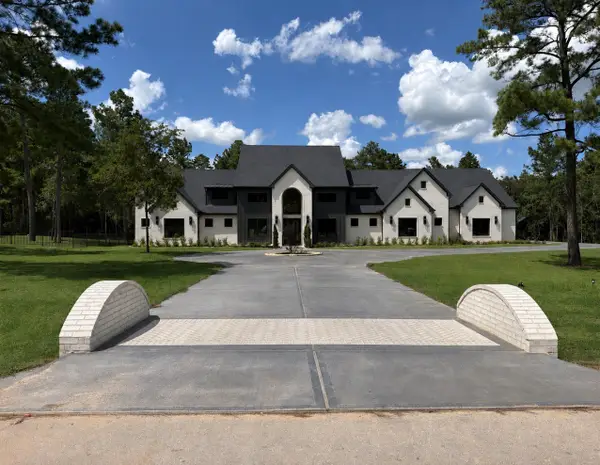 $1,795,000Active5 beds 7 baths5,000 sq. ft.
25088 Seguin Trail, Montgomery, TX 77316
MLS# 82474272Listed by: THE RON BROWN COMPANY


Protect your home and budget from life's surprises with an Assurant Home Warranty, backed by a partner that supports you through every step of homeownership. Explore Plans.
© 2023 - 2026 ERA Franchise Systems LLC. All rights reserved. ERA Franchise Systems LLC fully supports the principles of the Fair Housing Act and the Equal Opportunity Act. ERA, ERA Real Estate powered, and their respective logos are registered service marks of ERA Franchise Systems LLC. Each office is independently owned and operated.