
7746 Dog Wood Acres Drive, Montgomery, TX 77316
Local realty services provided by:American Real Estate ERA Powered
7746 Dog Wood Acres Drive,Montgomery, TX 77316
$2,199,000
- 5 Beds
- 6 Baths
- 5,474 sq. ft.
- Single family
- Pending
Listed by: reno dominguez
Office: keller williams realty metropolitan713-621-8001
MLS#:49387235
Source:HARMLS
Price summary
- Price:$2,199,000
- Price per sq. ft.:$401.72
- Monthly HOA dues:$50
About this home
Welcome to 7746 Dog Wood Acres, thoughtfully constructed by Texas Association of Builders 2026 Star Awards finalist - G&G Designs. Resting on a secluded 1.5 acre cul-de-sac lot in High Meadow Estates, this single story residence showcases exceptional craftsmanship and an intuitive floor plan. Elegance is noticed upon entry with an 18’ ceiling and 6x8 pivot door between the study and formal dining room. The commodious family room displays a stonecast fireplace and three panel sliding glass door leading to the outdoor kitchen/covered patio. The kitchen is fitted with Thermador appliances, ample storage, and adjacent walk-in pantry equipped with an ice maker, sink, and extra dishwasher. All bedrooms are generously sized and feature ensuite bathrooms to ensure privacy and convenience with the primary retreat featuring an impressive walk-in closet. The 4 car garage is equipped with 18x8 doors to accommodate larger vehicles as well. Floor plan/design selections located in the attachments!
Contact an agent
Home facts
- Year built:2026
- Listing ID #:49387235
- Updated:July 06, 2026 at 07:47 AM
Rooms and interior
- Bedrooms:5
- Total bathrooms:6
- Full bathrooms:5
- Half bathrooms:1
- Rooms Total:12
- Flooring:Tile, Wood
- Bathrooms Description:Separate Shower, Soaking Tub, Tub Shower
- Kitchen Description:Butlers Pantry, Dishwasher, Disposal, Double Oven, Gas Cooktop, Ice Maker, Kitchen Family Room Combo, Microwave, Pot Filler, Walk In Pantry, Wet Bar
- Living area:5,474 sq. ft.
Heating and cooling
- Cooling:Attic Fan, Central Air, Electric
- Heating:Central, Gas
- Central air:Yes
Structure and exterior
- Roof:Composition
- Year built:2026
- Building area:5,474 sq. ft.
- Lot area:1.5 Acres
- Lot Features:Cul De Sac, Subdivision
- Construction Materials:Brick, Cement Siding, Wood Siding
- Exterior Features:Outdoor Kitchen, Patio, Porch, Private Yard, Sprinkler Irrigation
- Foundation Description:Slab
- Levels:1 Story
Schools
- High school:MAGNOLIA HIGH SCHOOL
- Middle school:MAGNOLIA PARKWAY JUNIOR HIGH
- Elementary school:AUDUBON ELEMENTARY
Utilities
- Water:Well
- Sewer:Aerobic Septic
Finances and disclosures
- Price:$2,199,000
- Price per sq. ft.:$401.72
Features and amenities
- Appliances:Dishwasher, Disposal, Double Oven, Gas Cooktop, Ice Maker, Microwave, Tankless Water Heater
- Amenities:Ceiling Fans, Crown Molding, Entrance Foyer, High Ceilings, Low Emissivity Windows, Prewired, Programmable Thermostat, Smoke Detectors, Tankless Water Heater, Vaulted Ceilings
Parking
- Parking description:Additional Parking, Circular Driveway, Driveway, Garage, Garage Door Opener, Oversized
- Garage:Yes
- Garage spaces:4
New listings near 7746 Dog Wood Acres Drive
- New
 $145,000Active3 beds 2 baths1,216 sq. ft.
217 Ridgeside, Montgomery, TX 77316
MLS# 77048605Listed by: KELLER WILLIAMS REALTY NORTHEAST - LIVINGSTON - New
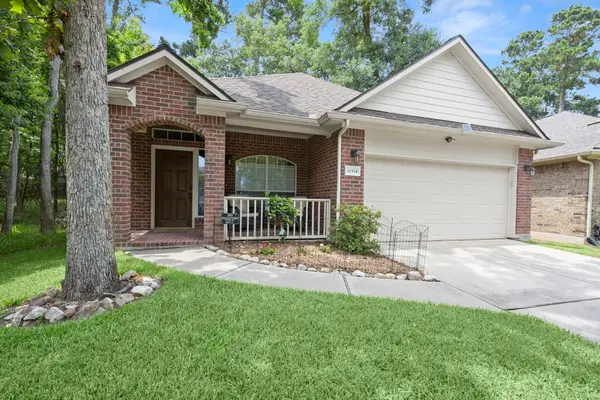 $275,000Active3 beds 2 baths1,427 sq. ft.
11318 Twain Drive, Montgomery, TX 77356
MLS# 55663757Listed by: CB&A, REALTORS - New
 $389,900Active4 beds 2 baths2,121 sq. ft.
106 Winslow Hill Place, Montgomery, TX 77316
MLS# 96937414Listed by: RE/MAX PARTNERS - New
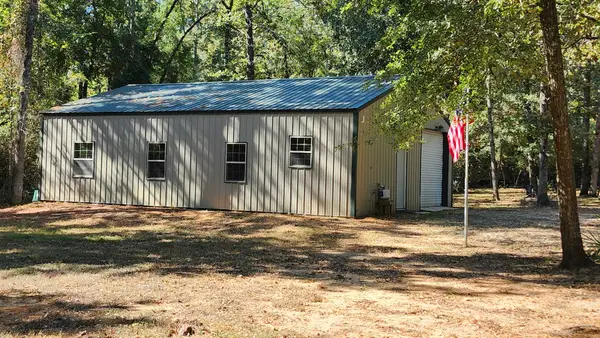 $299,995Active3 beds 1 baths
14205 Walding Woods Drive, Montgomery, TX 77356
MLS# 39315804Listed by: WALZEL PROPERTIES - SPRING - New
 $45,000Active0.2 Acres
0 Tri Lakes Rd, Montgomery, TX 77316
MLS# 52609016Listed by: CDW GROUP REALTORS - New
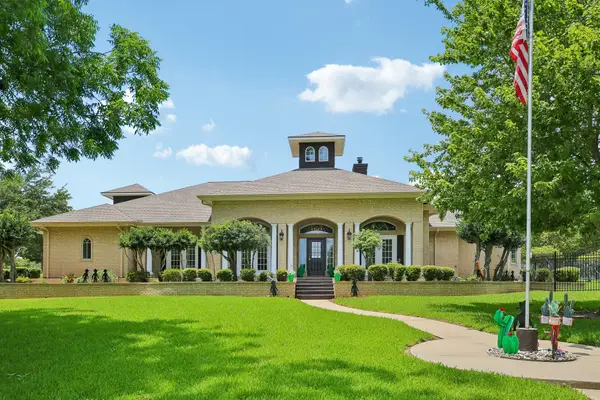 $939,900Active4 beds 6 baths4,807 sq. ft.
118 Waterfront Drive, Montgomery, TX 77356
MLS# 8663861Listed by: BERKSHIRE HATHAWAY HOMESERVICES PREMIER PROPERTIES - New
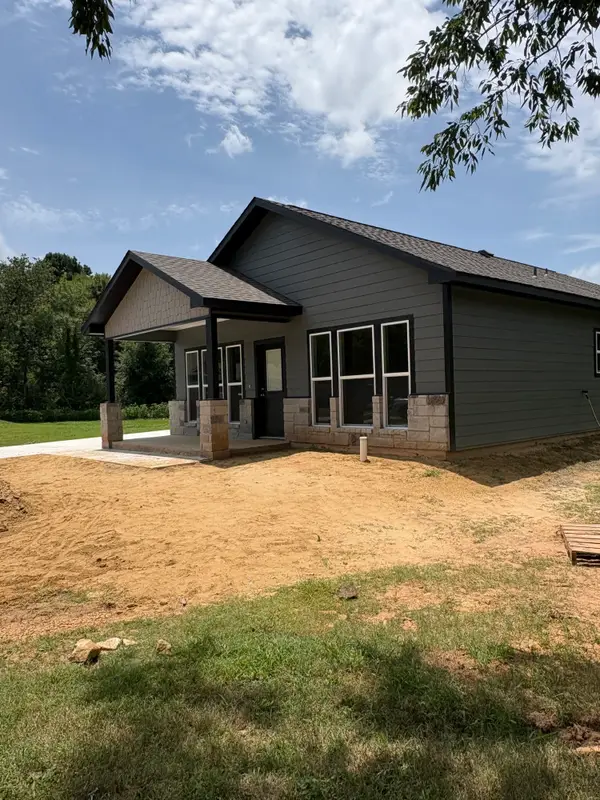 $260,000Active3 beds 2 baths
1147 Baja Street, Montgomery, TX 77356
MLS# 10181818Listed by: GREEN & ASSOCIATES REAL ESTATE - New
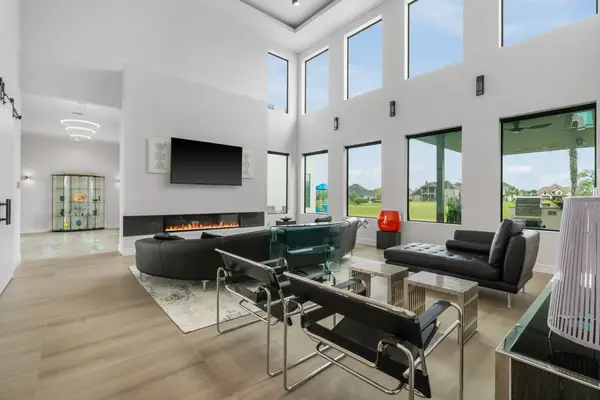 $1,299,000Active3 beds 4 baths4,904 sq. ft.
11600 Grand Pine Drive, Montgomery, TX 77356
MLS# 19974161Listed by: BERKSHIRE HATHAWAY HOMESERVICES PREMIER PROPERTIES - New
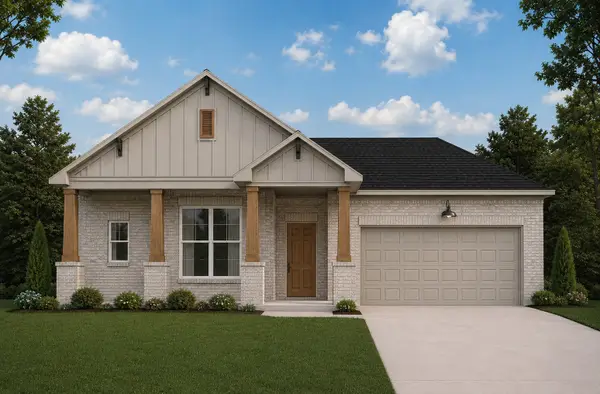 $449,900Active3 beds 2 baths2,091 sq. ft.
3730 Treasure Island, Montgomery, TX 77356
MLS# 80568157Listed by: CB&A, REALTORS - New
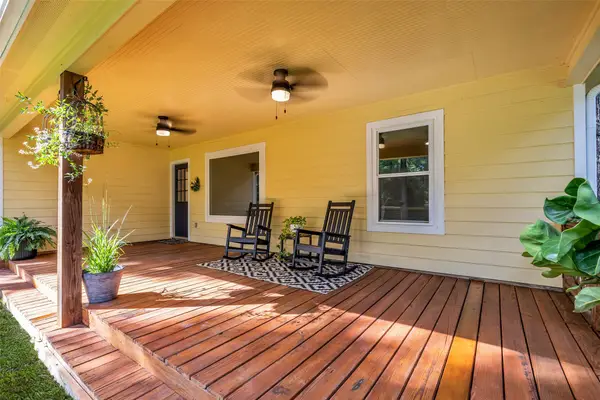 $315,000Active3 beds 2 baths1,481 sq. ft.
5945 Sinclair Drive, Montgomery, TX 77316
MLS# 34233068Listed by: COMPASS RE TEXAS, LLC - THE WOODLANDS


Protect your home and budget from life's surprises with an Assurant Home Warranty, backed by a partner that supports you through every step of homeownership. Explore Plans.
© 2023 - 2026 ERA Franchise Systems LLC. All rights reserved. ERA Franchise Systems LLC fully supports the principles of the Fair Housing Act and the Equal Opportunity Act. ERA, ERA Real Estate powered, and their respective logos are registered service marks of ERA Franchise Systems LLC. Each office is independently owned and operated.