
7871 Kastamonu Street, Montgomery, TX 77316
Local realty services provided by:ERA Experts
7871 Kastamonu Street,Montgomery, TX 77316
$252,990
- 3 Beds
- 2 Baths
- 1,533 sq. ft.
- Single family
- Active
Upcoming open houses
- Fri, Nov 2002:00 pm - 06:00 pm
- Sat, Nov 2111:00 am - 03:00 pm
- Sun, Nov 2202:00 pm - 06:00 pm
- Fri, Nov 2702:00 pm - 06:00 pm
- Sat, Nov 2811:00 am - 03:00 pm
- Sun, Nov 2902:00 pm - 06:00 pm
Listed by: jimmy franklin
Office: brohn homes281-347-2200
MLS#:61681032
Source:HARMLS
Price summary
- Price:$252,990
- Price per sq. ft.:$165.03
- Monthly HOA dues:$54.17
About this home
Welcome to the 1533 plan by BROHN Homes, a charming one-story, 3-bedroom, 2-bath home featuring a smart, functional layout and great use of space. Enjoy vinyl flooring throughout the main living areas and a stylish kitchen complete with granite countertops, upgraded cabinetry, and stainless-steel appliances. Thoughtfully designed for comfortable everyday living, this cozy home offers modern finishes and a welcoming atmosphere you’ll love coming home to. Oak Hills Montgomery brings new homes to a setting where everyday life feels easier and more connected. Located on Keenan Cut Off Road in Montgomery and just steps from Oak Hills Junior High and Keenan Elementary, the community offers the convenience of being able to walk to school. Thoughtfully planned with inviting green spaces, a neighborhood park, and a peaceful pond, Oak Hills Montgomery creates natural places for families to gather, play, and enjoy time outdoors.
Contact an agent
Home facts
- Year built:2026
- Subdivision & Development:Oak Hills
- Listing ID #:61681032
- Updated:November 19, 2026 at 12:46 PM
Rooms and interior
- Bedrooms:3
- Total bathrooms:2
- Full bathrooms:2
- Rooms Total:5
- Flooring:Carpet, Plank, Vinyl
- Kitchen Description:Dishwasher, Disposal, Electric Oven, Gas Range, Granite Counters, Microwave
- Living area:1,533 sq. ft.
Heating and cooling
- Cooling:Central Air, Electric
- Heating:Central, Gas
- Central air:Yes
Structure and exterior
- Roof:Composition
- Year built:2026
- Building area:1,533 sq. ft.
- Lot Features:Subdivision
- Architectural Style:Traditional
- Construction Materials:Brick, Cement Siding
- Foundation Description:Slab
- Levels:1 Story
Schools
- High school:LAKE CREEK HIGH SCHOOL
- Middle school:OAK HILL JUNIOR HIGH SCHOOL
- Elementary school:KEENAN ELEMENTARY SCHOOL
Utilities
- Sewer:Public Sewer
Finances and disclosures
- Price:$252,990
- Price per sq. ft.:$165.03
Features and amenities
- Appliances:Dishwasher, Disposal, Electric Oven, Gas Range, Microwave
Parking
- Parking description:Garage
- Garage:Yes
- Garage spaces:2
New listings near 7871 Kastamonu Street
- Open Sat, 2 to 4pmNew
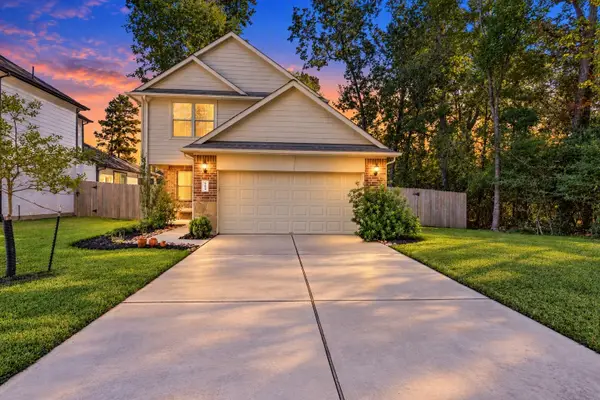 $299,000Active3 beds 4 baths2,015 sq. ft.
13439 Hilton Head Drive, Montgomery, TX 77356
MLS# 57509963Listed by: COLDWELL BANKER REALTY - GREATER NORTHWEST - New
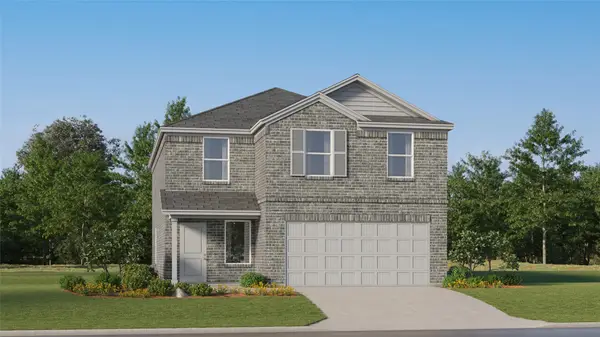 $230,990Active4 beds 2 baths2,254 sq. ft.
13375 Wind Field Drive, Montgomery, TX 77316
MLS# 73084543Listed by: KELLER WILLIAMS CITY VIEW - New
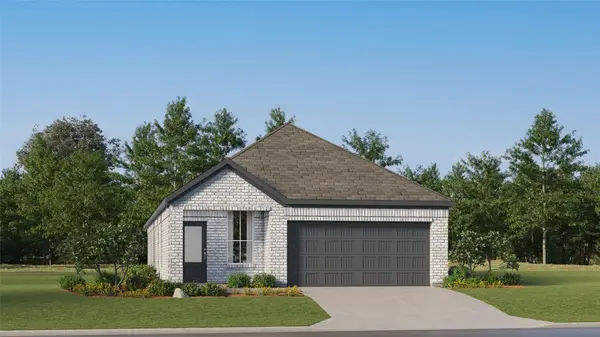 $257,990Active4 beds 3 baths1,875 sq. ft.
13147 Pine Trace Street, Montgomery, TX 77316
MLS# 8448773Listed by: KELLER WILLIAMS CITY VIEW - New
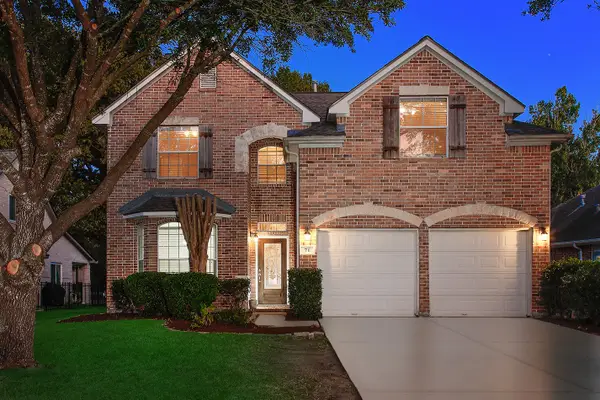 $375,000Active4 beds 3 baths2,818 sq. ft.
71 La Costa Drive, Montgomery, TX 77356
MLS# 51635036Listed by: EXP REALTY LLC - New
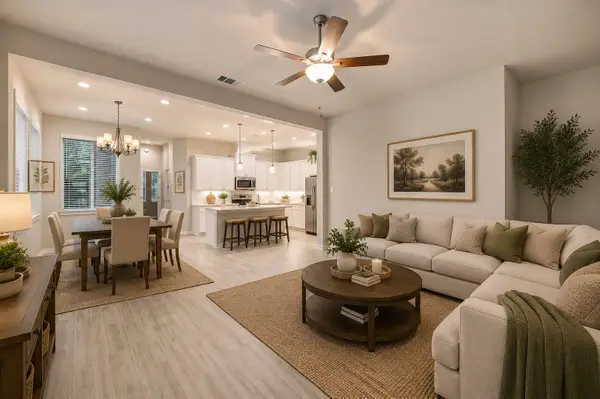 $315,000Active3 beds 3 baths2,116 sq. ft.
211 S Spotted Fern Drive, Montgomery, TX 77316
MLS# 67169526Listed by: ZARCO PROPERTIES, LLC - New
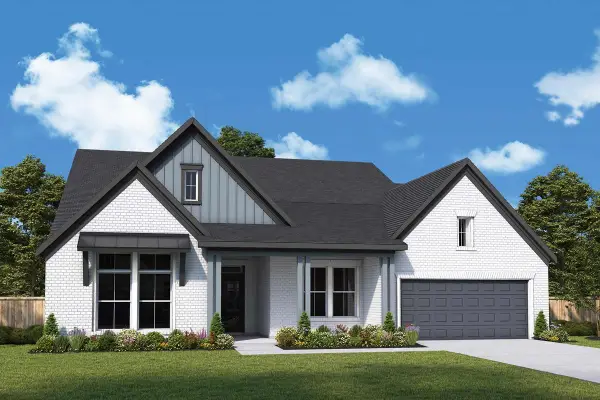 $670,511Active4 beds 4 baths3,314 sq. ft.
1776 Howler Way, Montgomery, TX 77316
MLS# 70409361Listed by: WEEKLEY PROPERTIES BEVERLY BRADLEY - New
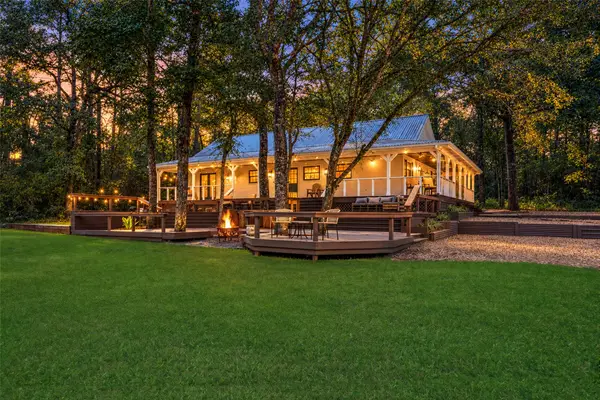 $888,888Active3 beds 4 baths2,015 sq. ft.
14838 Lake Mount Pleasant Road, Montgomery, TX 77356
MLS# 76055638Listed by: ELITE TEXAS PROPERTIES - New
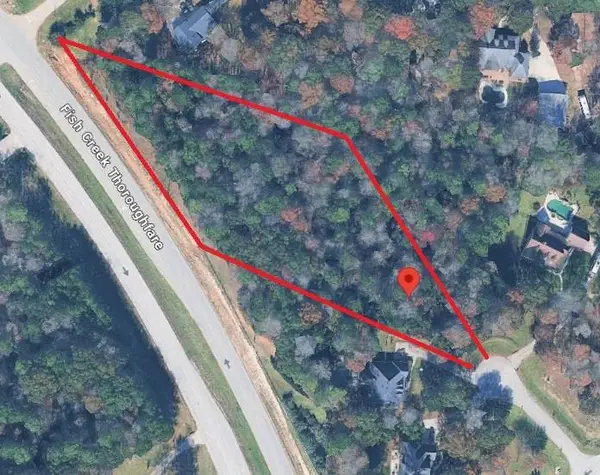 $184,999Active2 Acres
500 Nautica Ln, Montgomery, TX 77316
MLS# 3932143Listed by: AUSTINSA REAL ESTATE SERVICES - New
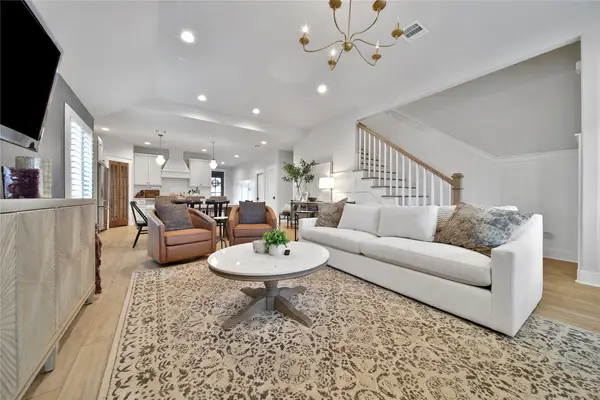 $515,000Active4 beds 4 baths2,638 sq. ft.
133 Remington Road, Montgomery, TX 77316
MLS# 87175869Listed by: RE/MAX THE WOODLANDS & SPRING - New
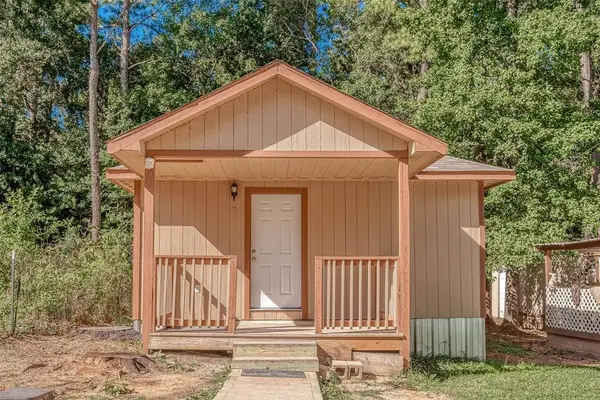 $115,000Active3 beds 2 baths1,000 sq. ft.
450 Westchase, Montgomery, TX 77316
MLS# 61361206Listed by: SRG REALTY, LLC


Protect your home and budget from life's surprises with an Assurant Home Warranty, backed by a partner that supports you through every step of homeownership. Explore Plans.
© 2023 - 2026 ERA Franchise Systems LLC. All rights reserved. ERA Franchise Systems LLC fully supports the principles of the Fair Housing Act and the Equal Opportunity Act. ERA, ERA Real Estate powered, and their respective logos are registered service marks of ERA Franchise Systems LLC. Each office is independently owned and operated.