
7982 Kastamonu Street, Montgomery, TX 77316
Local realty services provided by:ERA Experts
7982 Kastamonu Street,Montgomery, TX 77316
$326,990
- 4 Beds
- 3 Baths
- 2,247 sq. ft.
- Single family
- Active
Listed by: jimmy franklin
Office: brohn homes281-347-2200
MLS#:48093601
Source:HARMLS
Price summary
- Price:$326,990
- Price per sq. ft.:$145.52
About this home
Welcome to 7982 Kastamonu Street in the charming Oak Hills community! This beautifully designed two-story home offers a spacious and functional layout perfect for everyday living and entertaining. Inside, you'll find wood-look vinyl flooring in the kitchen and dining areas, 5-panel interior doors, and abundant natural light. The open-concept kitchen features a center island, Blanco Maple Silestone countertops, 42-inch upper cabinets, a corner pantry, and stainless-steel appliances with a gas range. The dining area provides a bright space for meals and gatherings. A versatile flex room on the first floor is ideal for a home office or study, while the upstairs gameroom offers additional living space. Relax in the private primary suite featuring a walk-in closet, dual vanities, walk-in shower, and garden tub. Additional highlights include a covered rear patio and thoughtfully designed living spaces throughout.
Contact an agent
Home facts
- Year built:2026
- Subdivision & Development:Oak Hills
- Listing ID #:48093601
- Updated:September 03, 2026 at 05:17 PM
Rooms and interior
- Bedrooms:4
- Total bathrooms:3
- Full bathrooms:2
- Half bathrooms:1
- Rooms Total:7
- Flooring:Carpet, Plank, Vinyl
- Kitchen Description:Convection Oven, Dishwasher, Disposal, Gas Range, Microwave, Solid Surface Counters
- Living area:2,247 sq. ft.
Heating and cooling
- Cooling:Central Air, Electric
- Heating:Central, Gas
- Central air:Yes
Structure and exterior
- Roof:Composition
- Year built:2026
- Building area:2,247 sq. ft.
- Lot Features:Subdivision
- Architectural Style:Traditional
- Construction Materials:Brick, Cement Siding
- Exterior Features:Fence, Patio, Porch, Sprinkler Irrigation
- Foundation Description:Slab
- Levels:2 Stories
Schools
- High school:MONTGOMERY HIGH SCHOOL
- Middle school:MONTGOMERY JUNIOR HIGH SCHOOL
- Elementary school:MONTGOMERY ELEMENTARY SCHOOL (MONTGOMERY)
Utilities
- Sewer:Public Sewer
Finances and disclosures
- Price:$326,990
- Price per sq. ft.:$145.52
Features and amenities
- Appliances:Convection Oven, Dishwasher, Disposal, Gas Range, Microwave
- Amenities:Entrance Foyer, High Ceilings, Low Emissivity Windows, Programmable Thermostat, Smoke Detectors
Parking
- Parking description:Garage
- Garage:Yes
- Garage spaces:2
New listings near 7982 Kastamonu Street
- New
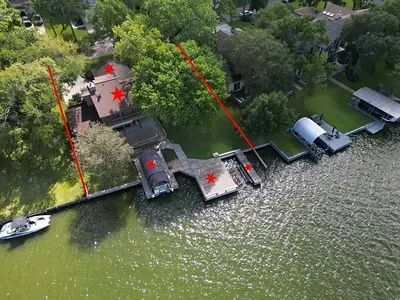 $785,000Active3 beds 3 baths2,794 sq. ft.
3335 Torrey Pines Drive, Montgomery, TX 77356
MLS# 86803858Listed by: CENTURY 21 REALTY PARTNERS 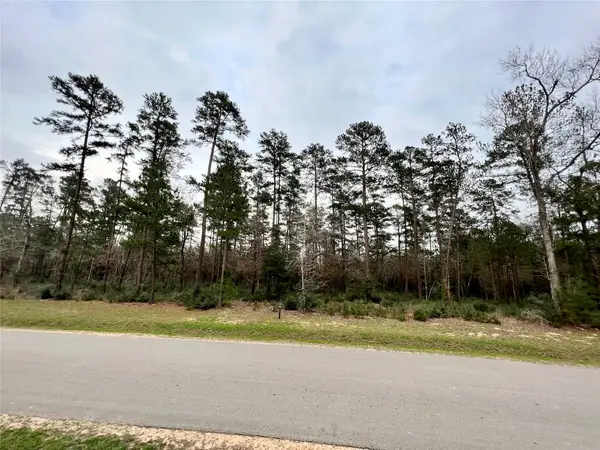 $397,000Active0.63 Acres
TBD 2 Lily Bean, Montgomery, TX 77316
MLS# 78717992Listed by: RE/MAX THE WOODLANDS & SPRING- Open Sat, 1:30 to 3pmNew
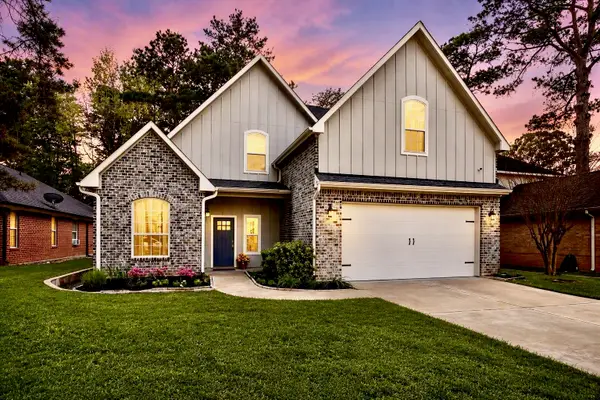 $419,900Active4 beds 3 baths2,433 sq. ft.
13219 Salem Circle, Montgomery, TX 77356
MLS# 41820045Listed by: MARTHA TURNER SOTHEBY'S INTERNATIONAL REALTY - THE WOODLANDS - New
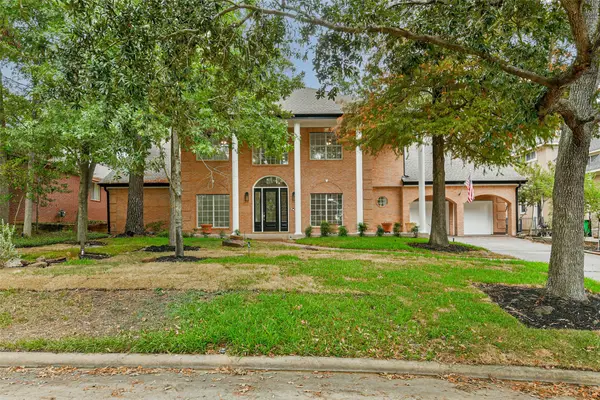 $789,000Active3 beds 5 baths4,070 sq. ft.
82 Broad Cove Lane, Montgomery, TX 77356
MLS# 43975304Listed by: EXP REALTY LLC - New
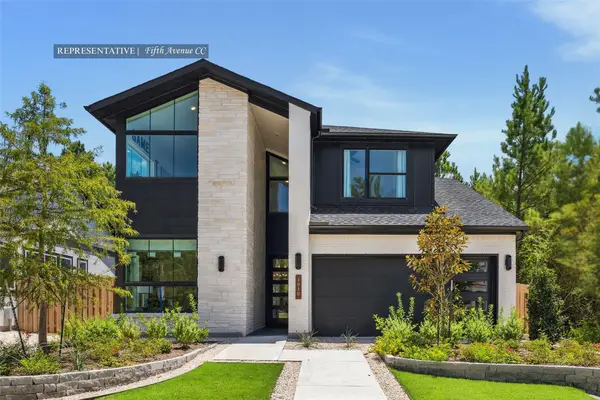 $508,353Active4 beds 3 baths2,676 sq. ft.
2124 Standley Court, Montgomery, TX 77316
MLS# 49595111Listed by: WESTIN HOMES - Open Sat, 12 to 2pmNew
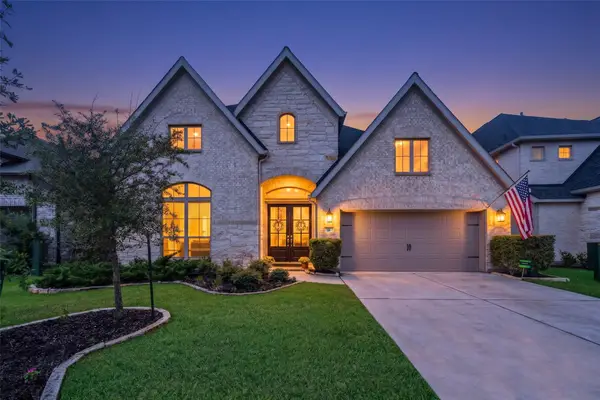 $639,000Active5 beds 5 baths3,665 sq. ft.
116 Stephens Ridge Lane, Montgomery, TX 77316
MLS# 49855399Listed by: COMPASS RE TEXAS, LLC - LAKE CONROE - New
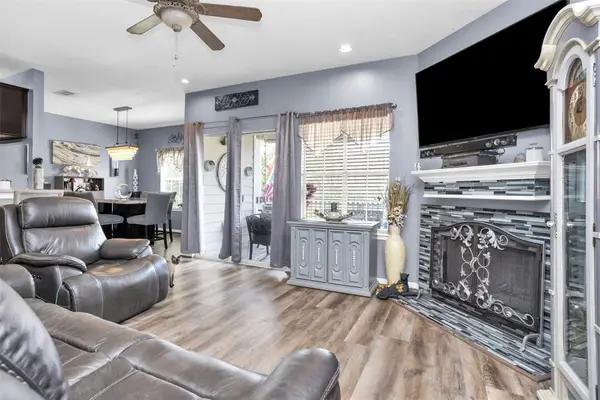 $159,900Active2 beds 2 baths1,147 sq. ft.
12565 Melville Drive #122, Montgomery, TX 77356
MLS# 81707066Listed by: GREEN & ASSOCIATES REAL ESTATE - New
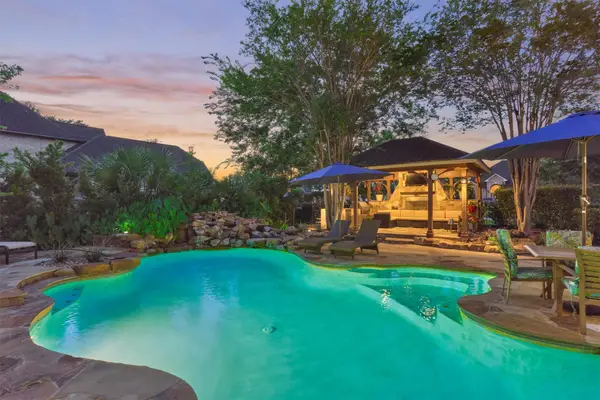 $949,900Active5 beds 6 baths4,864 sq. ft.
609 Edgewood Drive, Montgomery, TX 77356
MLS# 89028931Listed by: THE MCKELLAR GROUP - New
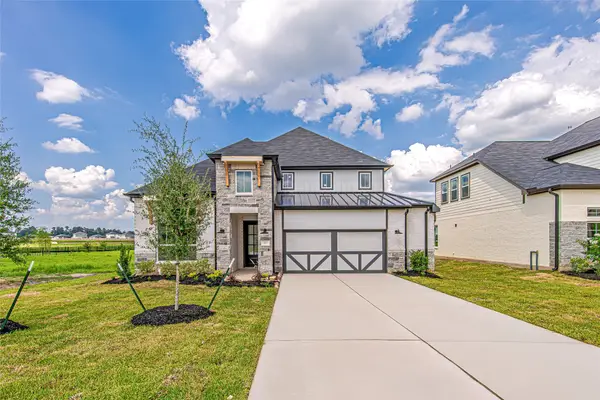 $494,990Active4 beds 3 baths2,837 sq. ft.
177 Peninsula Point Drive, Montgomery, TX 77356
MLS# 23275890Listed by: WINHILL ADVISORS - KIRBY - New
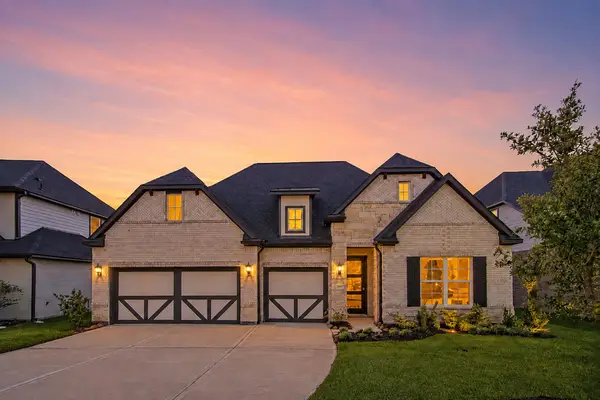 $499,990Active4 beds 3 baths2,858 sq. ft.
149 Peninsula Point Drive, Montgomery, TX 77356
MLS# 26515254Listed by: WINHILL ADVISORS - KIRBY


Protect your home and budget from life's surprises with an Assurant Home Warranty, backed by a partner that supports you through every step of homeownership. Explore Plans.
© 2023 - 2026 ERA Franchise Systems LLC. All rights reserved. ERA Franchise Systems LLC fully supports the principles of the Fair Housing Act and the Equal Opportunity Act. ERA, ERA Real Estate powered, and their respective logos are registered service marks of ERA Franchise Systems LLC. Each office is independently owned and operated.