
854 Lake View Drive, Montgomery, TX 77356
Local realty services provided by:ERA Experts
Listed by: hajaz ahmed
Office: 5th stream realty214-868-0707
MLS#:53921535
Source:HARMLS
Price summary
- Price:$659,000
- Price per sq. ft.:$384.26
- Monthly HOA dues:$18.75
About this home
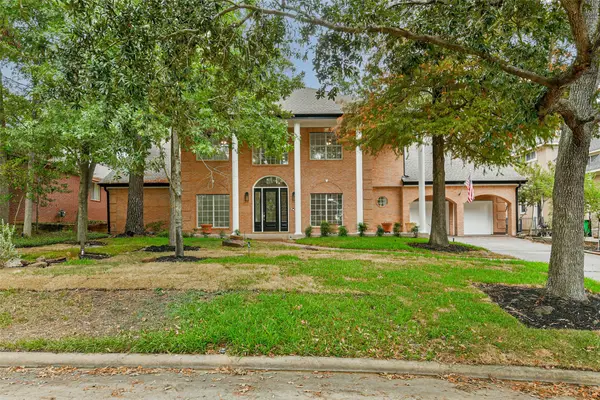
Enjoy waterfront living on beautiful Lake Conroe! This contemporary 3-bedroom, 2.5-bath home offers open-water views, a private boat slip and lift, and multiple outdoor spaces designed to make the most of lakefront living. Inside, the open-concept kitchen, dining, and living areas are filled with natural light and showcase expansive water views from the first floor. The kitchen features quartz countertops, sleek cabinetry, a breakfast bar, and generous workspace for everyday living and entertaining. Upstairs, the spacious primary suite becomes a private retreat with serene lake views and access to a covered deck. Two additional bedrooms provide flexibility for family, guests, or a home office. Relax on the covered patio, enjoy sunsets from the balcony, or head straight onto the water from your own dock. A wonderful opportunity to enjoy the Lake Conroe lifestyle year-round in Cape Conroe.
Contact an agent
Home facts
- Year built:1990
- Subdivision & Development:Cape Conroe 02
- Listing ID #:53921535
- Updated:September 04, 2026 at 12:12 AM
Rooms and interior
- Bedrooms:3
- Total bathrooms:3
- Full bathrooms:2
- Half bathrooms:1
- Rooms Total:6
- Flooring:Carpet, Tile
- Kitchen Description:Breakfast Bar, Dishwasher, Disposal, Electric Cooktop, Electric Oven, Kitchen Family Room Combo, Microwave, Pantry, Quartz Counters
- Living area:1,715 sq. ft.
Heating and cooling
- Cooling:Central Air, Electric
- Heating:Central, Electric
- Central air:Yes
Structure and exterior
- Roof:Composition
- Year built:1990
- Building area:1,715 sq. ft.
- Lot area:0.07 Acres
- Lot Features:Subdivision, Views, Waterfront
- Architectural Style:Traditional
- Construction Materials:Brick, Cement Siding, Stucco
- Exterior Features:Balcony, Fence, Patio, Porch, Private Yard
- Foundation Description:Slab
- Levels:2 Stories
Schools
- High school:MONTGOMERY HIGH SCHOOL
- Middle school:MONTGOMERY JUNIOR HIGH SCHOOL
- Elementary school:STEWART CREEK ELEMENTARY SCHOOL
Utilities
- Sewer:Public Sewer
Finances and disclosures
- Price:$659,000
- Price per sq. ft.:$384.26
- Tax amount:$11,089 (2025)
Features and amenities
- Appliances:Dishwasher, Disposal, Electric Cooktop, Electric Oven, Microwave
- Amenities:Balcony, Ceiling Fans, High Ceilings
Parking
- Parking description:Garage
- Garage:Yes
- Garage spaces:2
New listings near 854 Lake View Drive
- New
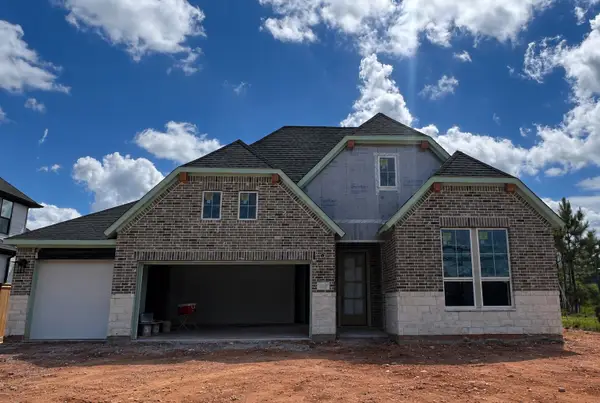 $531,195Active4 beds 3 baths2,558 sq. ft.
14350 Moonlit Creek Lane, Montgomery, TX 77316
MLS# 21919747Listed by: TRI POINTE HOMES - New
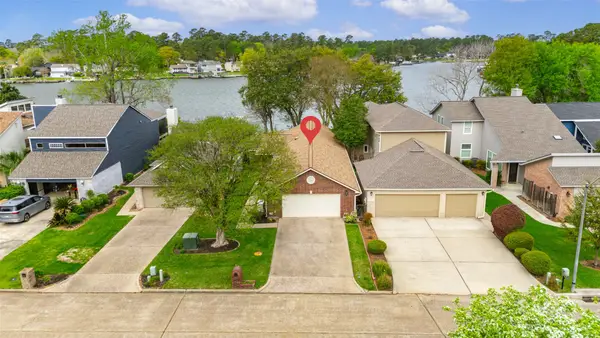 $625,000Active3 beds 2 baths1,782 sq. ft.
11651 Twain Drive, Montgomery, TX 77356
MLS# 39410597Listed by: COLDWELL BANKER REALTY - LAKE CONROE/WILLIS - New
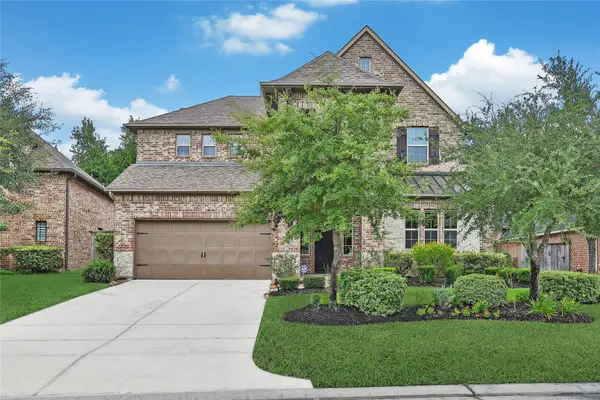 $699,900Active4 beds 4 baths3,741 sq. ft.
150 Cliftons Curve Way, Montgomery, TX 77316
MLS# 46809316Listed by: BERKSHIRE HATHAWAY HOMESERVICES PREMIER PROPERTIES - New
 $789,700Active1 Acres
TBD Emerald Cove, Montgomery, TX 77356
MLS# 49827457Listed by: PAGE PROPERTIES - New
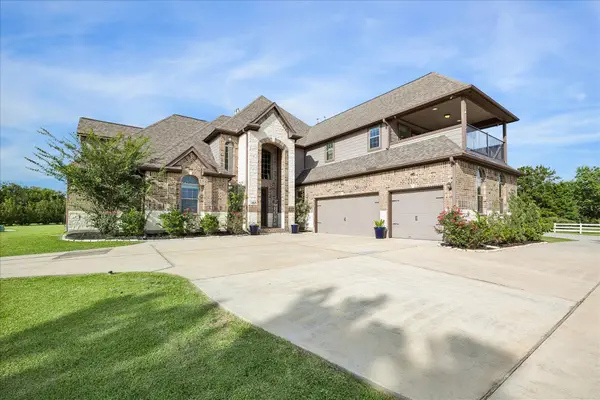 $1,099,000Active4 beds 5 baths4,533 sq. ft.
8871 Taylors Court, Montgomery, TX 77316
MLS# 92313939Listed by: MARTHA TURNER SOTHEBY'S INTERNATIONAL REALTY - New
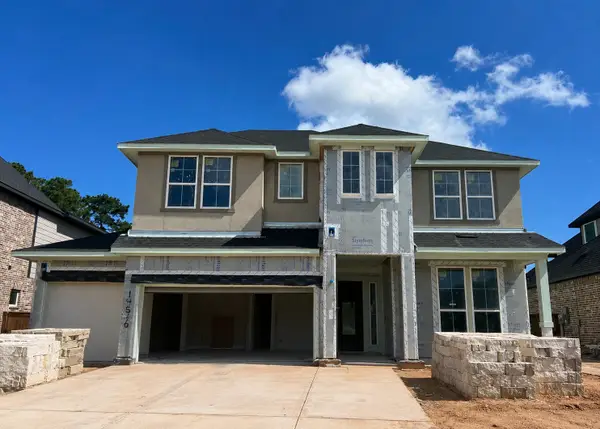 $585,268Active4 beds 3 baths2,976 sq. ft.
14516 Grazing Knoll Lane, Montgomery, TX 77316
MLS# 41060578Listed by: TRI POINTE HOMES - New
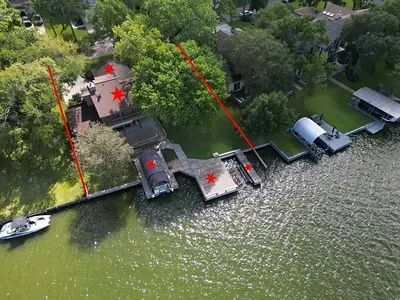 $785,000Active3 beds 3 baths2,794 sq. ft.
3335 Torrey Pines Drive, Montgomery, TX 77356
MLS# 86803858Listed by: CENTURY 21 REALTY PARTNERS 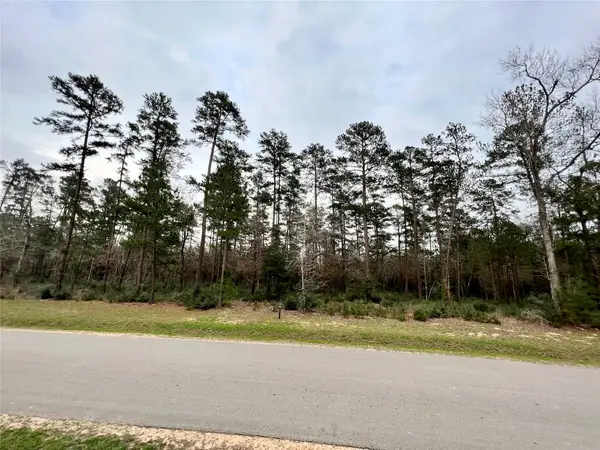 $397,000Active0.63 Acres
TBD 2 Lily Bean, Montgomery, TX 77316
MLS# 78717992Listed by: RE/MAX THE WOODLANDS & SPRING- Open Sat, 1:30 to 3pmNew
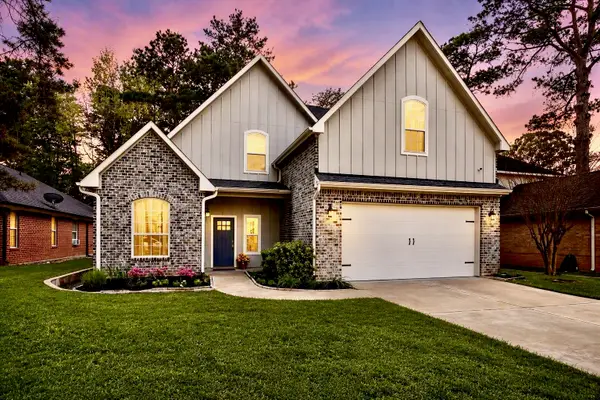 $419,900Active4 beds 3 baths2,433 sq. ft.
13219 Salem Circle, Montgomery, TX 77356
MLS# 41820045Listed by: MARTHA TURNER SOTHEBY'S INTERNATIONAL REALTY - THE WOODLANDS - New
 $789,000Active3 beds 5 baths4,070 sq. ft.
82 Broad Cove Lane, Montgomery, TX 77356
MLS# 43975304Listed by: EXP REALTY LLC


Protect your home and budget from life's surprises with an Assurant Home Warranty, backed by a partner that supports you through every step of homeownership. Explore Plans.
© 2023 - 2026 ERA Franchise Systems LLC. All rights reserved. ERA Franchise Systems LLC fully supports the principles of the Fair Housing Act and the Equal Opportunity Act. ERA, ERA Real Estate powered, and their respective logos are registered service marks of ERA Franchise Systems LLC. Each office is independently owned and operated.