
8670 Jam Session Drive, Montgomery, TX 77316
Local realty services provided by:American Real Estate ERA Powered
8670 Jam Session Drive,Montgomery, TX 77316
$398,200
- 3 Beds
- 2 Baths
- 1,762 sq. ft.
- Single family
- Active
Listed by: angeline clark
Office: pulte homes mls832-912-5600
MLS#:83186550
Source:HARMLS
Price summary
- Price:$398,200
- Price per sq. ft.:$225.99
- Monthly HOA dues:$105
About this home
Welcome to the Oakmont by Pulte Homes, a beautifully designed single-story home offering 1,762 sq. ft. of thoughtfully planned living space in Two Step Farm. Situated on a desirable CORNER HOMESITE, this home features 3 bedrooms, 2 full baths, and a 2-car garage. The open-concept kitchen flows seamlessly into the dining and gathering areas, creating a bright and inviting space perfect for entertaining and everyday living. Enjoy 9-foot ceilings, soft-close cabinetry and drawers, and modern finishes throughout. The private owner’s suite offers a relaxing retreat with a spacious bath and walk-in closet, while two additional bedrooms provide flexibility for family, guests, or a home office. The corner location adds to the appeal of this beautiful home while offering the incredible lifestyle and amenities of Two Step Farm.
Contact an agent
Home facts
- Year built:2026
- Subdivision & Development:Two Step Farm
- Listing ID #:83186550
- Updated:September 03, 2026 at 12:33 PM
Rooms and interior
- Bedrooms:3
- Total bathrooms:2
- Full bathrooms:2
- Rooms Total:5
- Flooring:Carpet, Plank, Tile, Vinyl
- Bathrooms Description:Separate Shower
- Kitchen Description:Dishwasher, Disposal, Gas Oven, Gas Range, Kitchen Family Room Combo, Microwave, Quartz Counters, Walk In Pantry
- Living area:1,762 sq. ft.
Heating and cooling
- Cooling:Central Air, Electric
- Heating:Central, Electric
- Central air:Yes
Structure and exterior
- Roof:Composition
- Year built:2026
- Building area:1,762 sq. ft.
- Lot Features:Subdivision
- Architectural Style:Ranch
- Construction Materials:Stone, Vinyl Siding, Wood Siding
- Exterior Features:Patio, Sprinkler Irrigation
- Foundation Description:Slab
- Levels:1 Story
Schools
- High school:LAKE CREEK HIGH SCHOOL
- Middle school:OAK HILL JUNIOR HIGH SCHOOL
- Elementary school:KEENAN ELEMENTARY SCHOOL
Utilities
- Sewer:Public Sewer
Finances and disclosures
- Price:$398,200
- Price per sq. ft.:$225.99
Features and amenities
- Appliances:Dishwasher, Disposal, Gas Oven, Gas Range, Microwave, Tankless Water Heater
- Amenities:Prewired, Smoke Detectors, Tankless Water Heater
Parking
- Parking description:Garage
- Garage:Yes
- Garage spaces:2
New listings near 8670 Jam Session Drive
- New
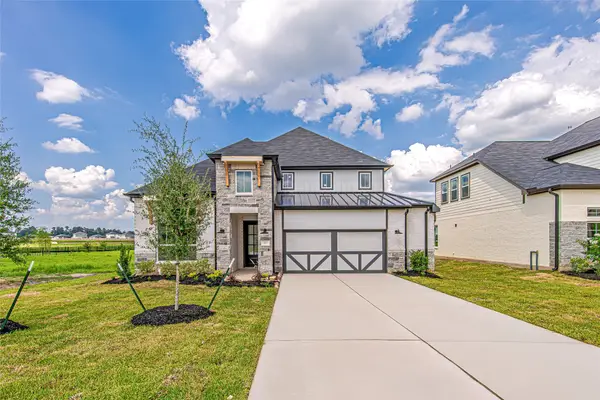 $494,990Active4 beds 3 baths2,837 sq. ft.
177 Peninsula Point Drive, Montgomery, TX 77356
MLS# 23275890Listed by: WINHILL ADVISORS - KIRBY - New
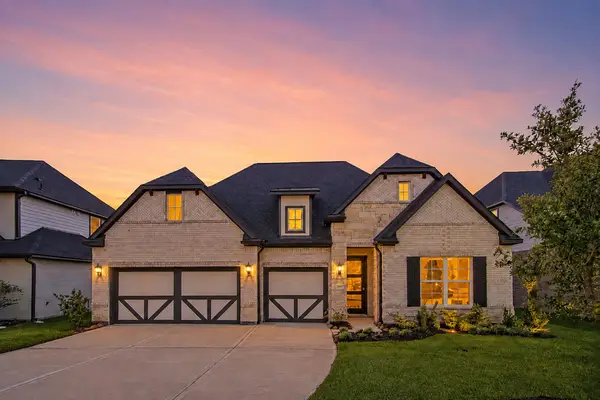 $499,990Active4 beds 3 baths2,858 sq. ft.
149 Peninsula Point Drive, Montgomery, TX 77356
MLS# 26515254Listed by: WINHILL ADVISORS - KIRBY - New
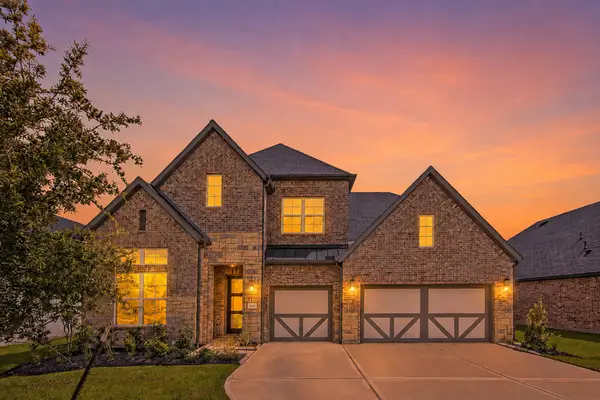 $599,990Active5 beds 5 baths3,804 sq. ft.
153 Peninsula Point Drive, Montgomery, TX 77356
MLS# 55006552Listed by: WINHILL ADVISORS - KIRBY - New
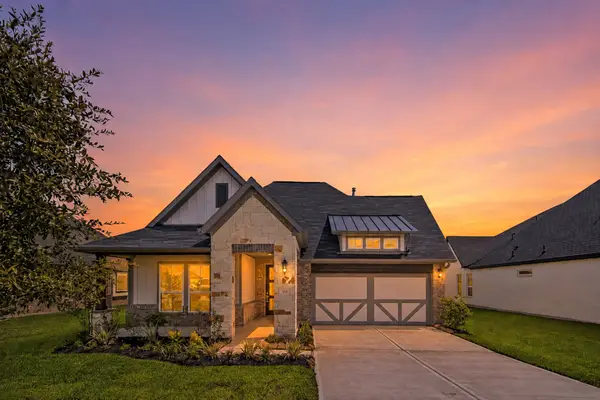 $469,990Active3 beds 2 baths2,096 sq. ft.
161 Peninsula Point Drive, Montgomery, TX 77356
MLS# 74490688Listed by: WINHILL ADVISORS - KIRBY - New
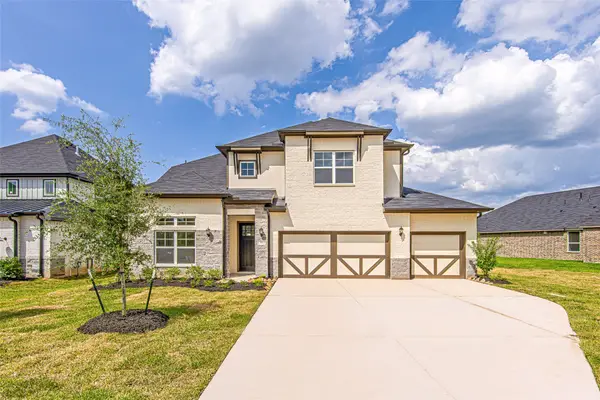 $494,990Active4 beds 4 baths2,562 sq. ft.
181 Peninsula Point Drive, Montgomery, TX 77356
MLS# 7696123Listed by: WINHILL ADVISORS - KIRBY - New
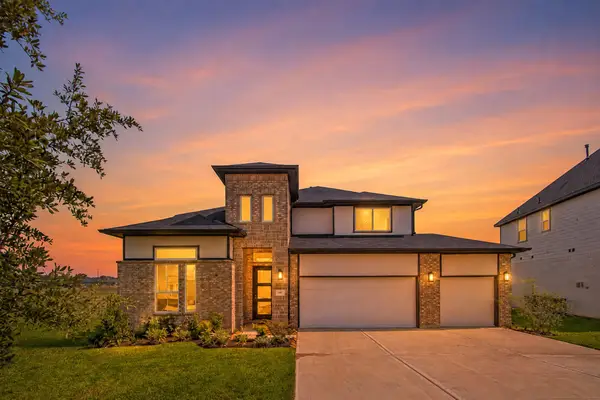 $494,990Active5 beds 4 baths3,015 sq. ft.
141 Peninsula Point Drive, Montgomery, TX 77356
MLS# 84829617Listed by: WINHILL ADVISORS - KIRBY - New
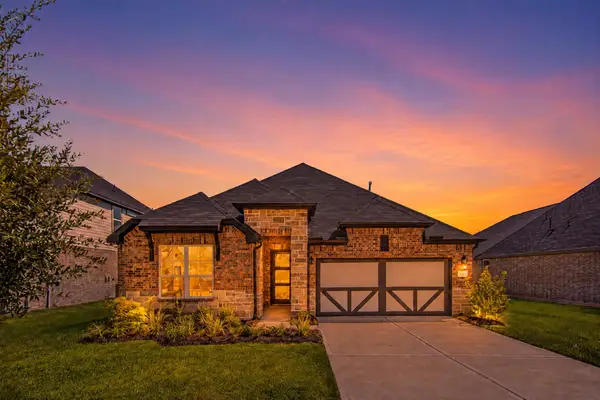 $449,990Active3 beds 2 baths2,024 sq. ft.
157 Peninsula Point Drive, Montgomery, TX 77356
MLS# 89836582Listed by: WINHILL ADVISORS - KIRBY - New
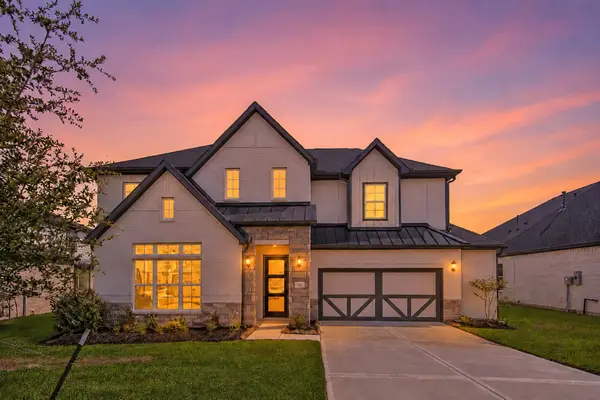 $579,990Active4 beds 4 baths3,595 sq. ft.
145 Peninsula Point Drive, Montgomery, TX 77356
MLS# 97435177Listed by: WINHILL ADVISORS - KIRBY - New
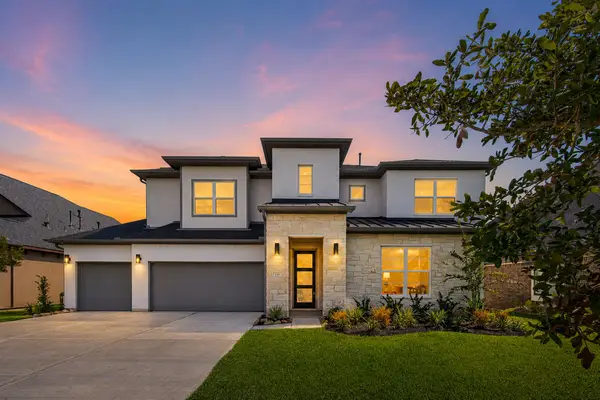 $619,990Active4 beds 4 baths3,598 sq. ft.
220 Waterstone Drive, Montgomery, TX 77356
MLS# 58145923Listed by: WINHILL ADVISORS - KIRBY


Protect your home and budget from life's surprises with an Assurant Home Warranty, backed by a partner that supports you through every step of homeownership. Explore Plans.
© 2023 - 2026 ERA Franchise Systems LLC. All rights reserved. ERA Franchise Systems LLC fully supports the principles of the Fair Housing Act and the Equal Opportunity Act. ERA, ERA Real Estate powered, and their respective logos are registered service marks of ERA Franchise Systems LLC. Each office is independently owned and operated.